Phoenix, Arizona

Sold June 2023

4017 N 40TH Street 1

$935,000

3Beds
3.5Baths
2,252Sq ft
2,160Sq lot

The property

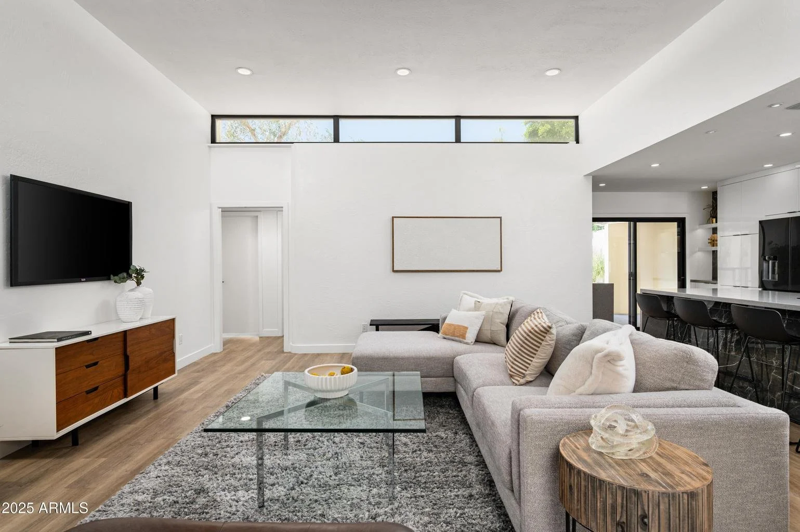
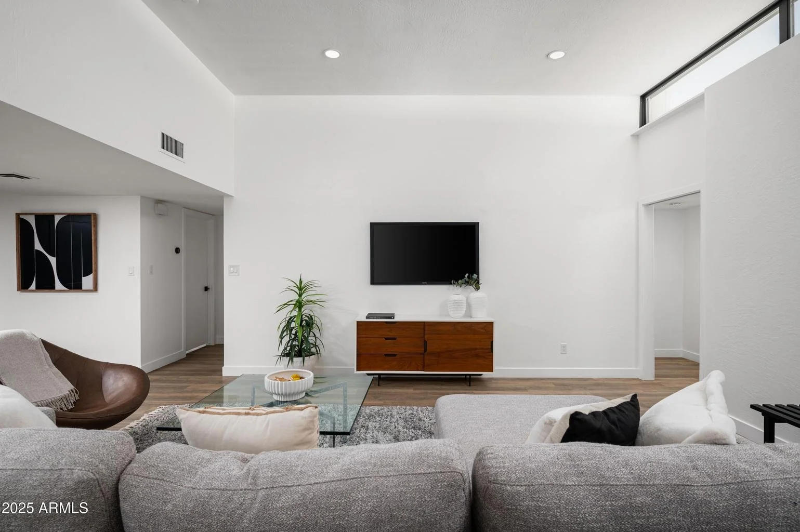
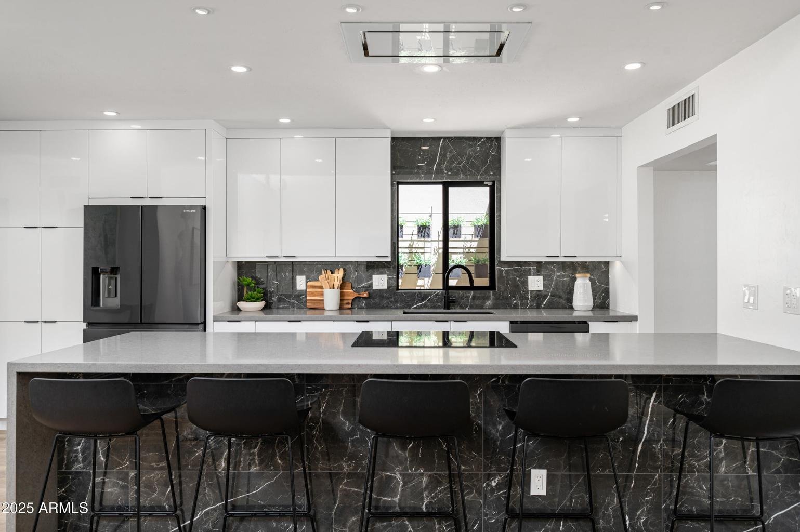
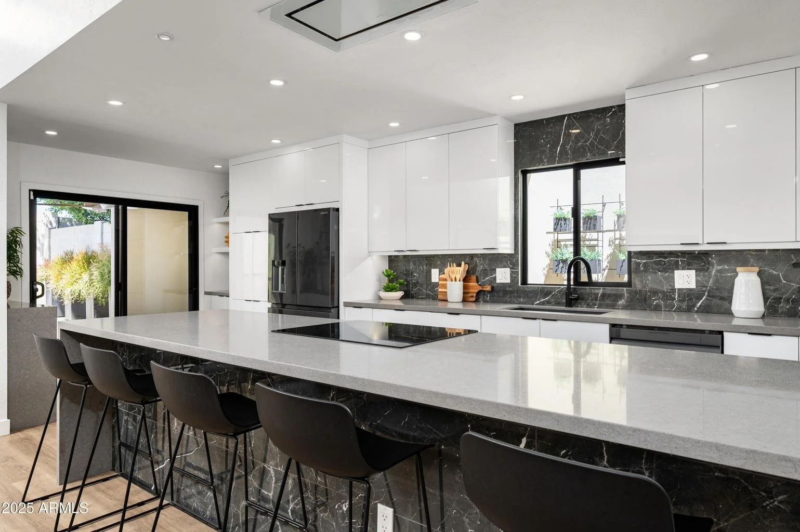
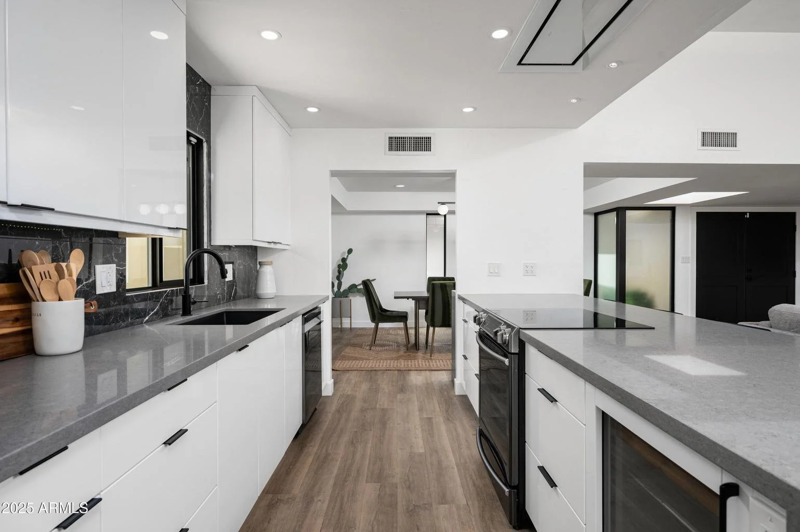
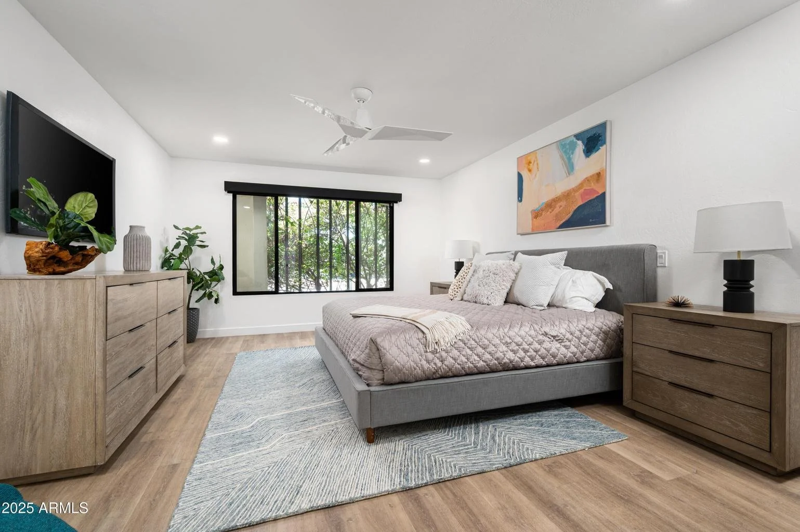
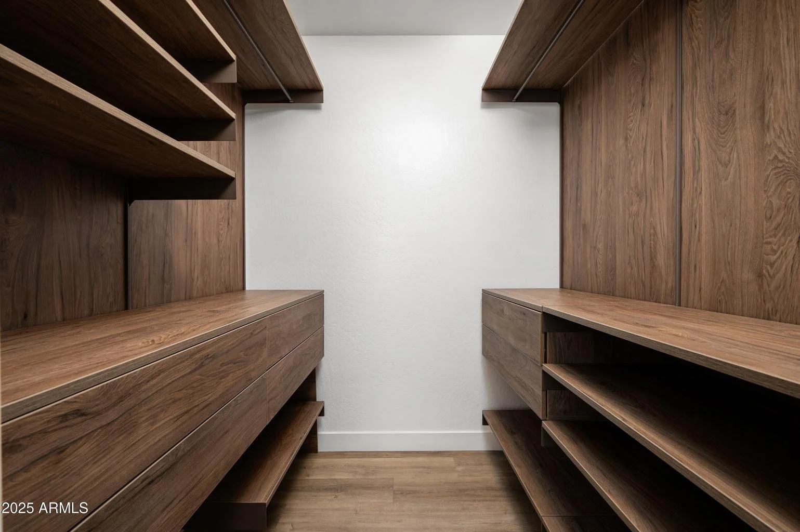
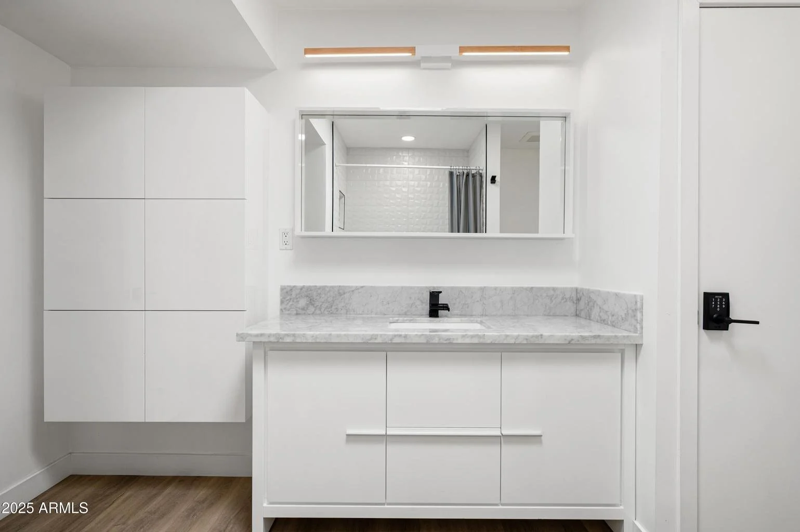
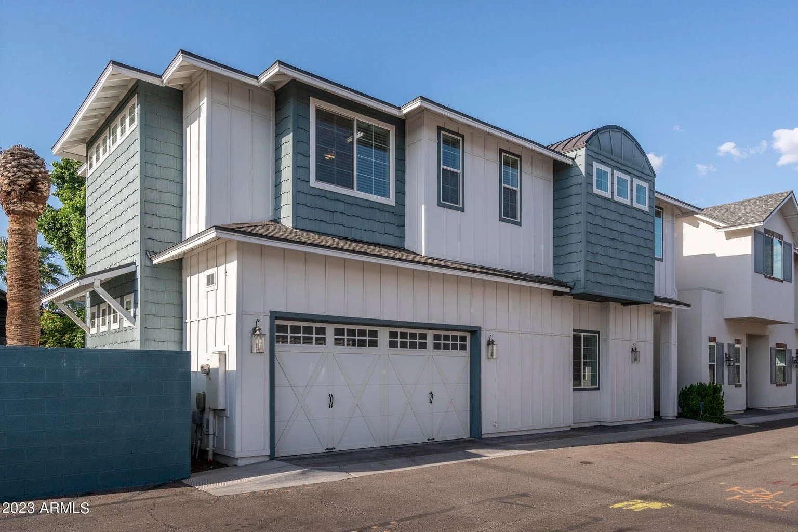
Sleek stylish model home like interior featuring 3 beds/ 3.5 baths PLUS an office. Light, bright, and open w/ 11 ft ceilings, open kitchen to great room concept, & walk behind wet bar & wine fridge, perfect for entertaining. Beautiful spacious kitchen with gas cooktop & lots of storage. Master suite has large walk in closet w/ storage, double sinks, beautiful tiled shower, & private toilet room. Spray foam insulation, alarm system, two car garage, covered back patio, and low maintenance PRIVATE BACKYARD. House is minimally attached only at fireplace bump out wall with 1 ft air gap.

Listed by Cody Wolfe

01

Great room
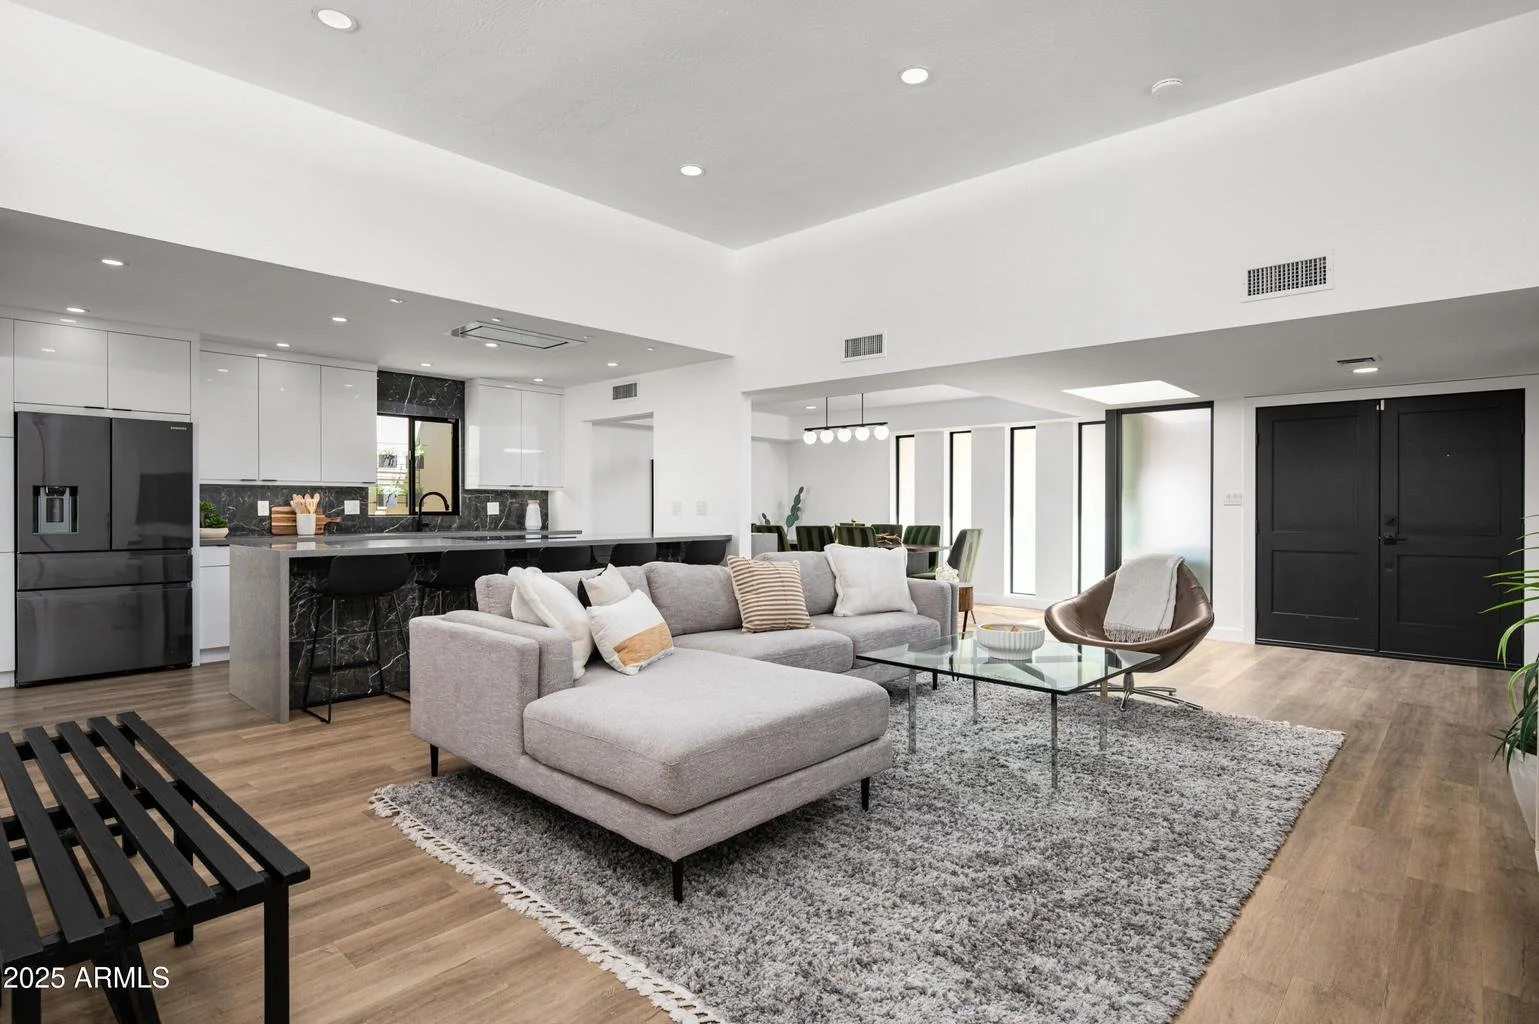
Modern open-concept living room and kitchen with light gray sectional sofa, glass coffee table, brown leather chair, area rug, black double doors, and a dining area with green chairs in the background.
Modern living room with white walls, gray sofa with pillows, glass coffee table, mounted black TV, wooden sideboard with plant, abstract art on wall, hardwood floor, kitchen bar with black stools in background, large windows.
Modern living room with a gray sectional sofa, glass coffee table, wooden tv console, wall-mounted flat-screen TV, potted plant, and minimalist decor.
02

Kitchen

Modern kitchen with white cabinets, black marble backsplash, black faucet, gray countertop, and a kitchen island with barstools. Includes a stainless steel refrigerator and potted plants.
Modern kitchen with white cabinets, black appliances, black marble backsplash, gray countertop, and black barstools at a large island.
Modern kitchen with white cabinets, gray countertops, black hardware, black appliances, and a wooden floor. There is a view into a dining area with a table, chairs, a plant, and a window letting in natural light.
03

Primary suite

Modern bedroom with a gray upholstered bed, wooden nightstands, and matching dressers, decorated with potted plants, a large window with black frames, and abstract artwork on white walls.
View of an empty walk-in closet with built-in wooden shelves and drawers on both sides, and a white textured wall at the end.
Modern minimalist bathroom with white cabinets, marble countertop, and black fixtures. Large mirror above sink, wood flooring, and a section of a shower area with curtain in background.
04

Grounds

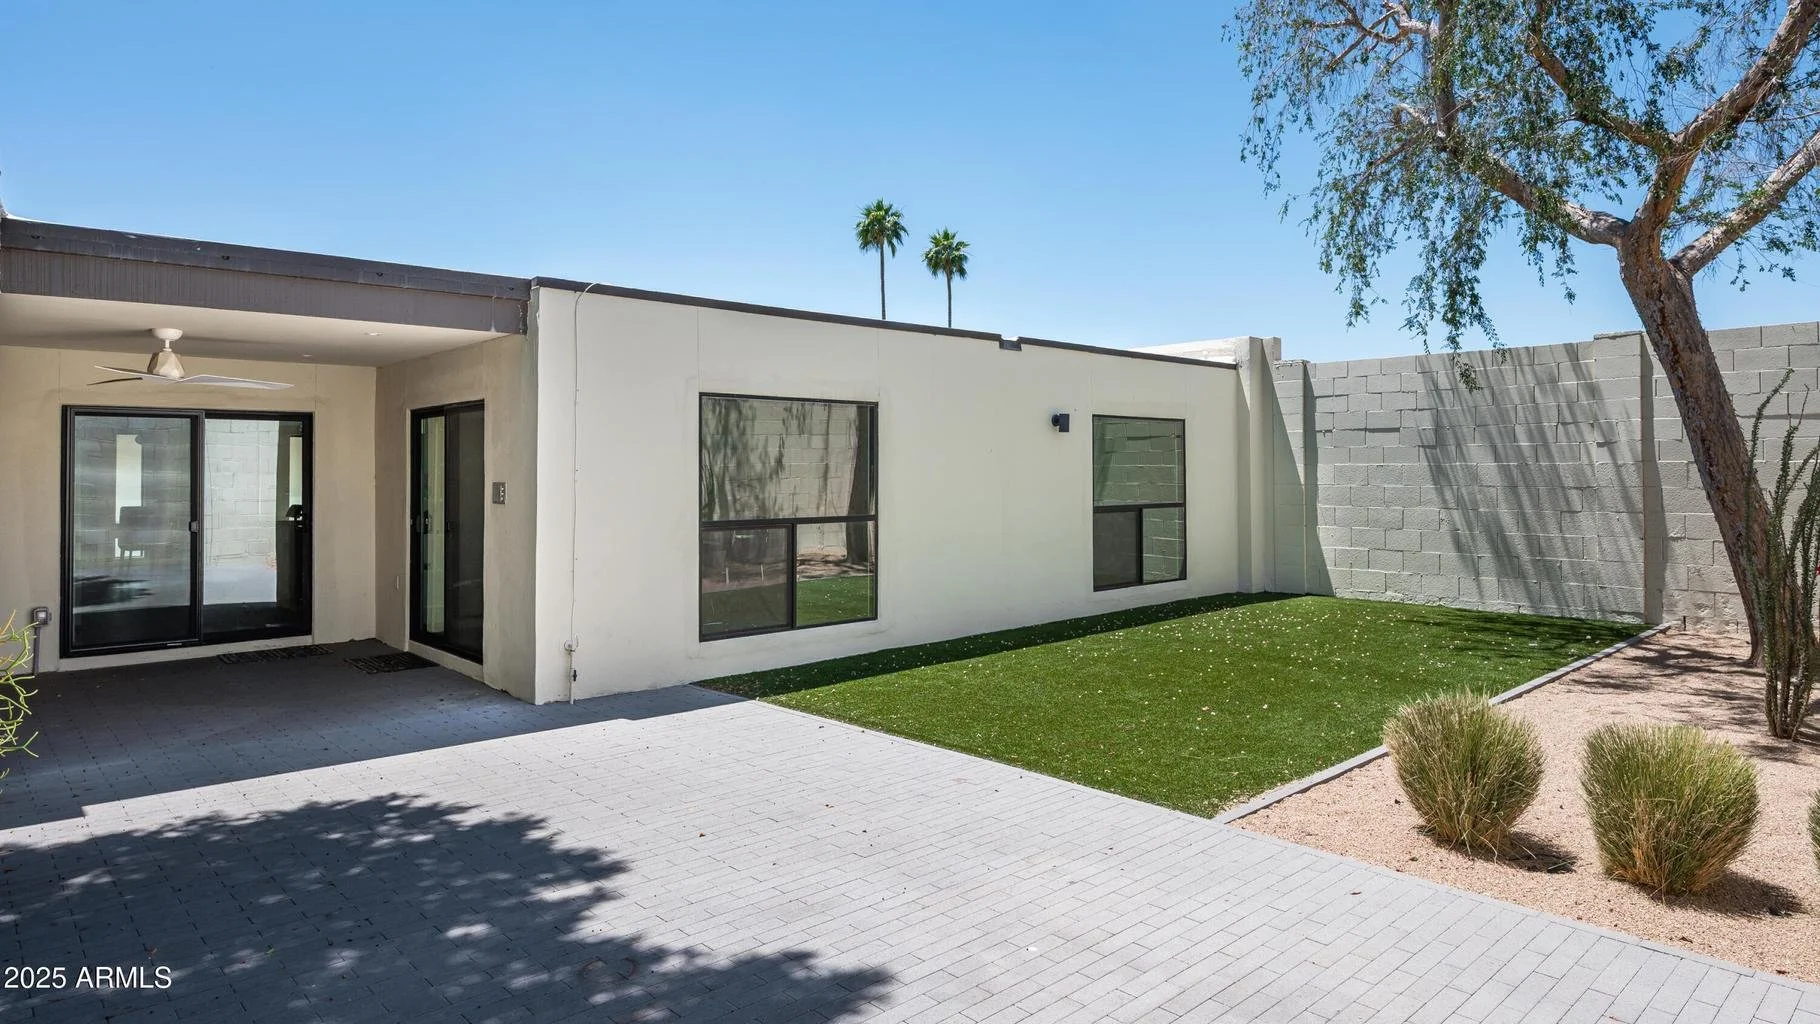
Modern backyard with white house, green lawn, desert plants, and a large tree, under clear blue sky.
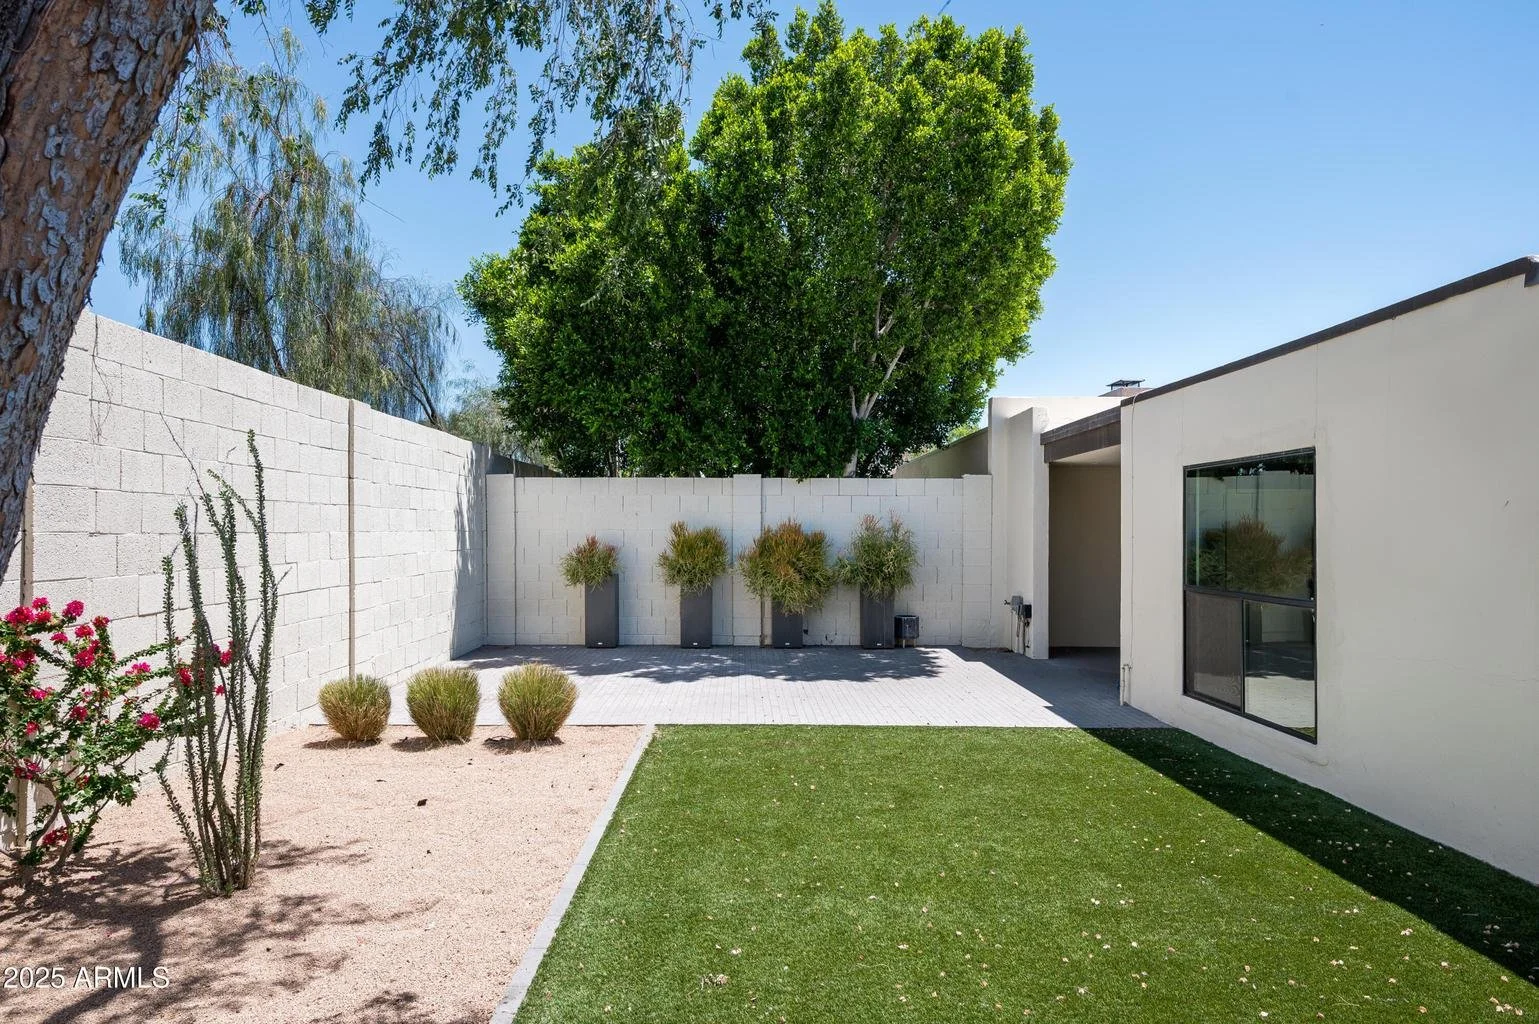
A modern backyard with a white concrete wall, potted plants, sandy areas, a well-maintained green lawn, and a clear blue sky.
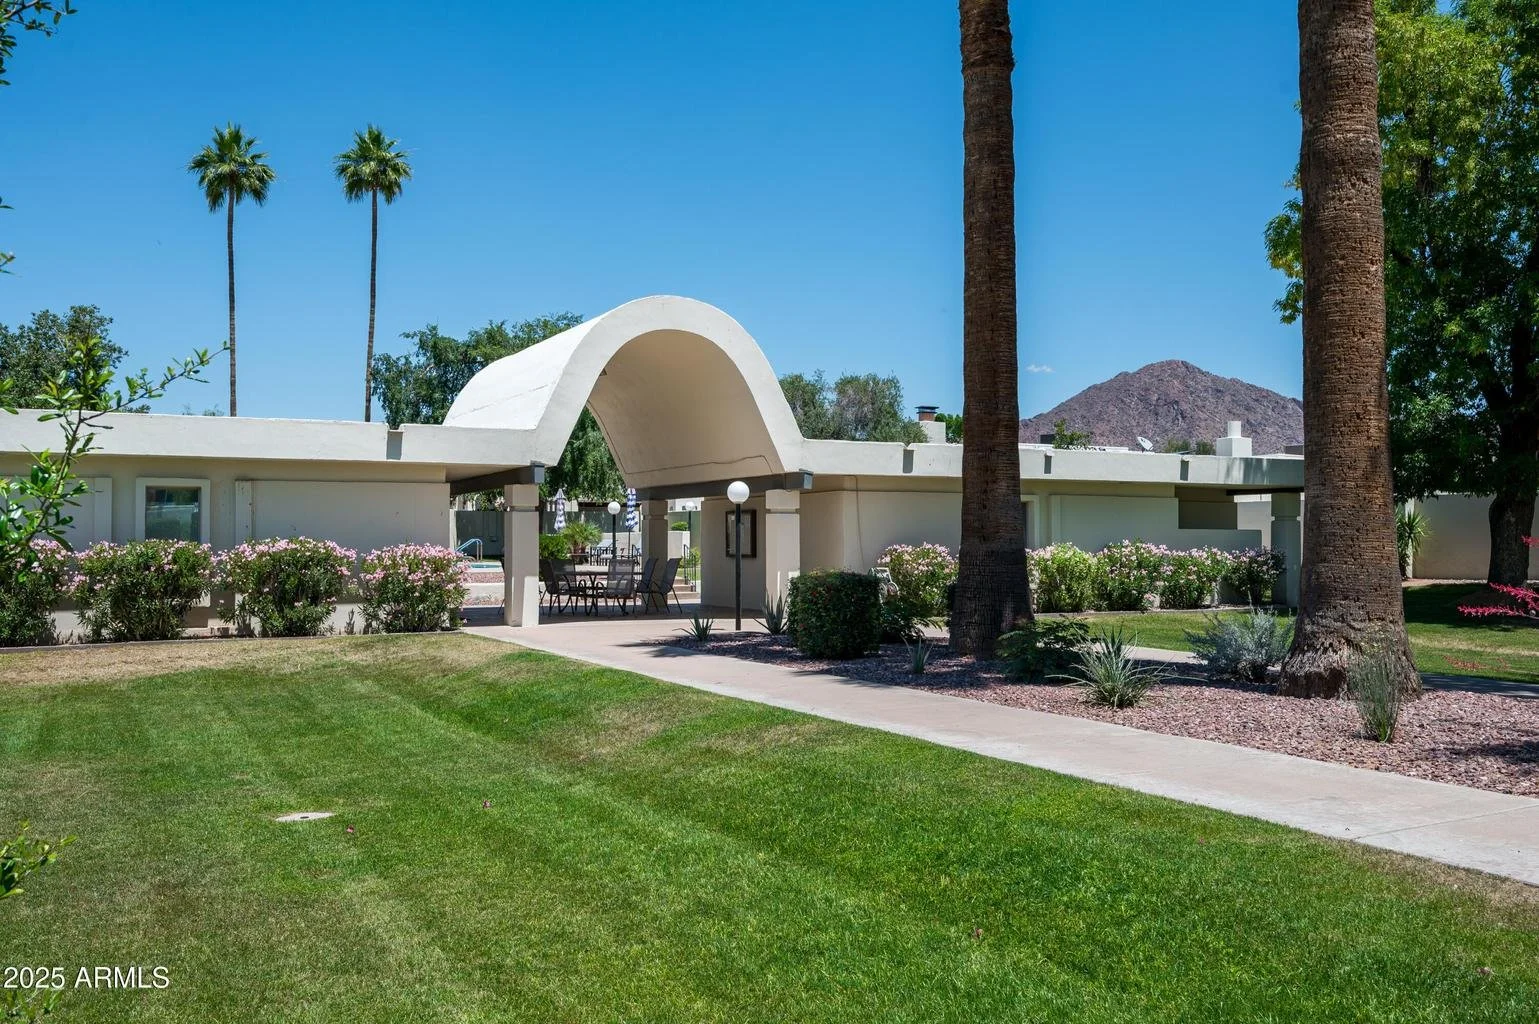
A mid-century modern house with an arched roof, surrounded by a garden with bushes, palm trees, and a grassy lawn under a clear blue sky.
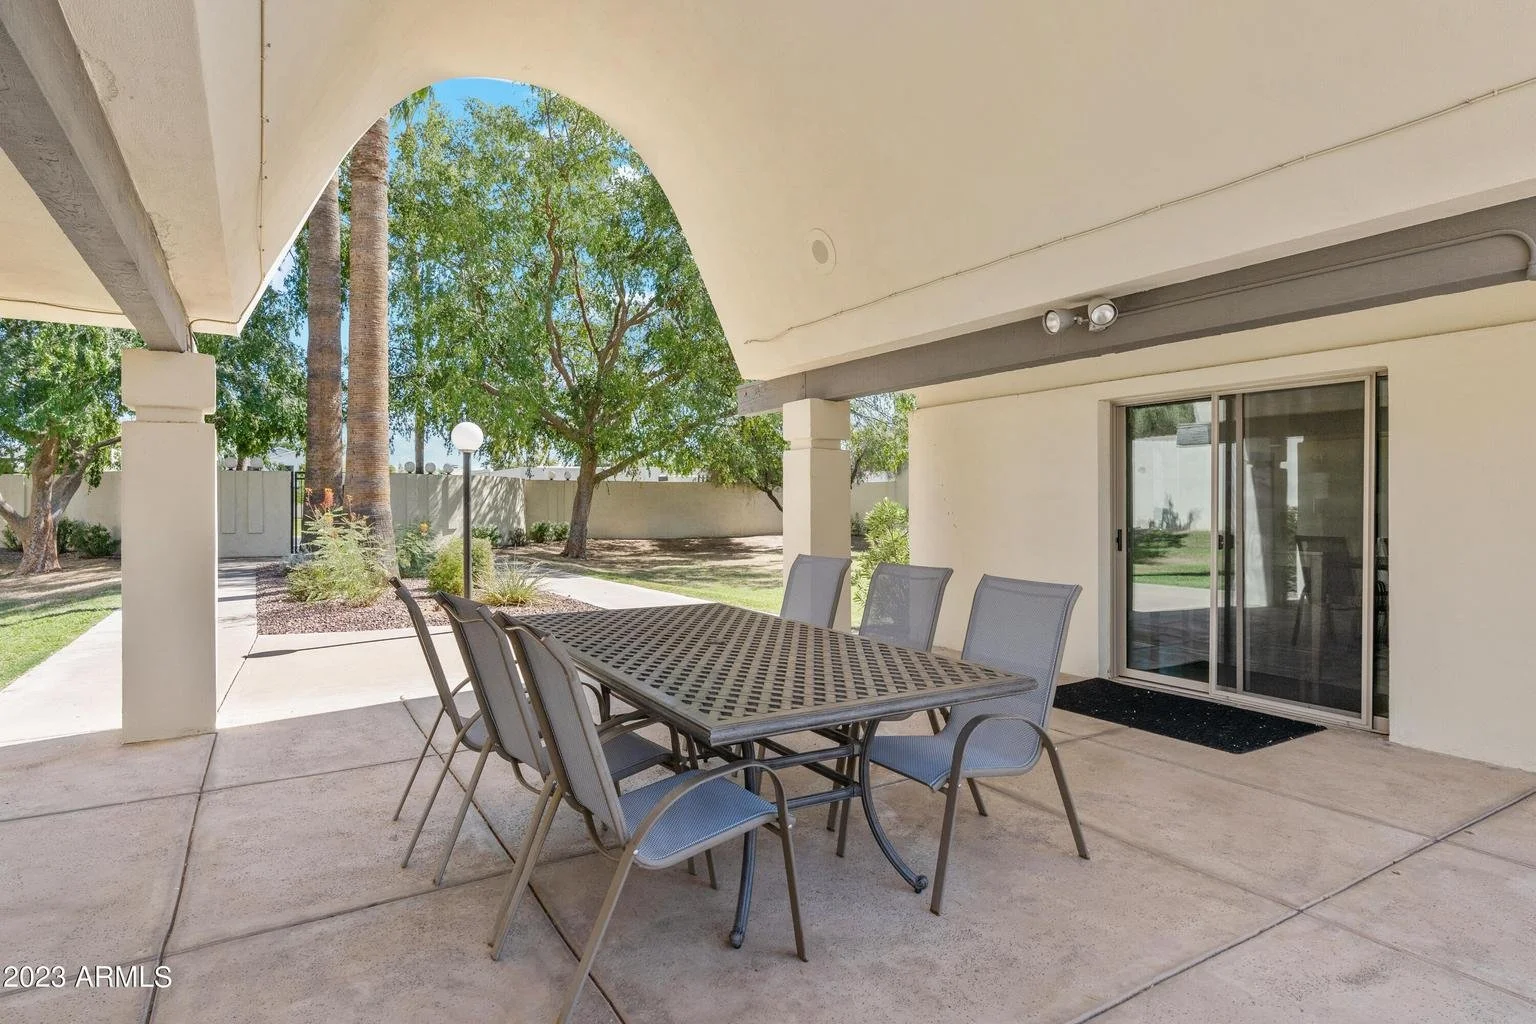
Covered patio with outdoor dining table and eight chairs, overlooking a backyard with trees, shrubs, and a fence.
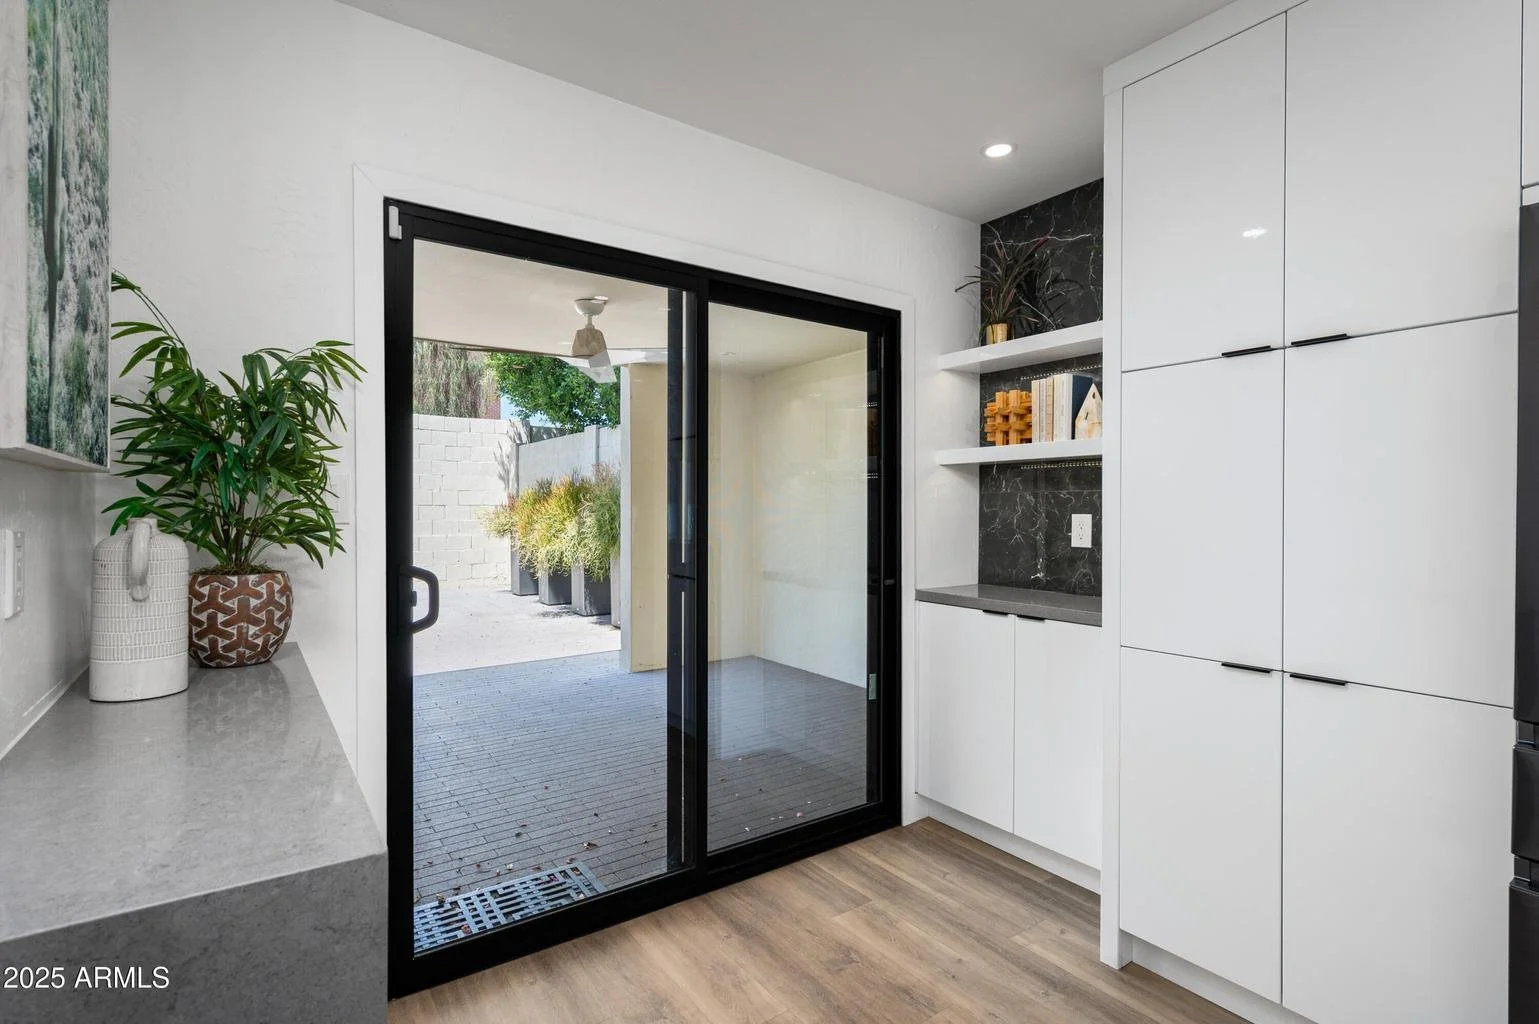
Modern kitchen with white cabinets, black sliding glass door leading outside, and decorative plants on a gray countertop.
05

The rest

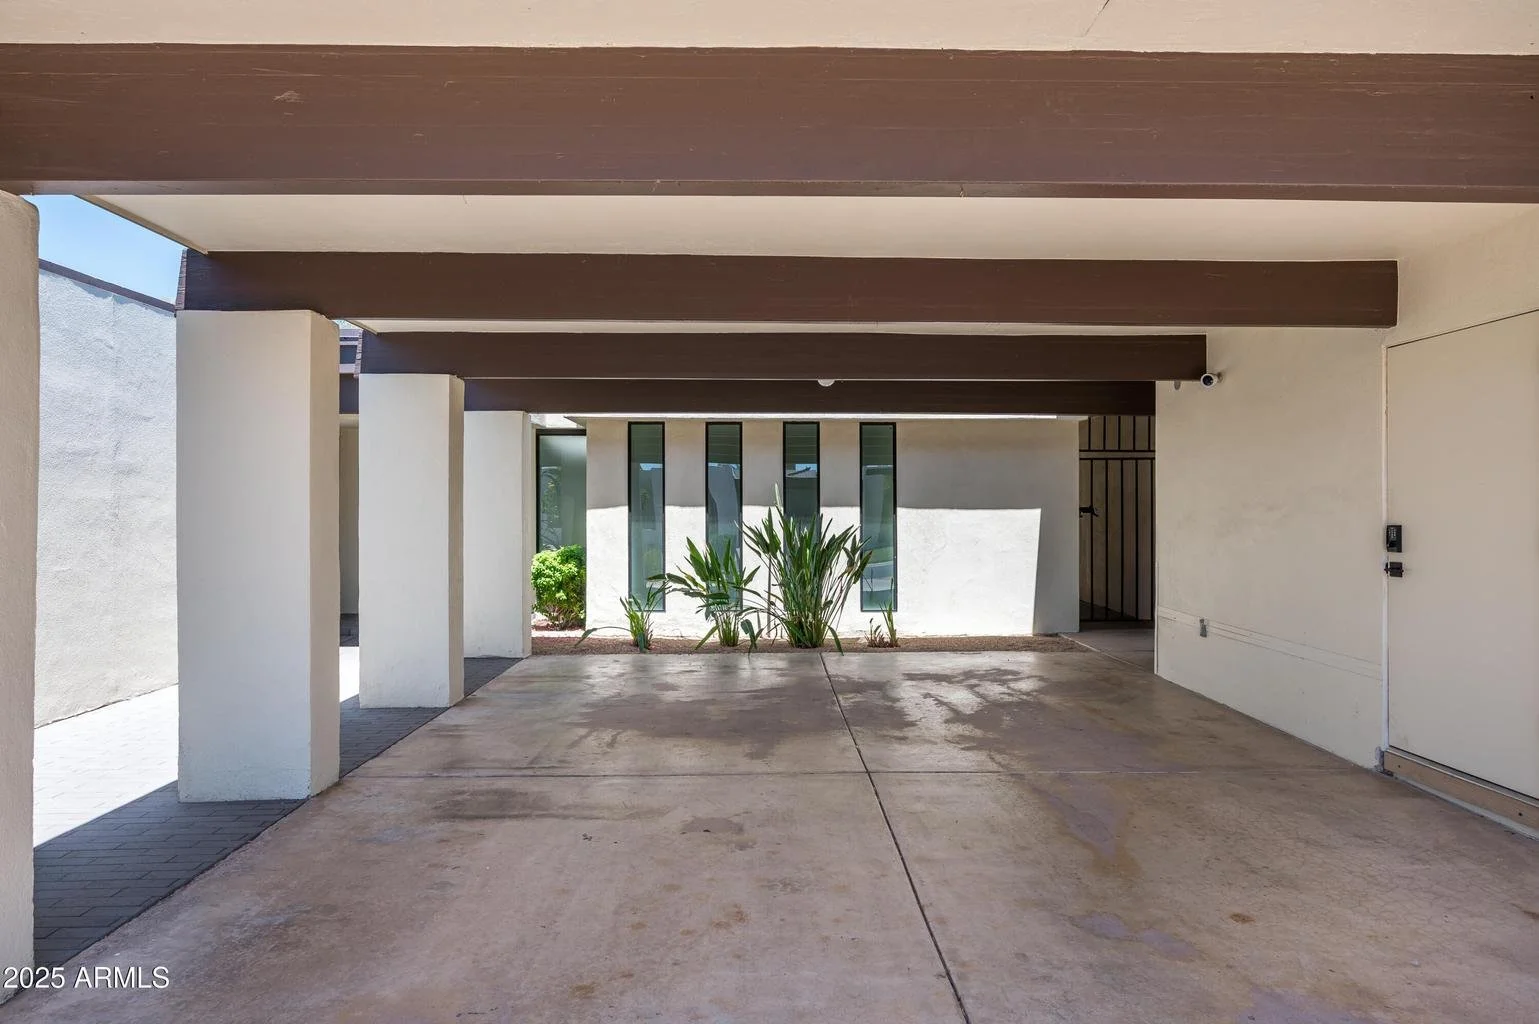
Modern carport with concrete floor, white walls, dark brown wooden beams on the ceiling, and a small garden area with green plants and tall narrow windows in the background.
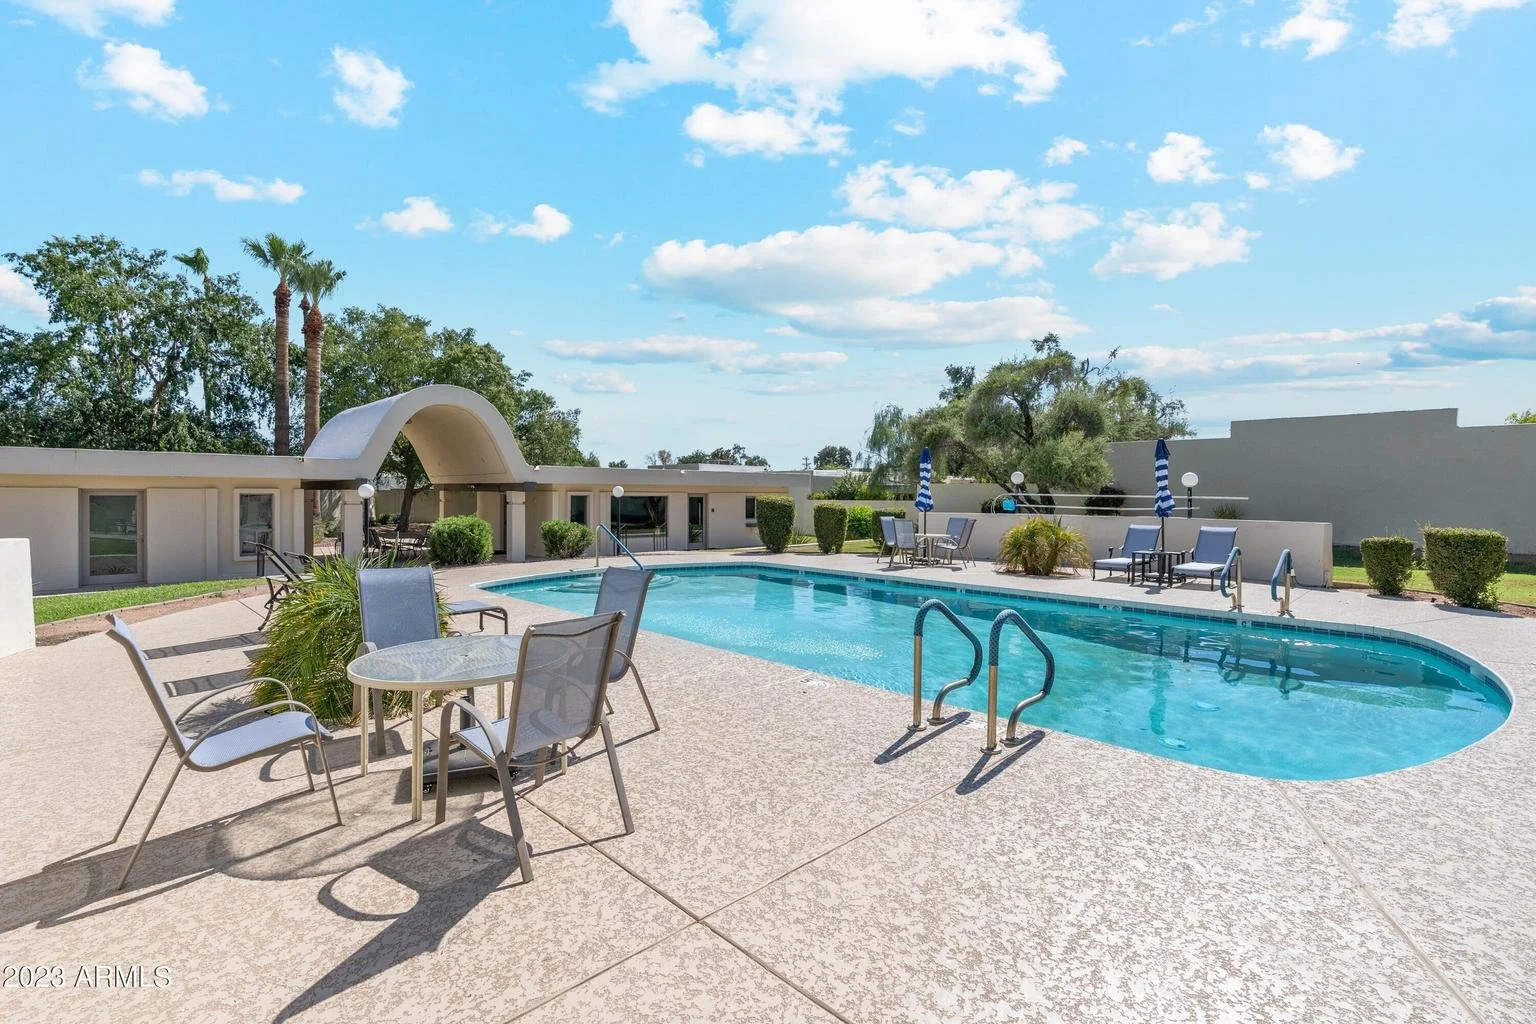
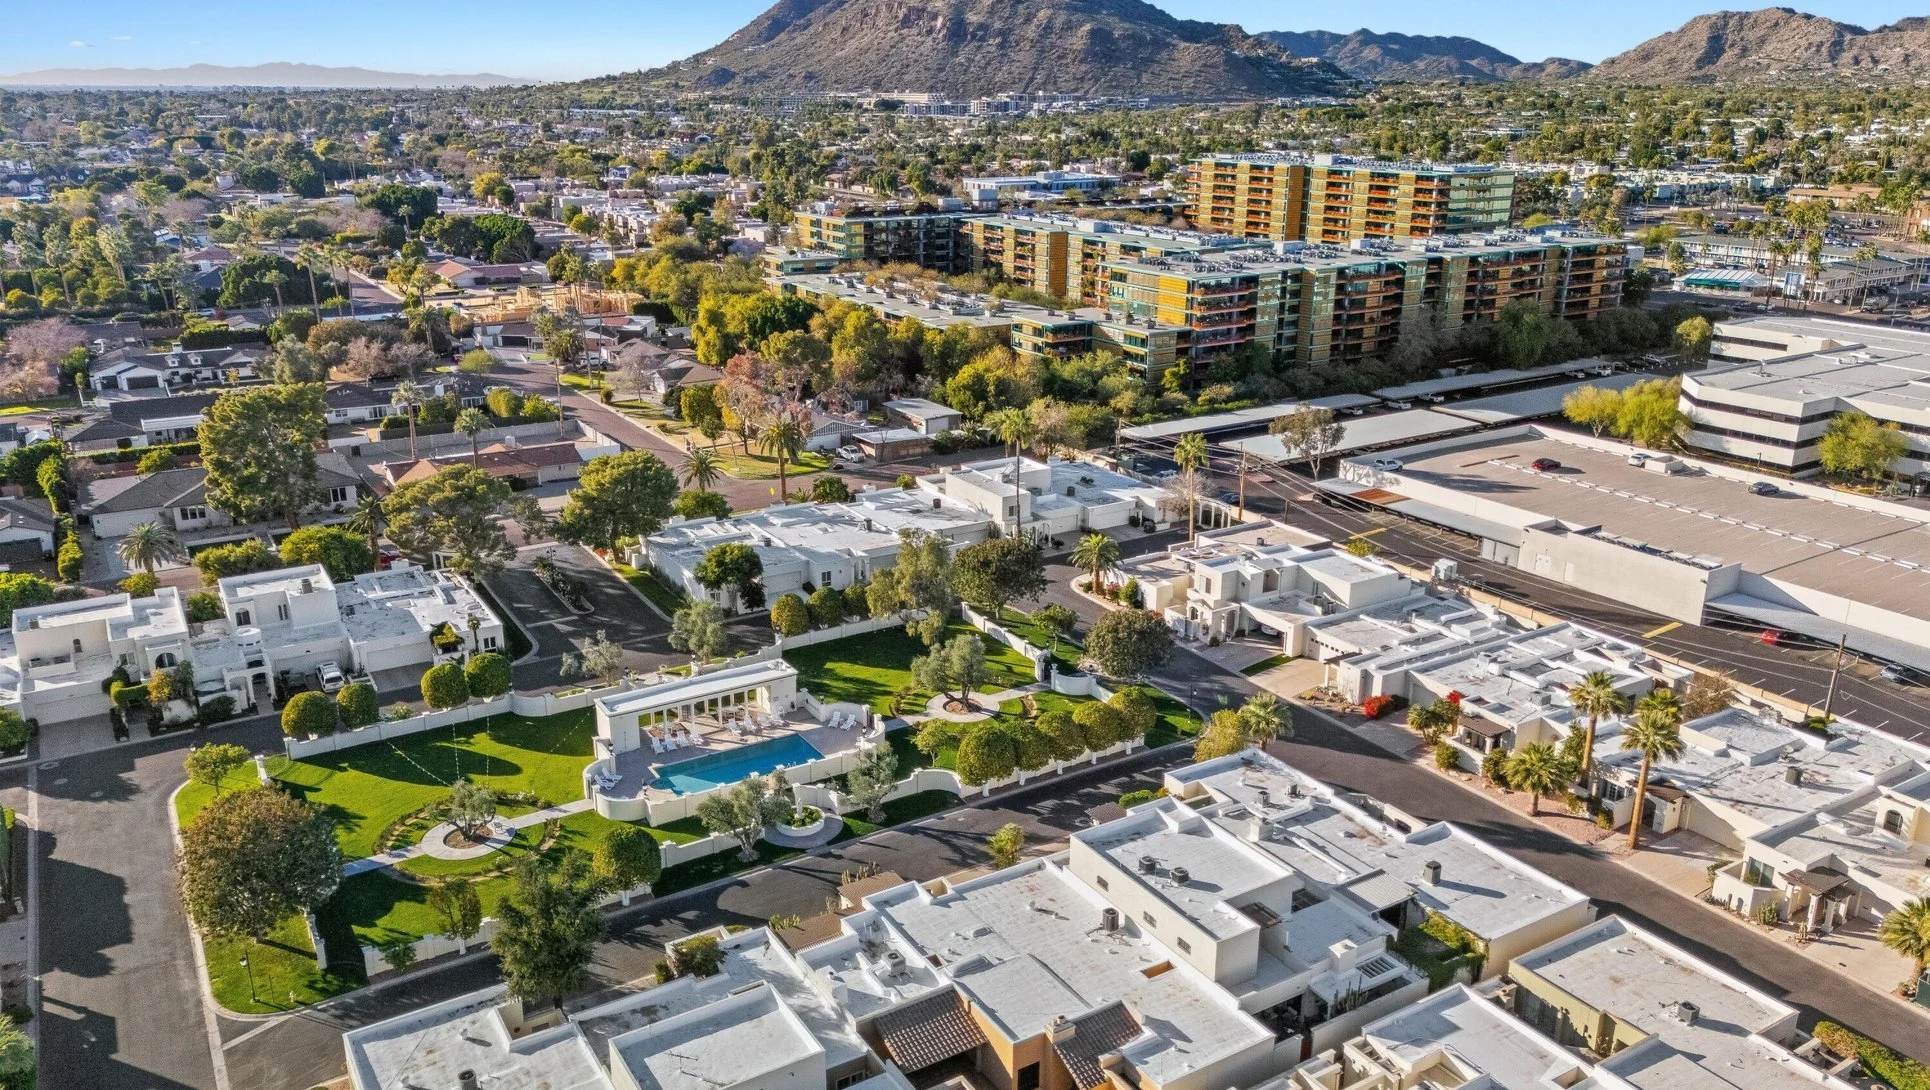
An outdoor swimming pool area with chairs, tables, umbrellas, and surrounding greenery under a partly cloudy sky.
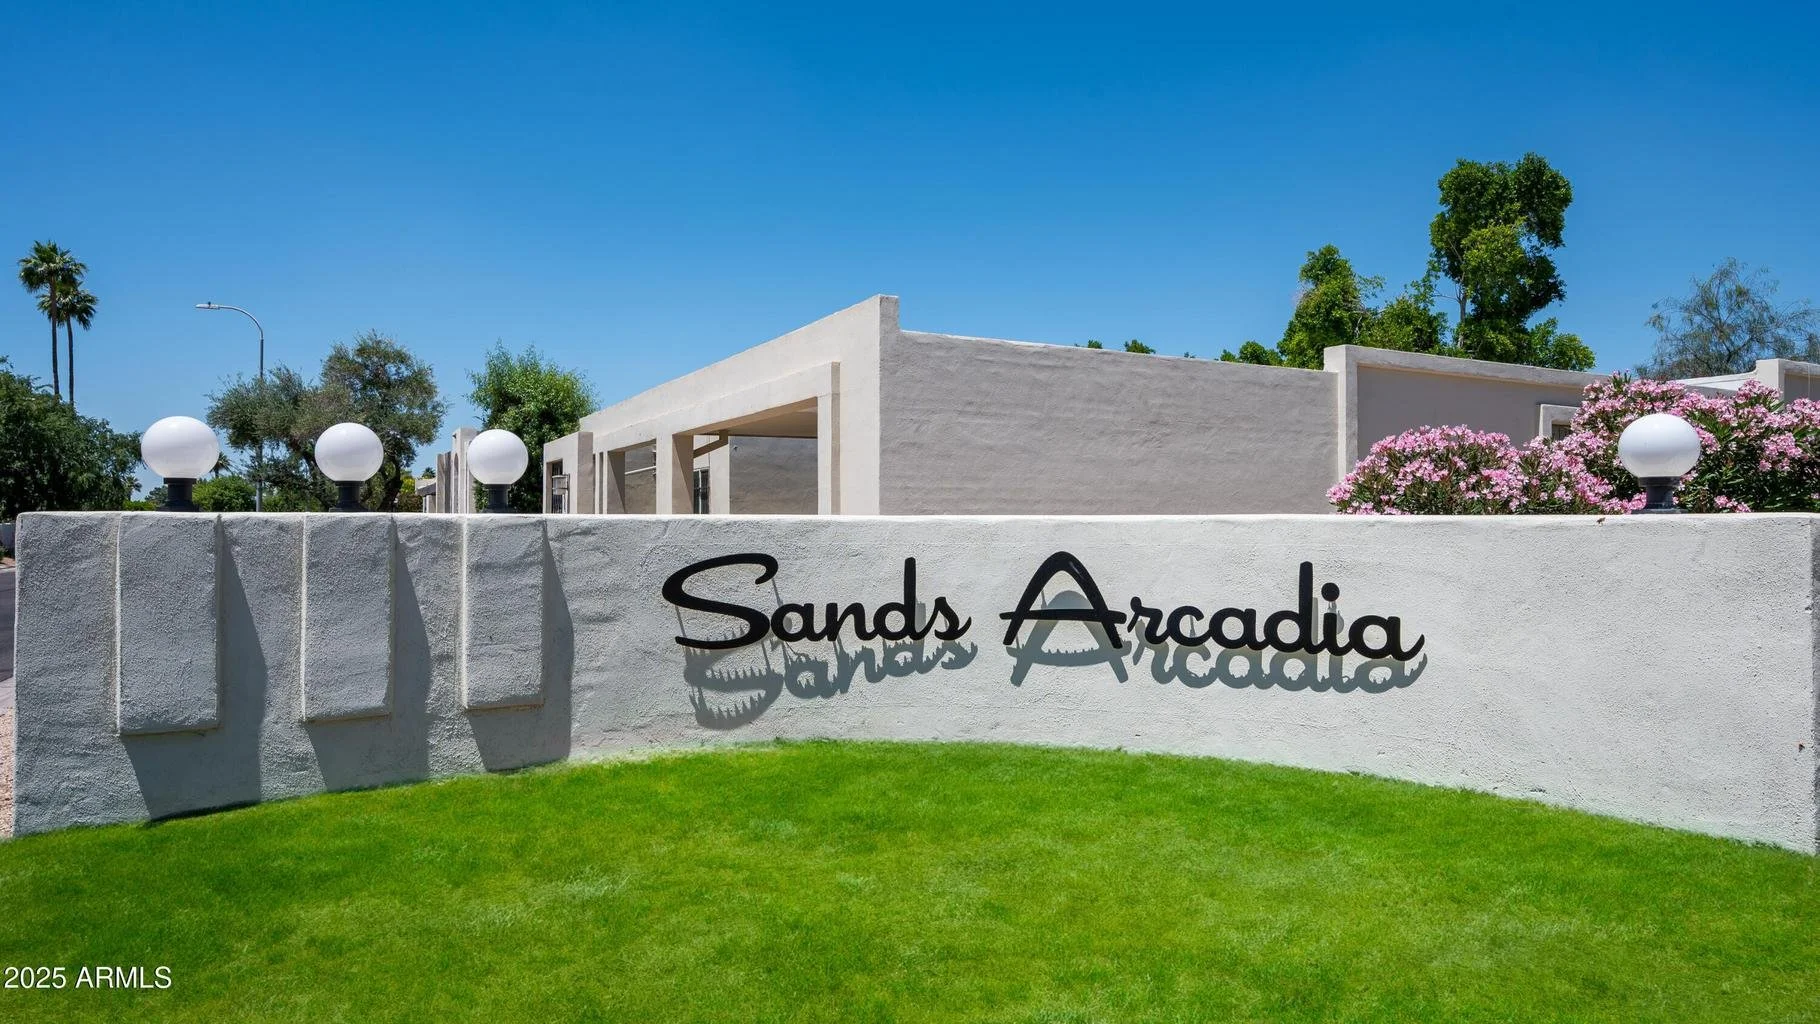
Entrance sign for Sands Arcadia, a modern building with white walls, pink flowers, green trees, and globe lamps under a blue sky.
Sold · $935,000 Let's Talk