Scottsdale, Arizona

Sold May 2025

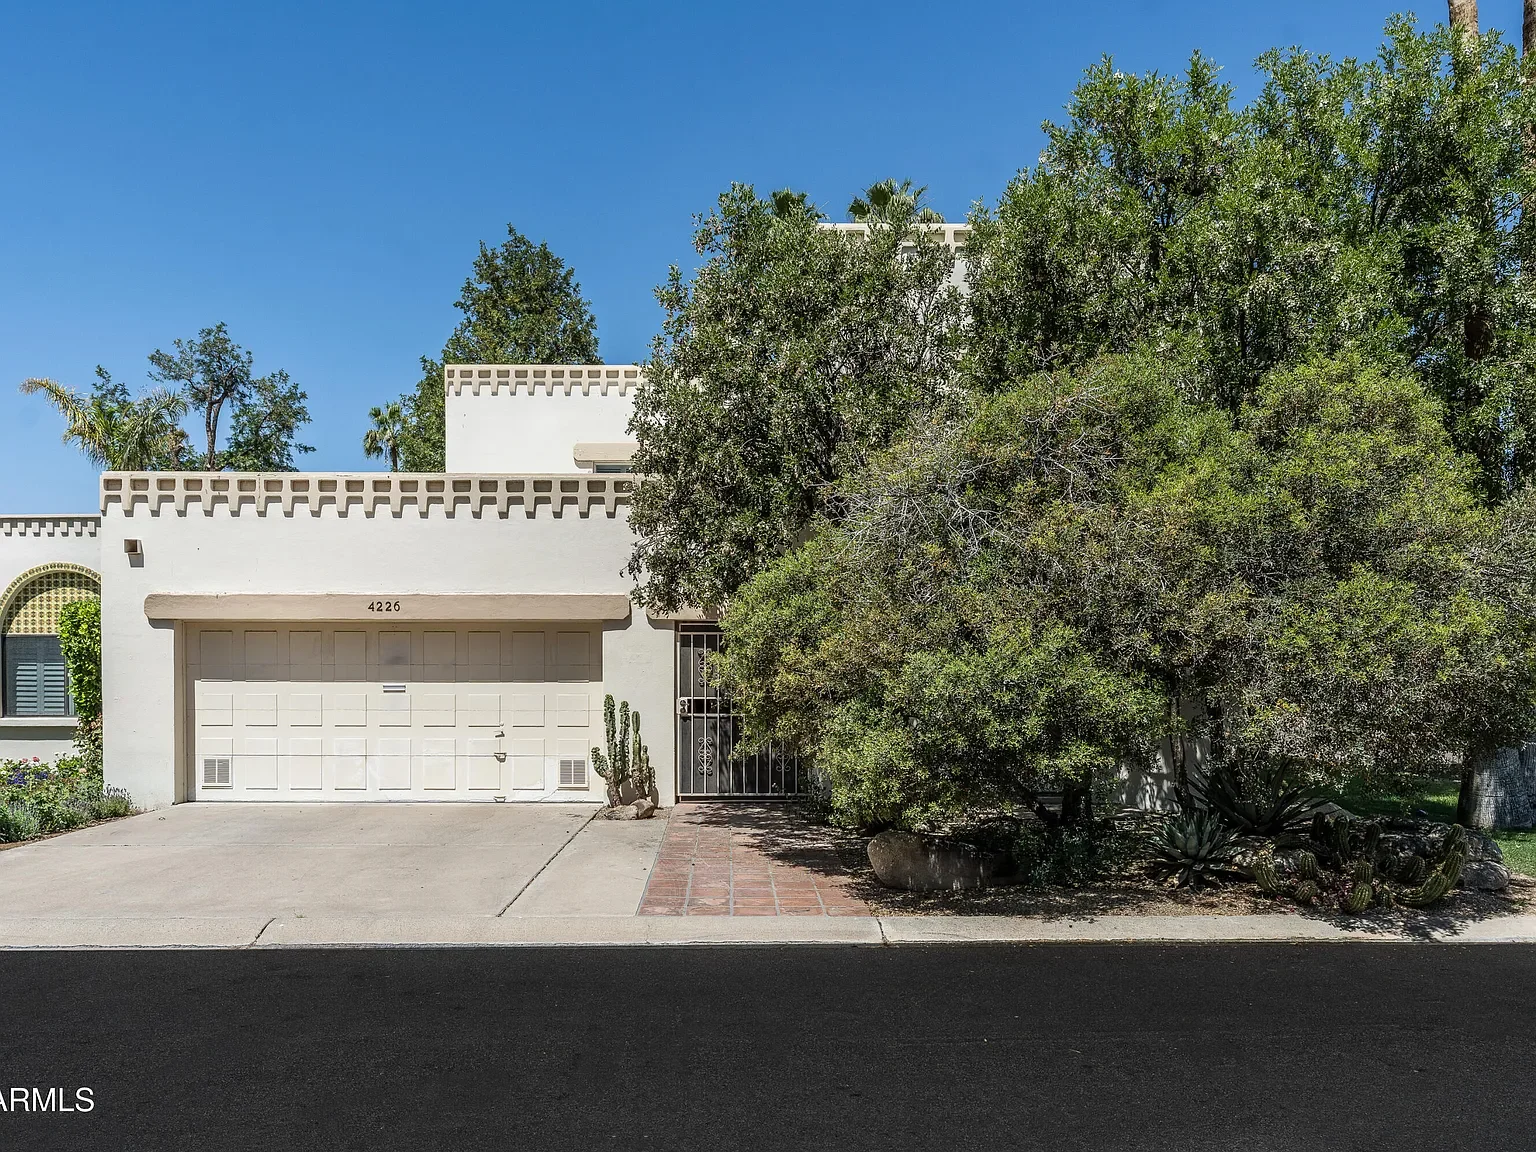
4226 N 69th Place

$1,140,000

3Beds
3Baths
2,631Sq ft
4,658Sq ft lot

The property

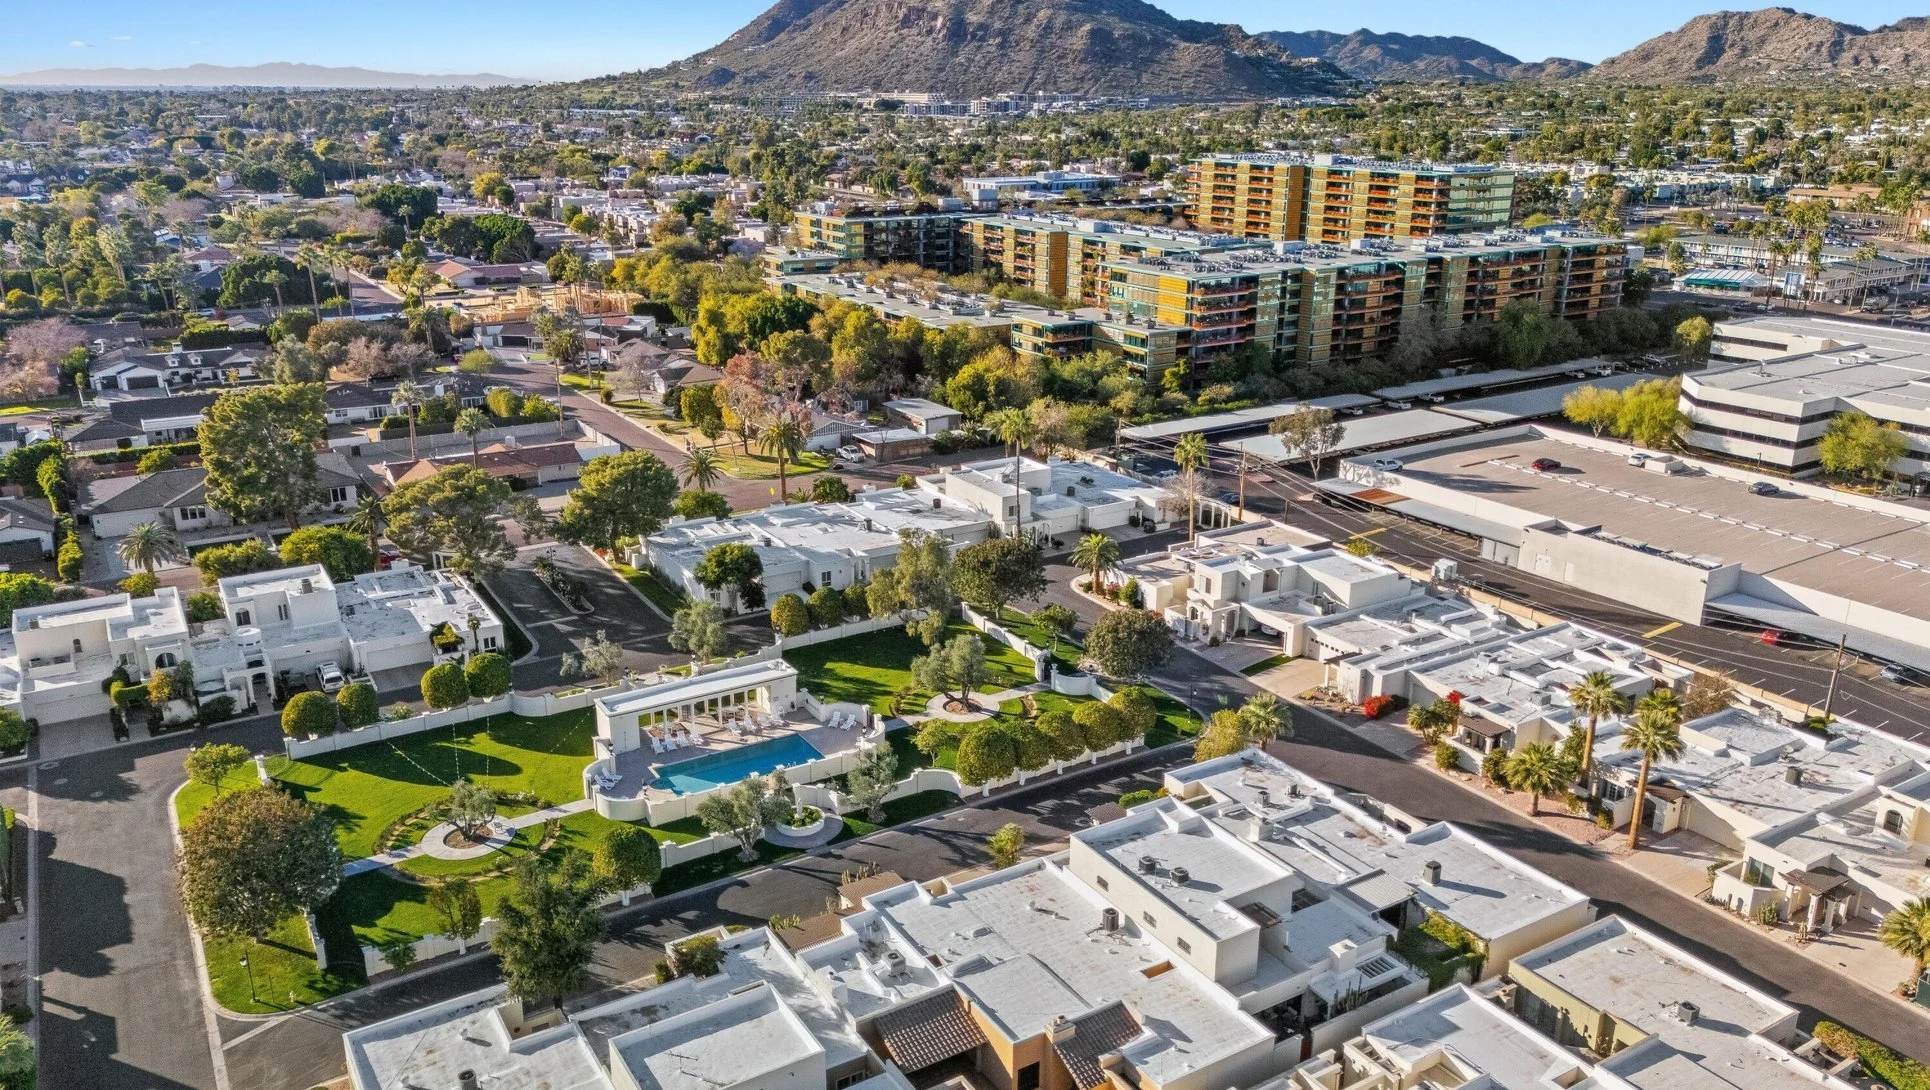
Rare opportunity to purchase in Villa d'Este, a very small and exclusive community just off Exeter Blvd and walking distance to Scottsdale Fashion Square and Scottsdale Waterfront. This property is ready for an investor or end user to reimagine the space.
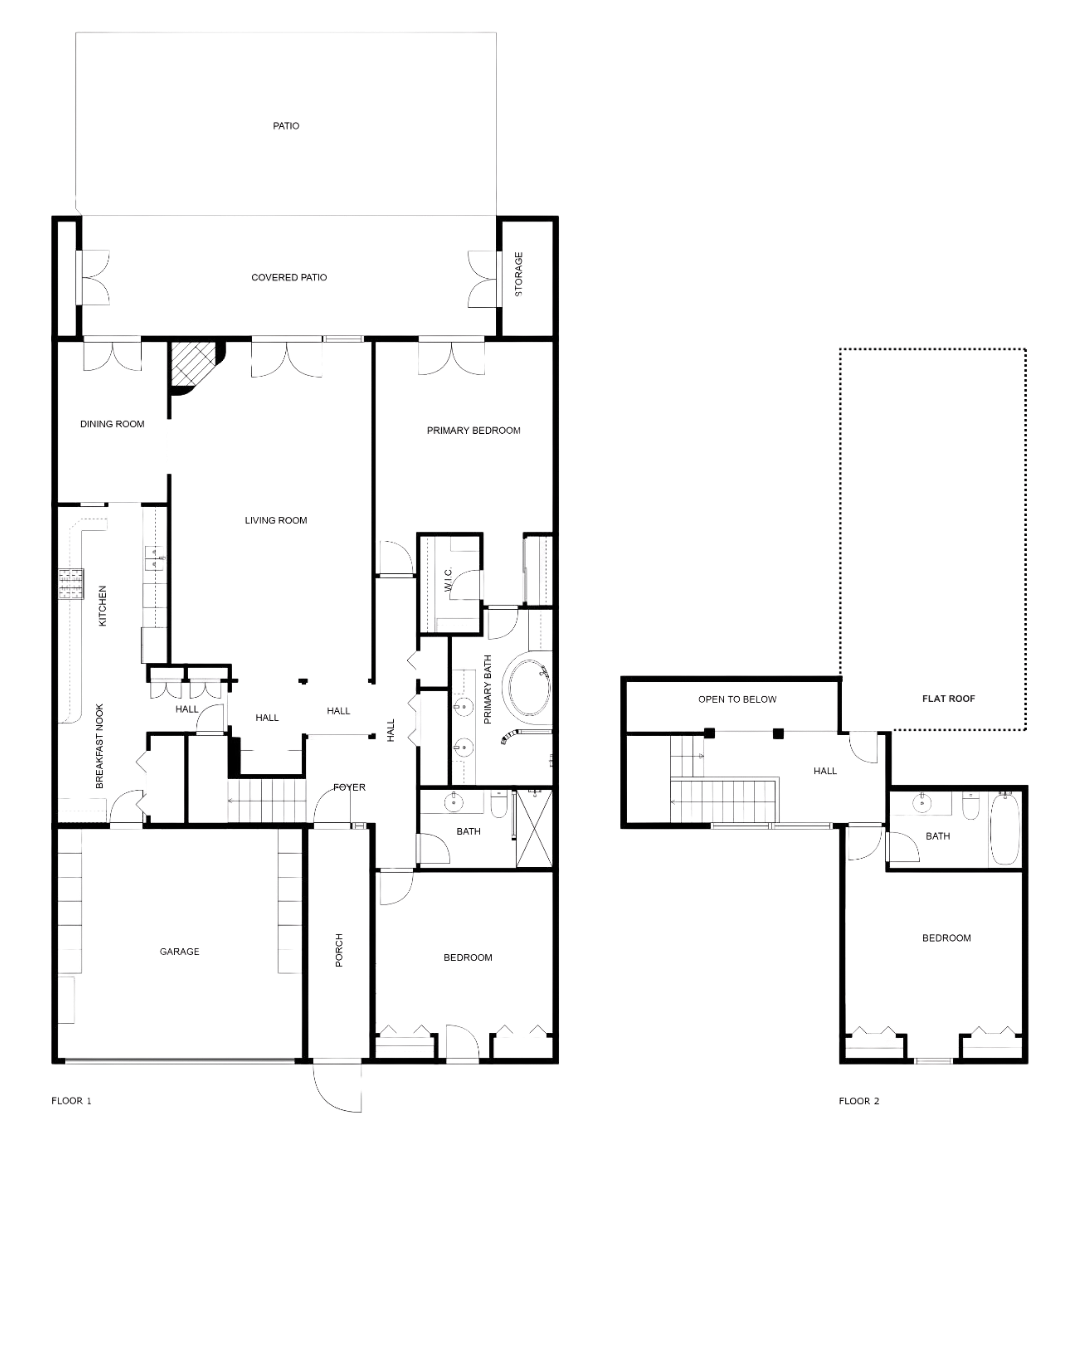
Floor plan of a house with labels for rooms including garage, foyer, bedrooms, bathrooms, kitchen, living room, dining room, covered patio, patio, and stairs.

Listed by Cody Wolfe

Floor plan · tap to expand

01

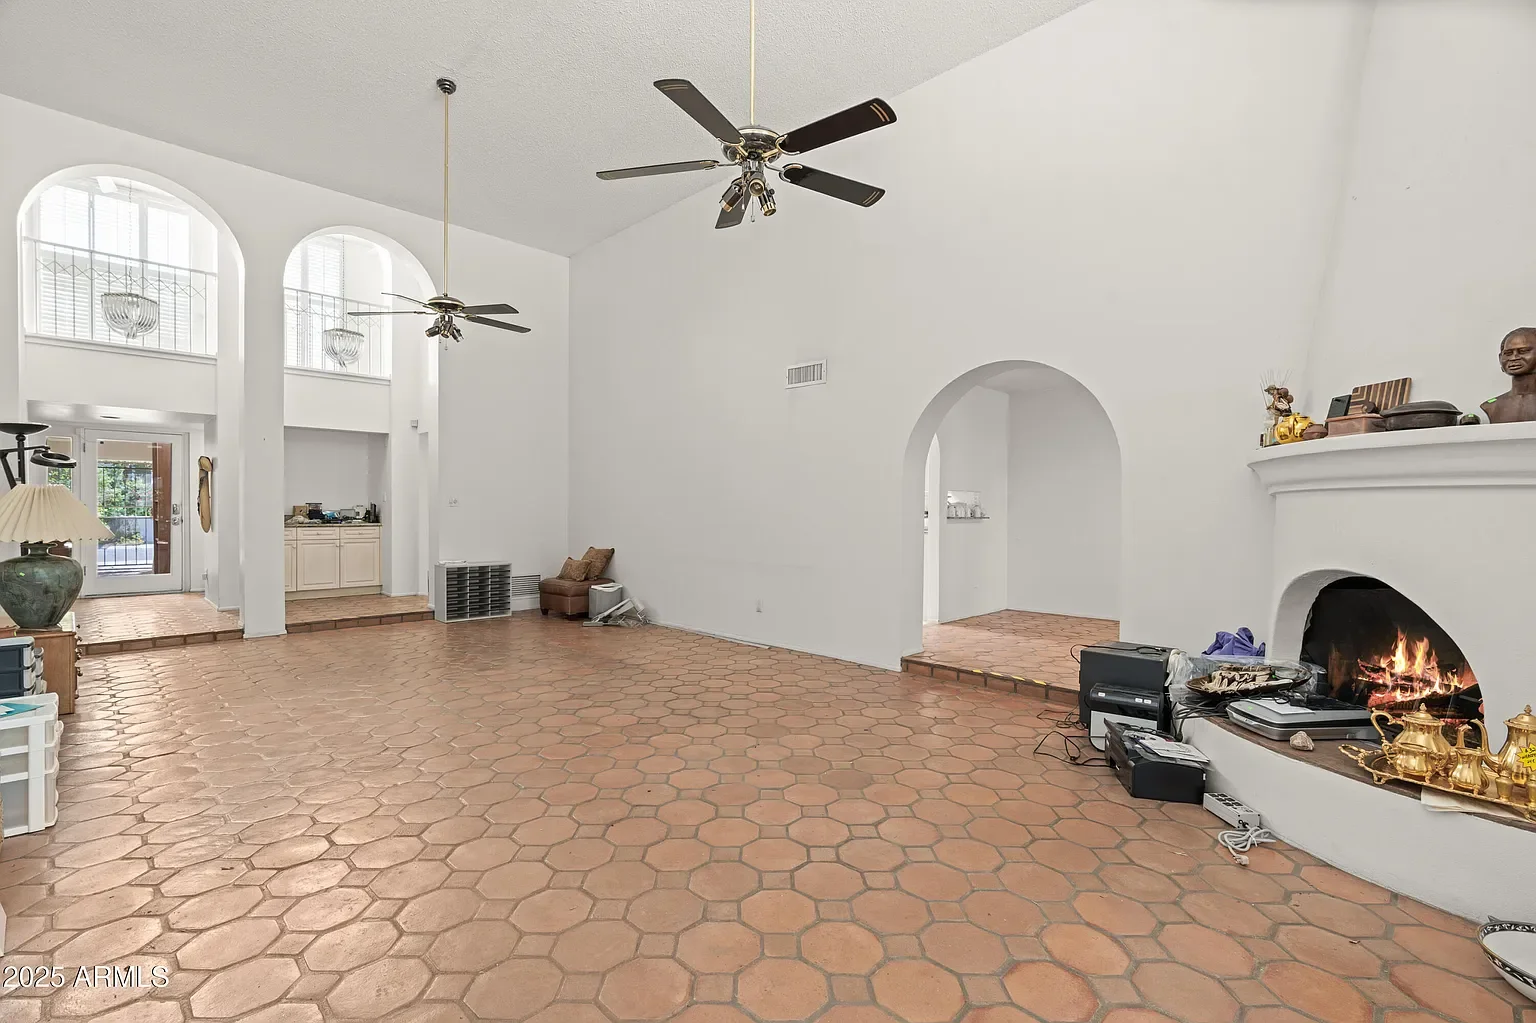
Great room
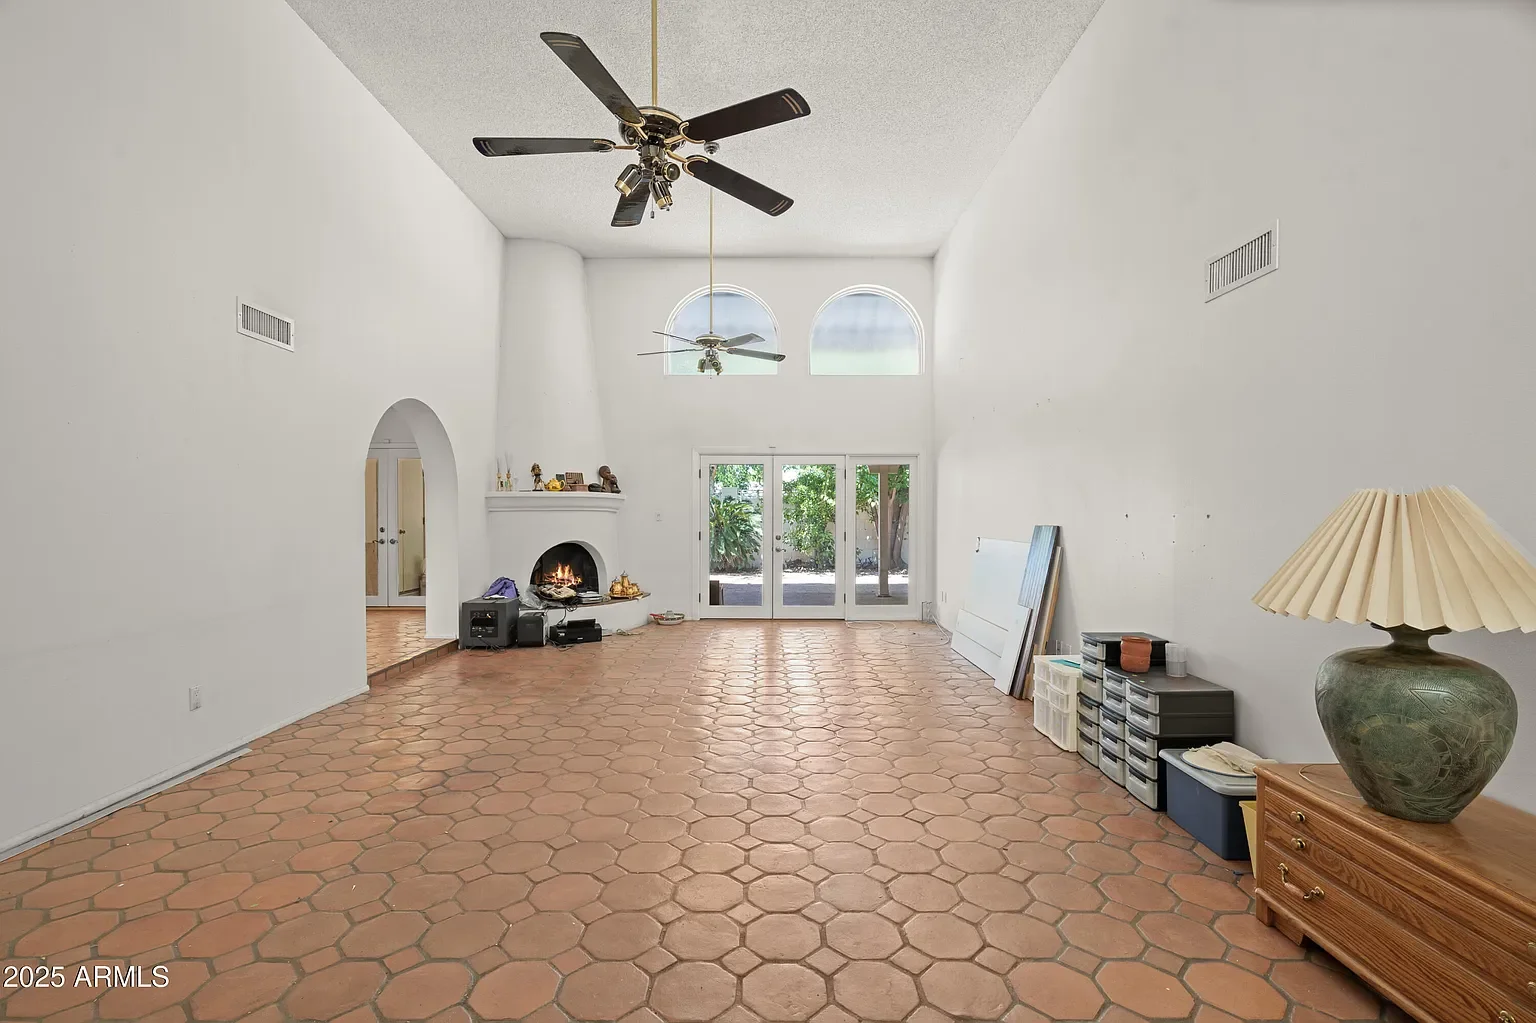
Empty living room with white walls, terracotta tile floor, ceiling fans, fireplace with decorations, large glass double doors, and a windowed wall with trees outside.
Living room with high ceiling, two ceiling fans, terracotta tile floor, white walls, and a large fireplace with a fire. There are various items on and near the fireplace, including decorative items, electronics, and cords. The room has large arched windows and a glass door leading outside.
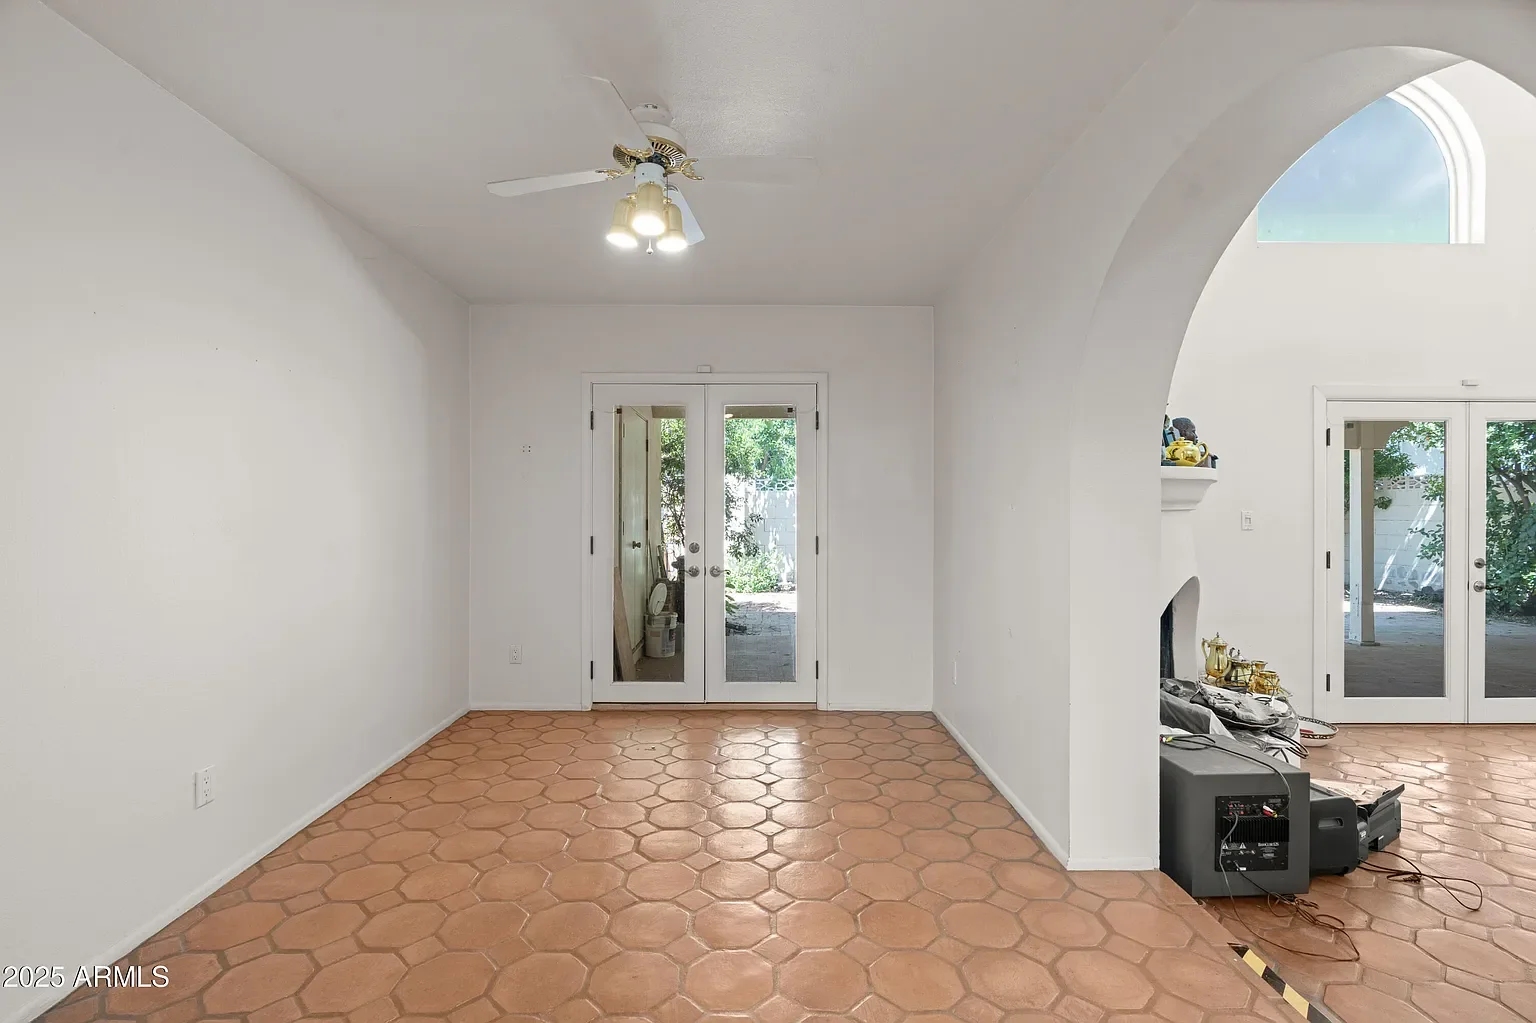
Empty living room with terracotta tile flooring, white walls, ceiling fan, and glass double doors leading to the backyard. Adjacent area has a fireplace with decorative items and a speaker system on the floor.
02

Kitchen

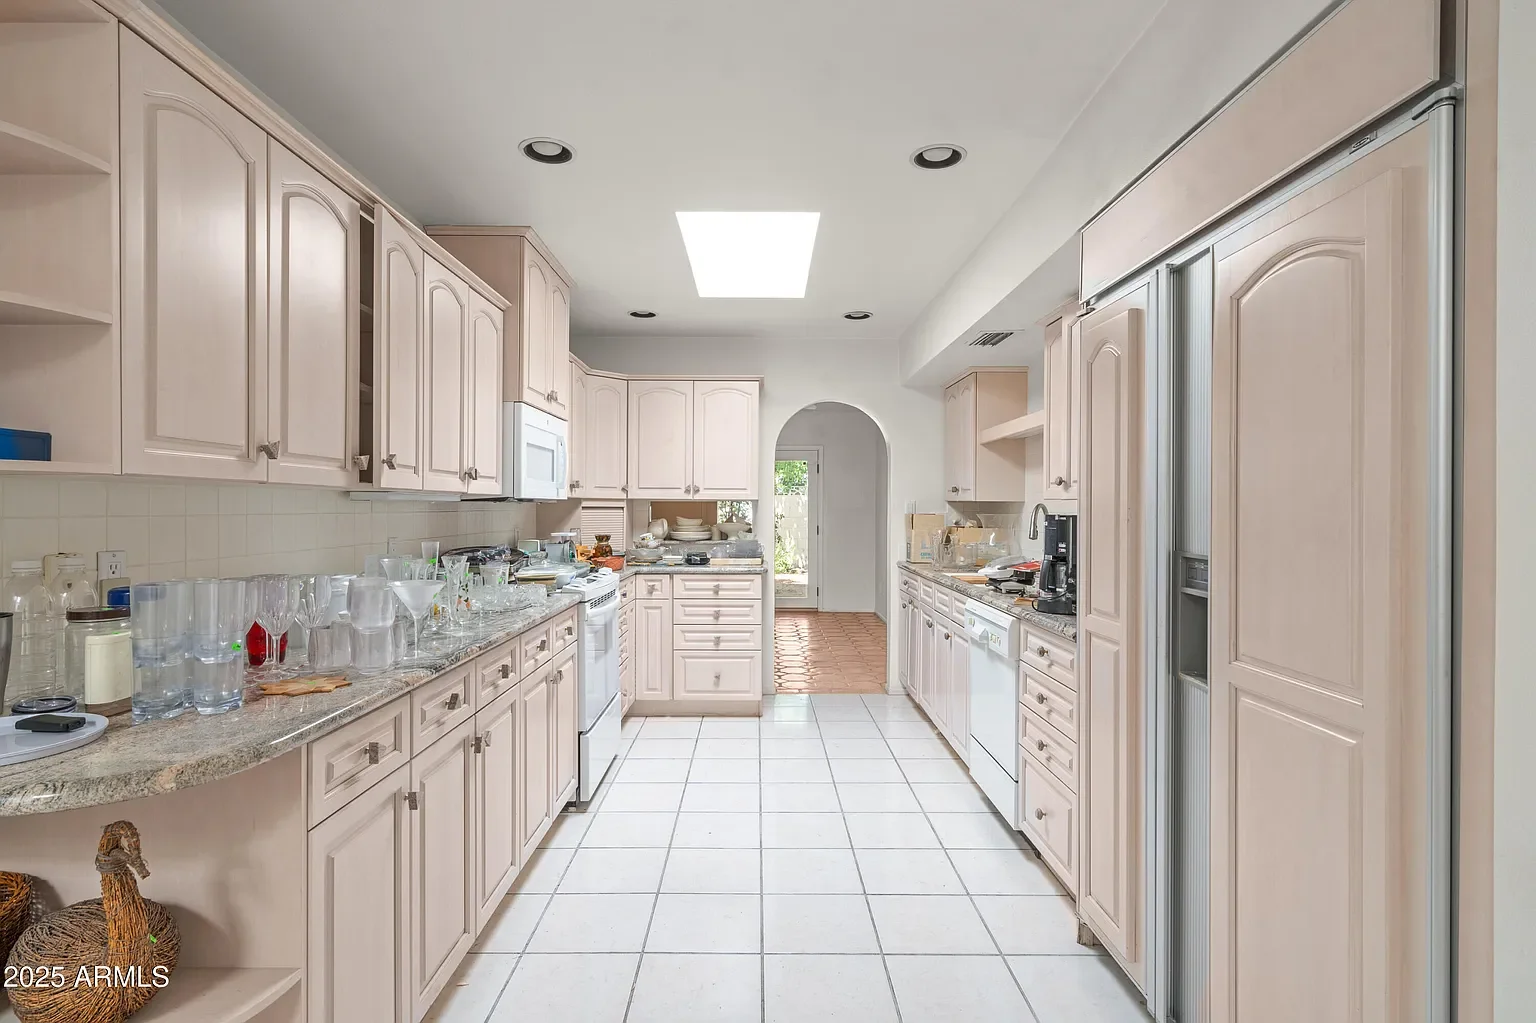
Kitchen with light-colored cabinets, a window, and various glasses and dishes on the counter, leading to a small outdoor area.
Empty kitchen with light-colored cabinets, white tiles, and various appliances.
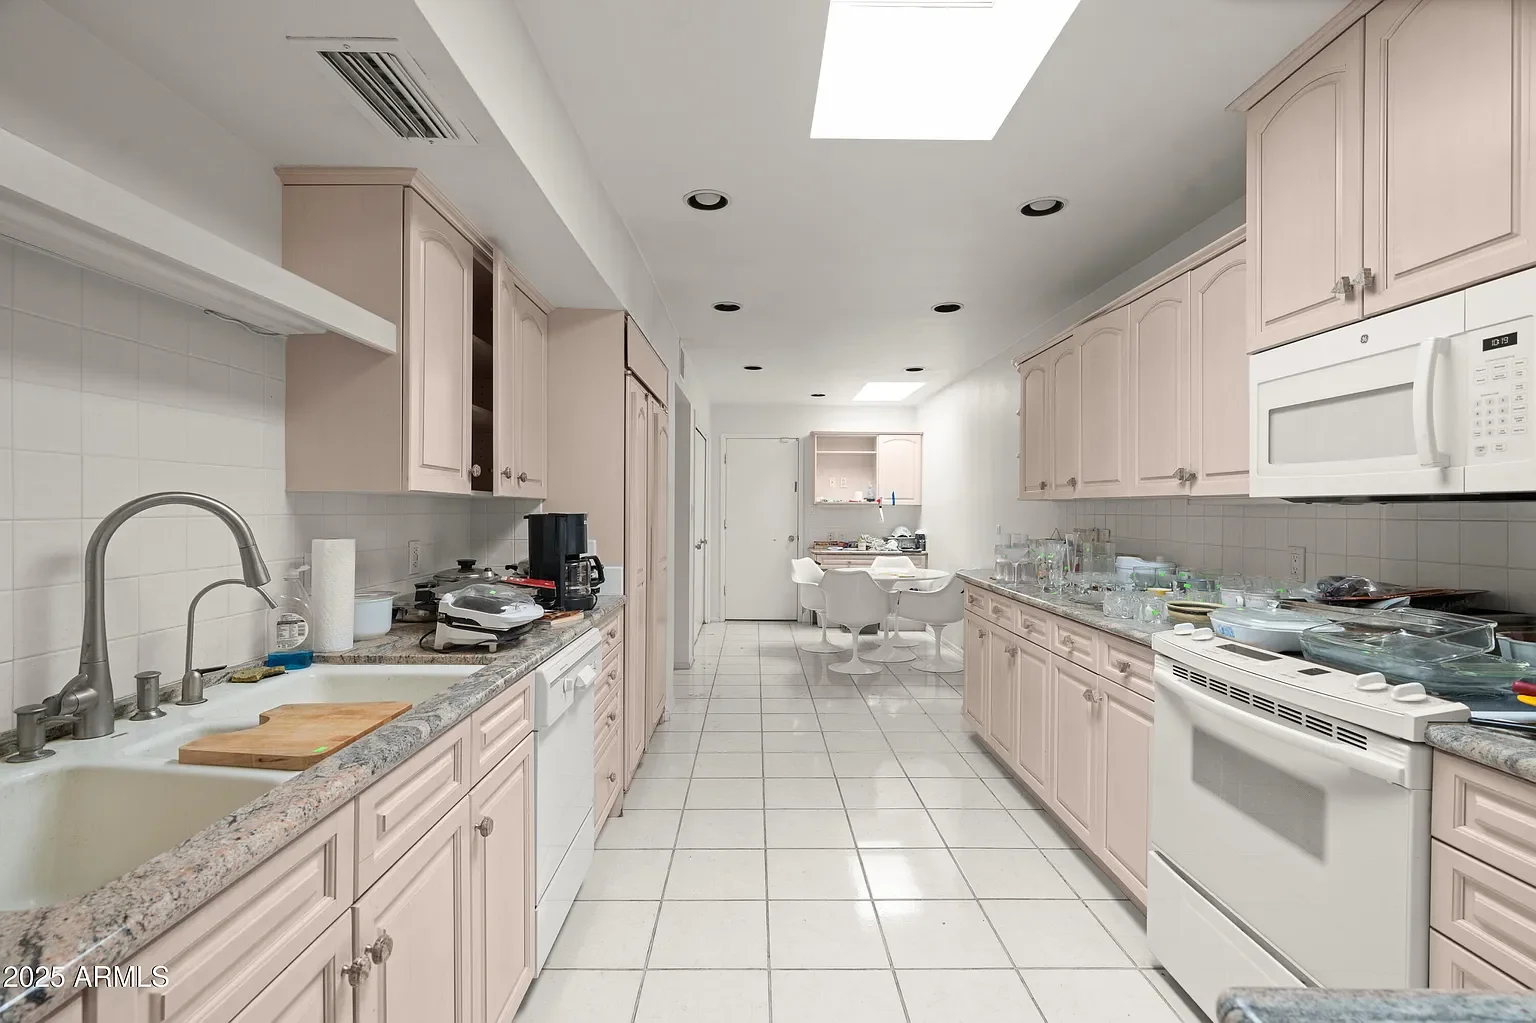
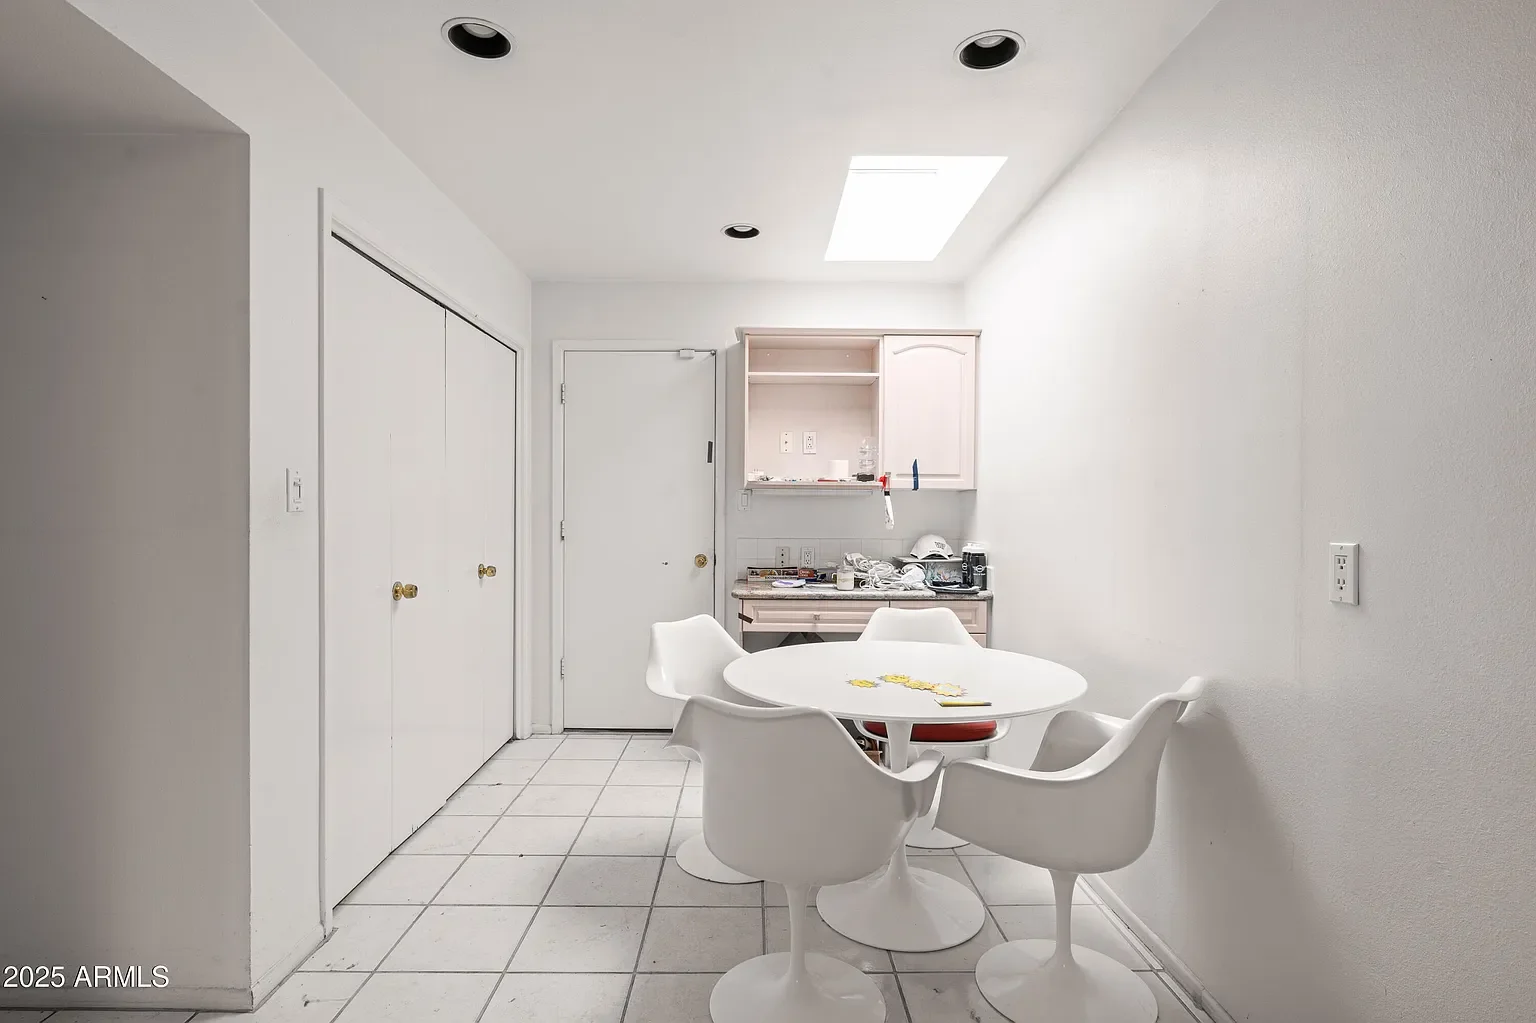
Untidy kitchen corner with white table and chairs, cabinets, and clutter on countertop.
03

Primary suite

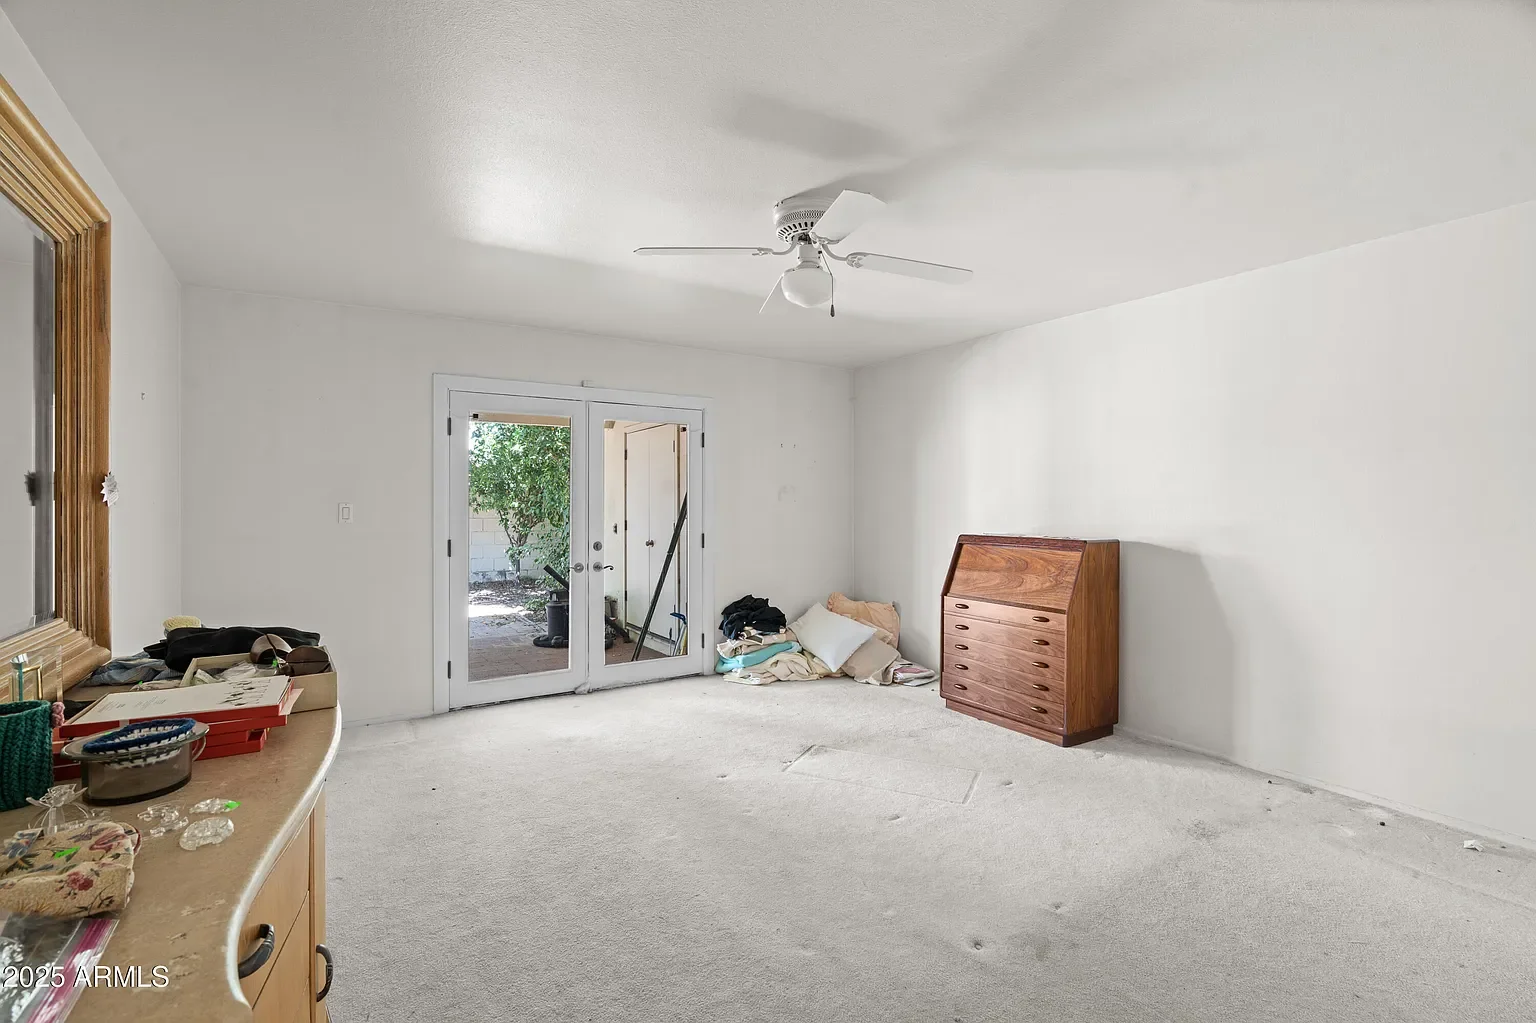
Empty living room with white walls, beige carpet, a ceiling fan, and a wooden dresser. Double glass doors lead to an outdoor area. Items such as pillows, pillows, clothes, and miscellaneous belongings are on the floor and furniture.
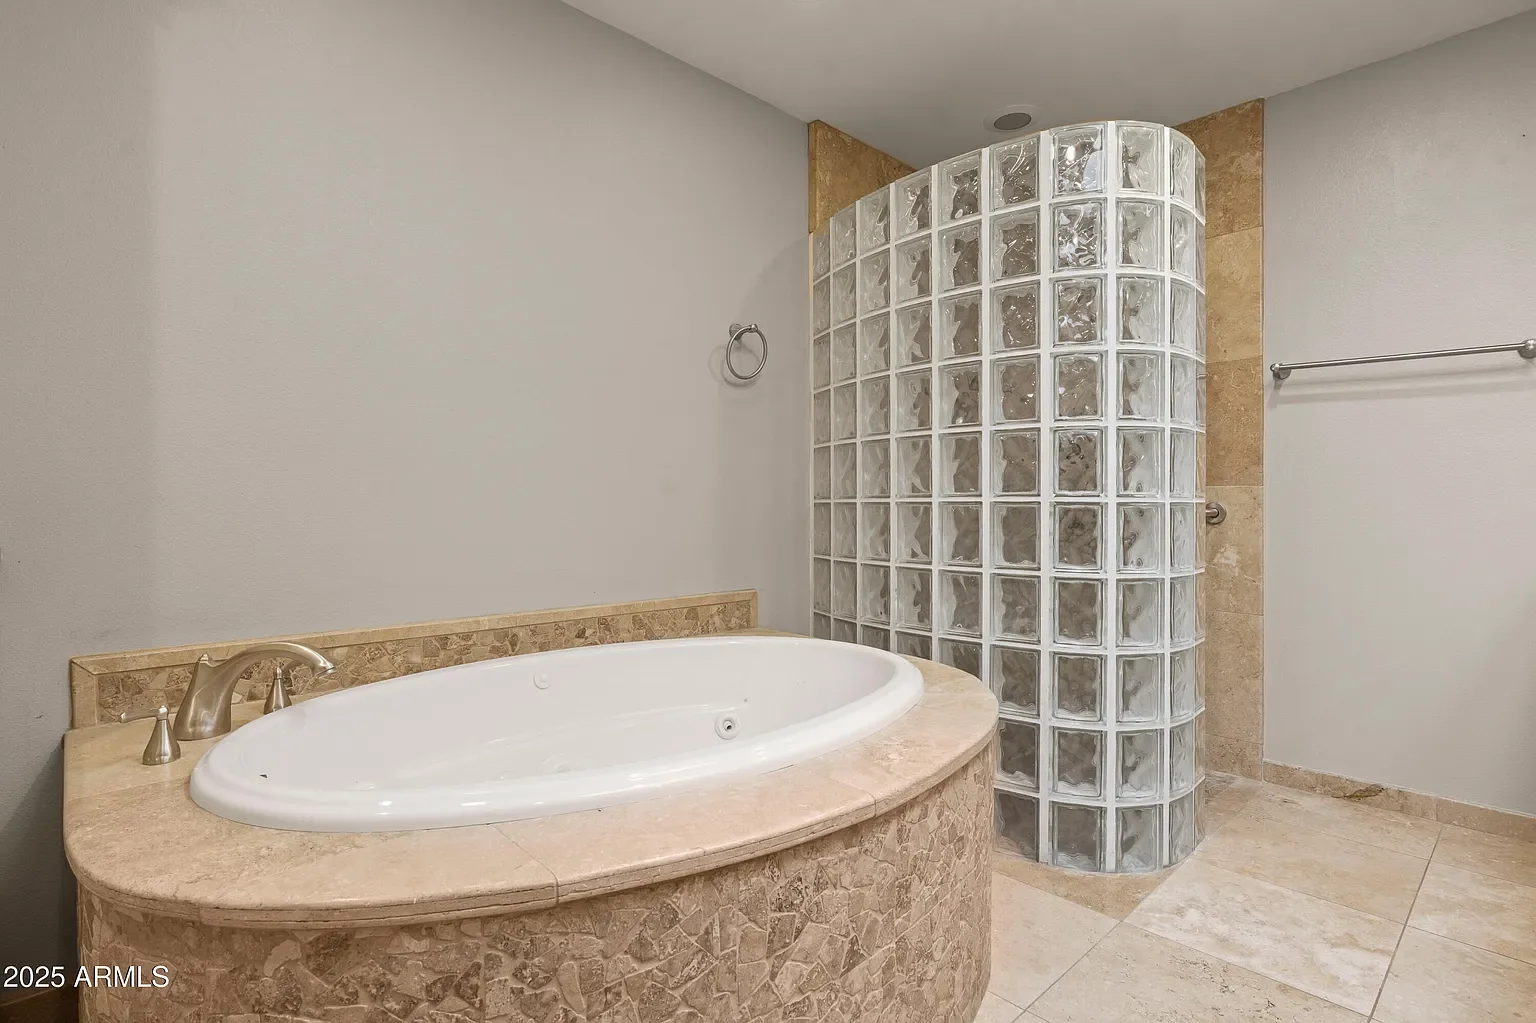
Bathroom with bathtub, glass block shower enclosure, beige tiled floor, and off-white walls.
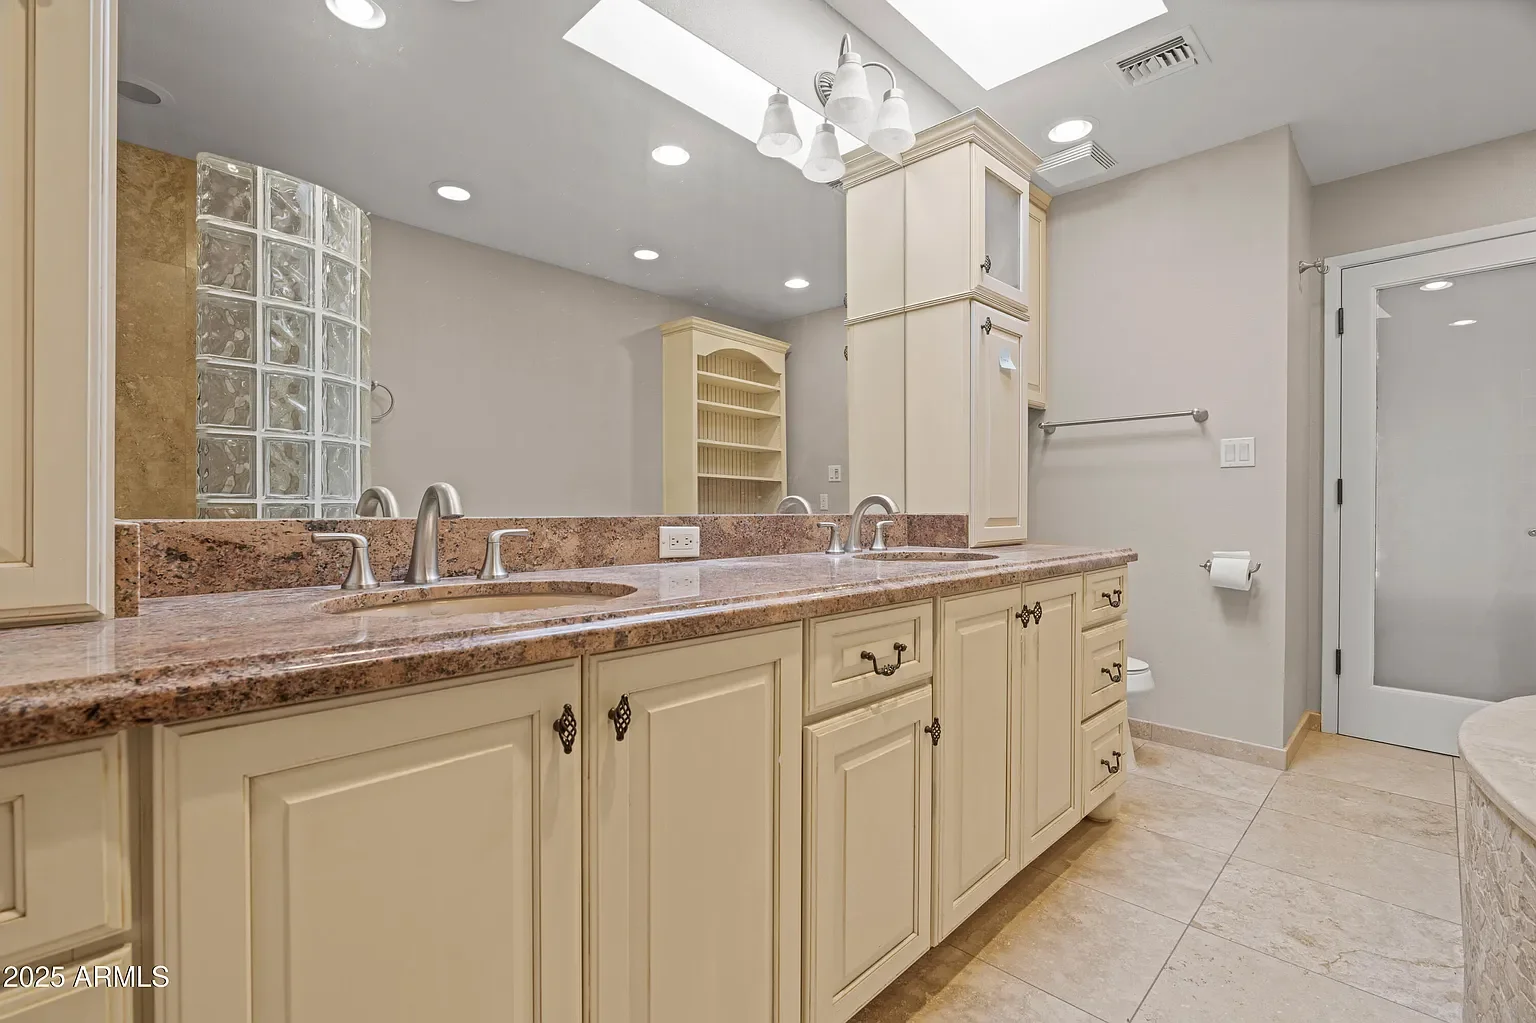
Bathroom with double sink vanity, granite countertops, a large mirror, beige cabinetry, a glass block shower wall, beige tiled flooring, ceiling downlights, and a white door.
04

Grounds

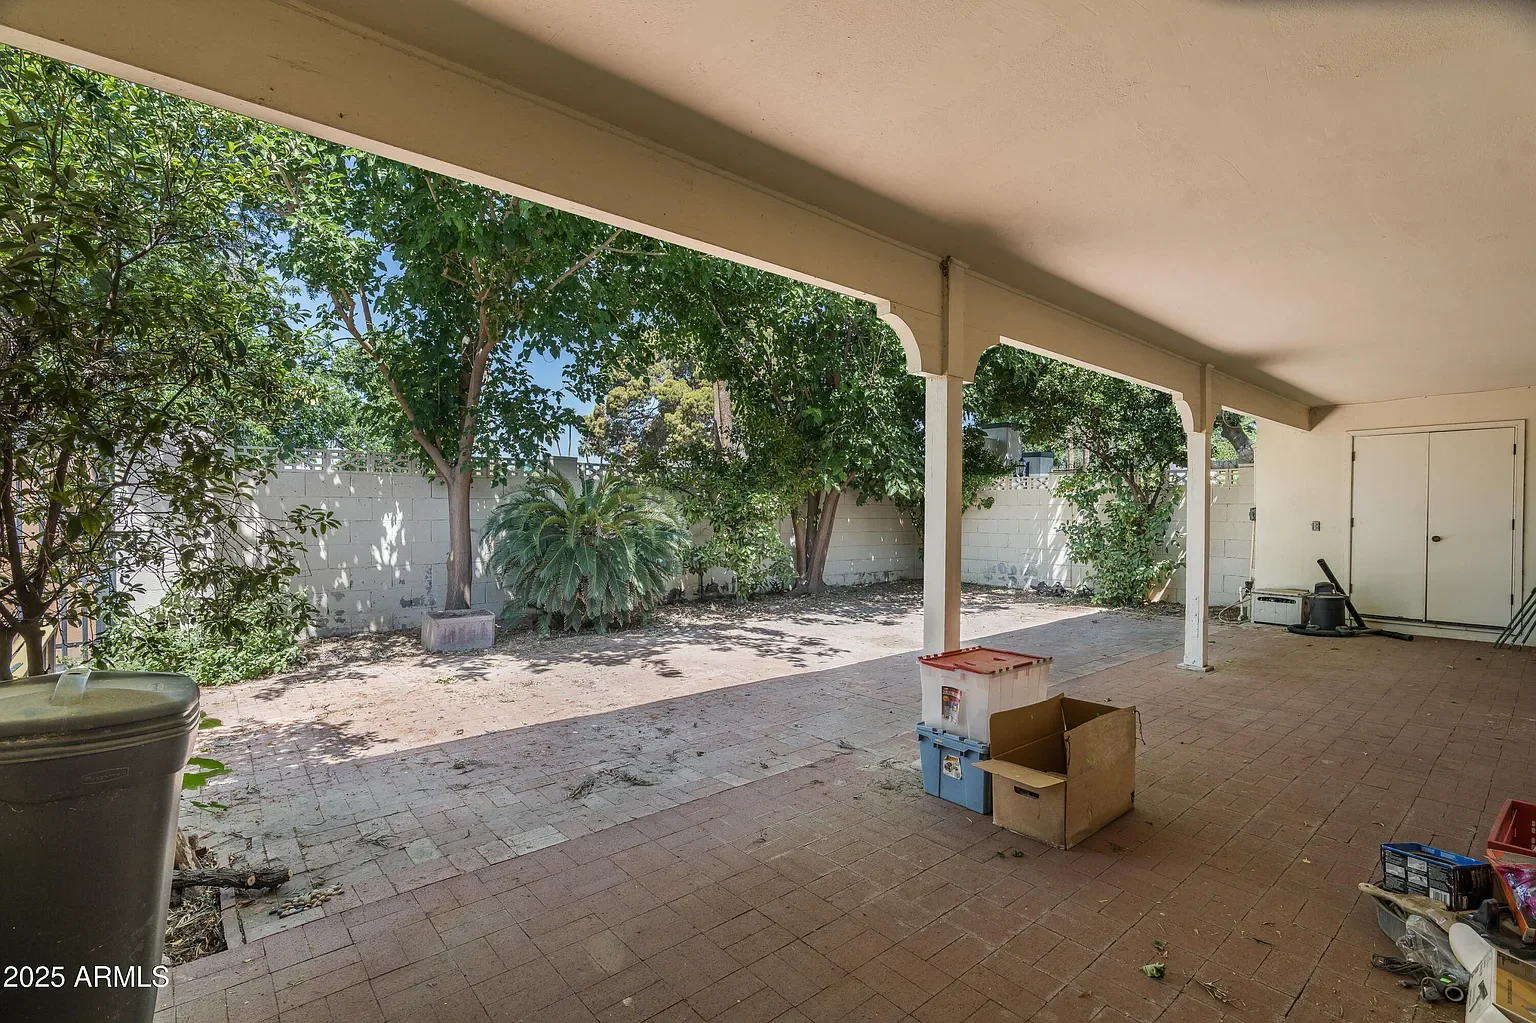
Covered patio area with brick flooring, trees, and a white cement wall in the background. Items include boxes and supplies on the ground.
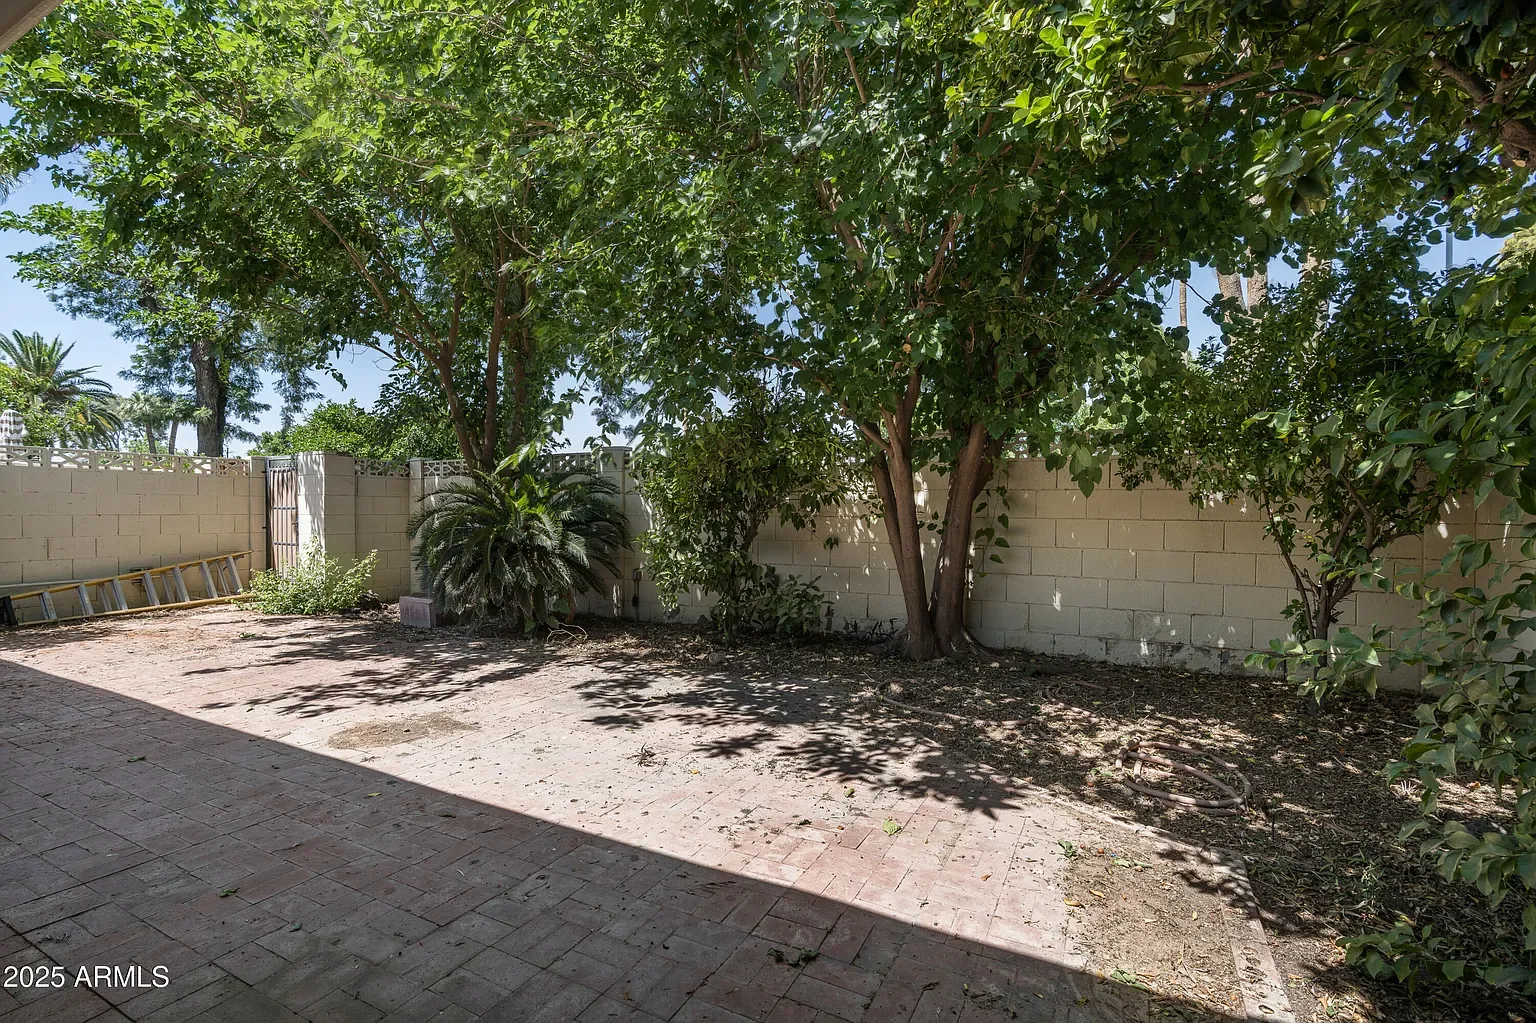
Backyard with a brick patio, a large tree providing shade, a chain-link gate, a cinder block wall, and various shrubs and plants.
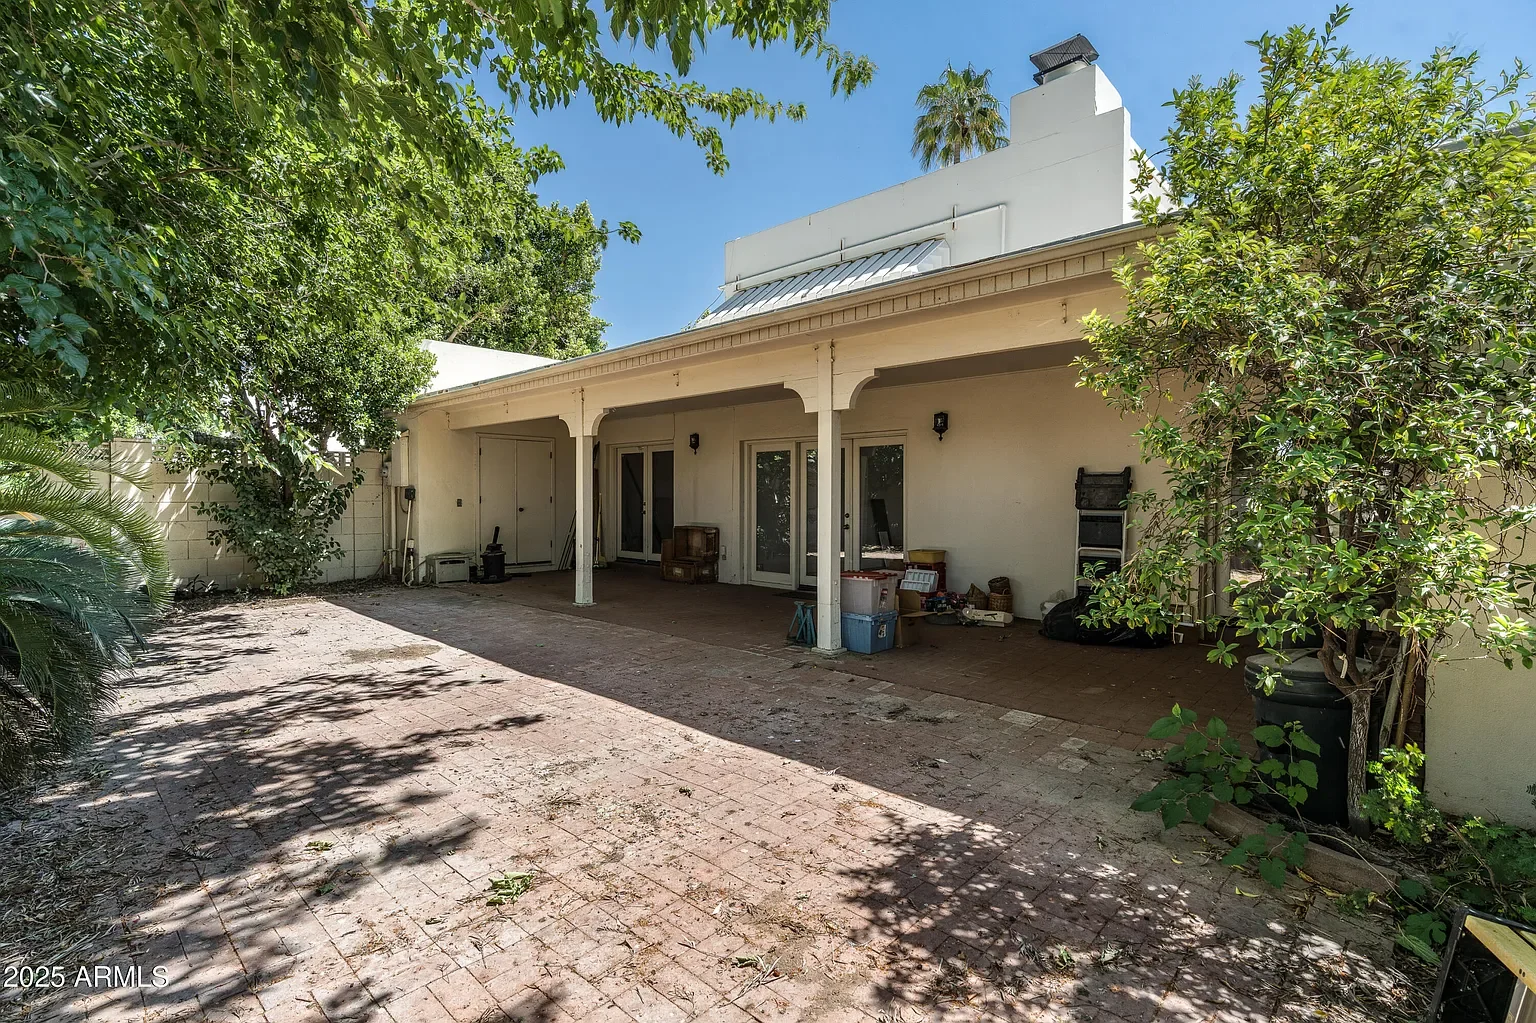
Empty backyard patio with brick paving, surrounded by trees and bushes, attached to a white house with a covered porch, sliding glass doors, and various clutter and storage containers.
05

The rest

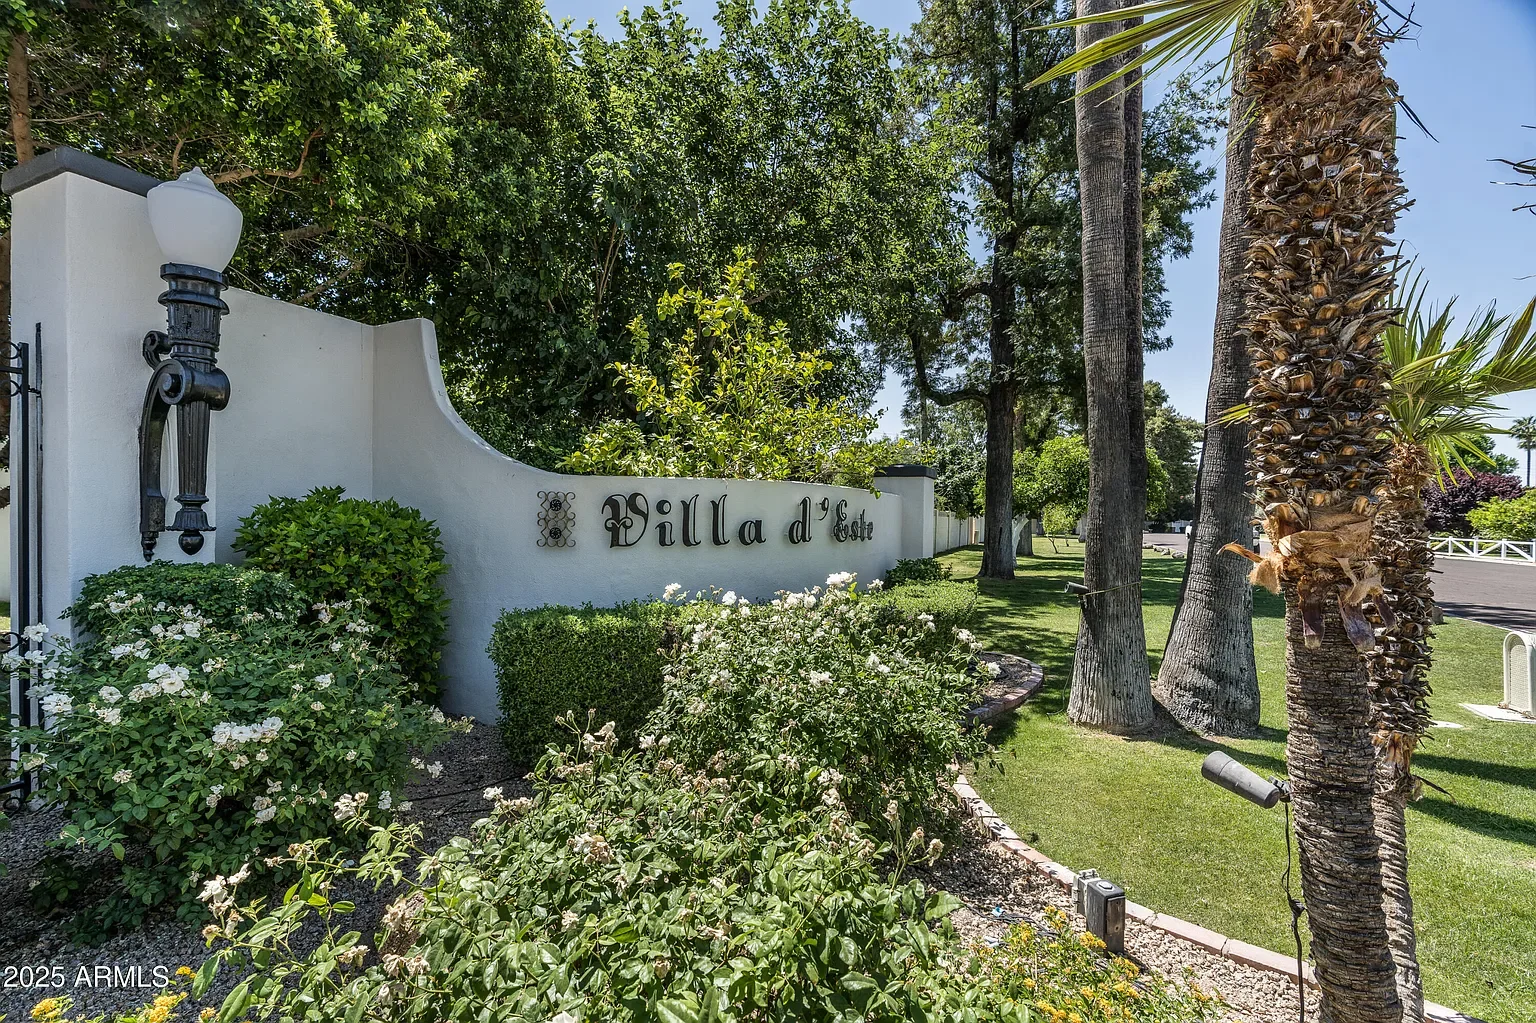
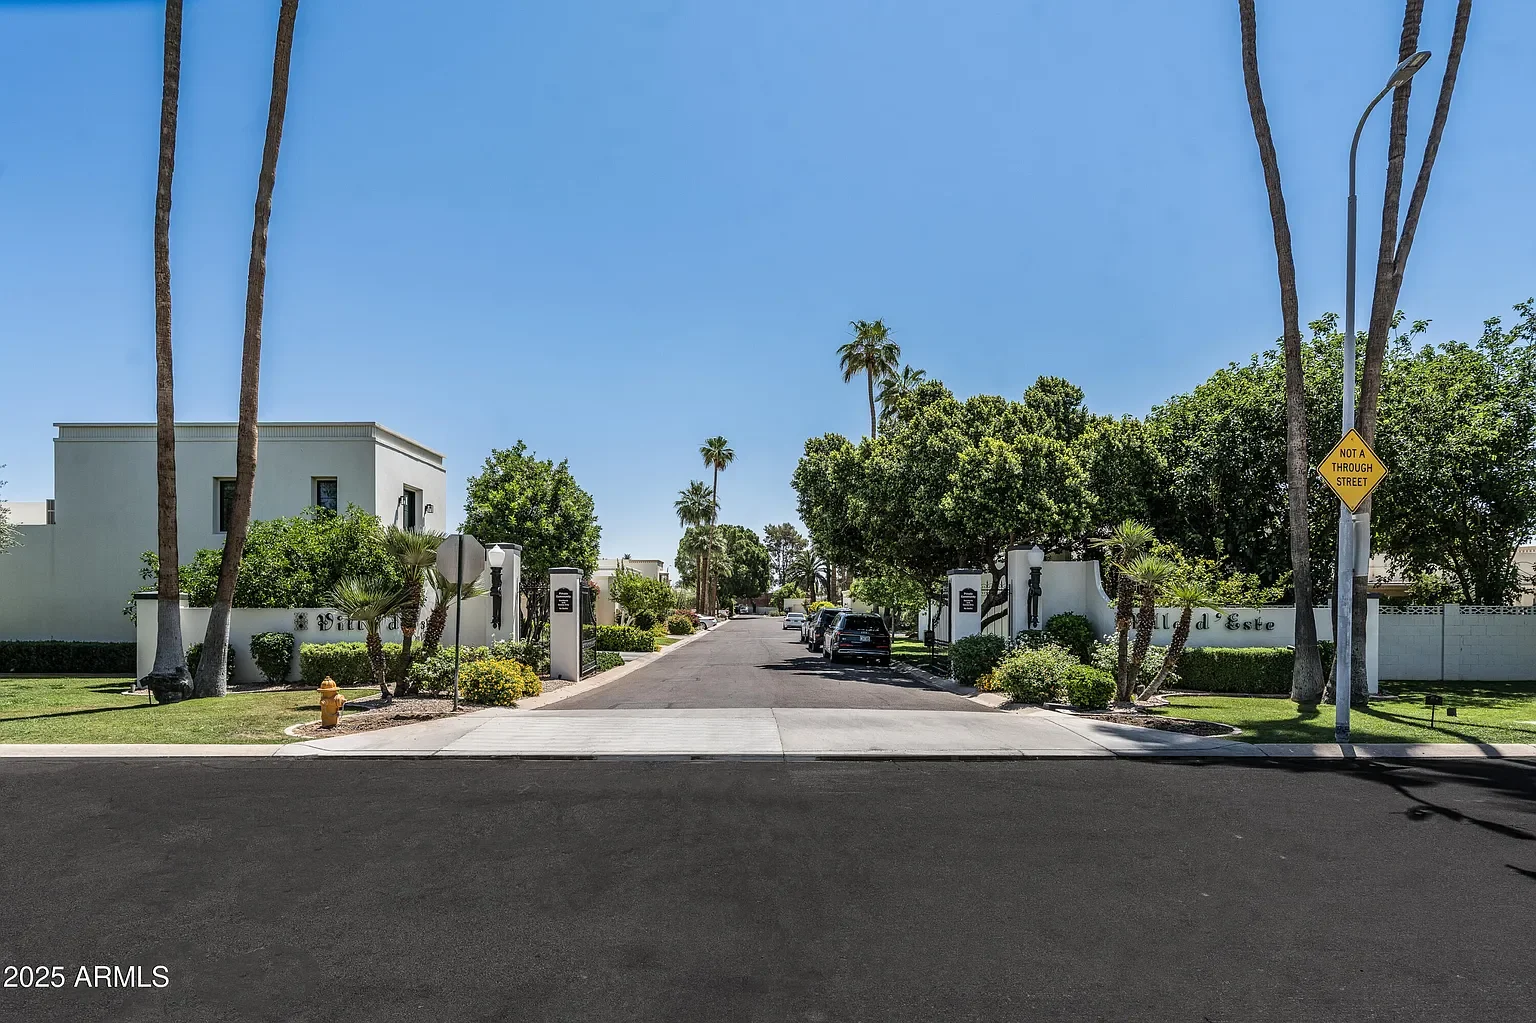
Entrance sign with the name 'Villa d'Este' surrounded by lush greenery, including bushes and tall palm trees, on a sunny day.
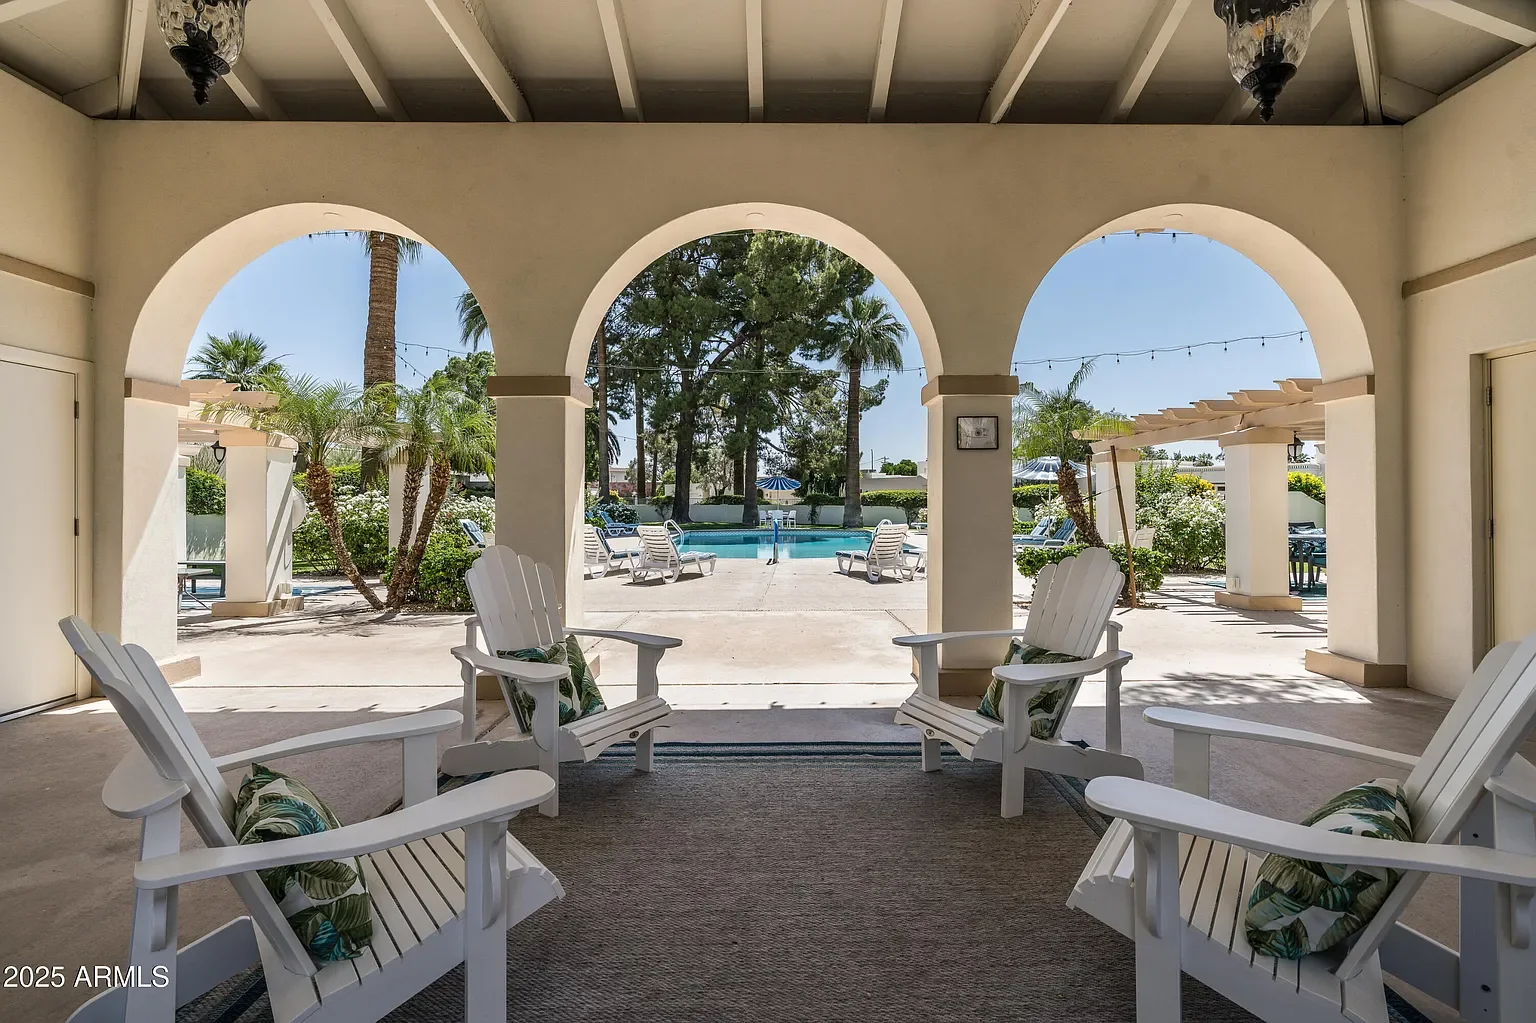
View from a covered patio with white Adirondack chairs and cushions, looking out onto a swimming pool with lounge chairs, umbrellas, and palm trees in a sunny outdoor area.
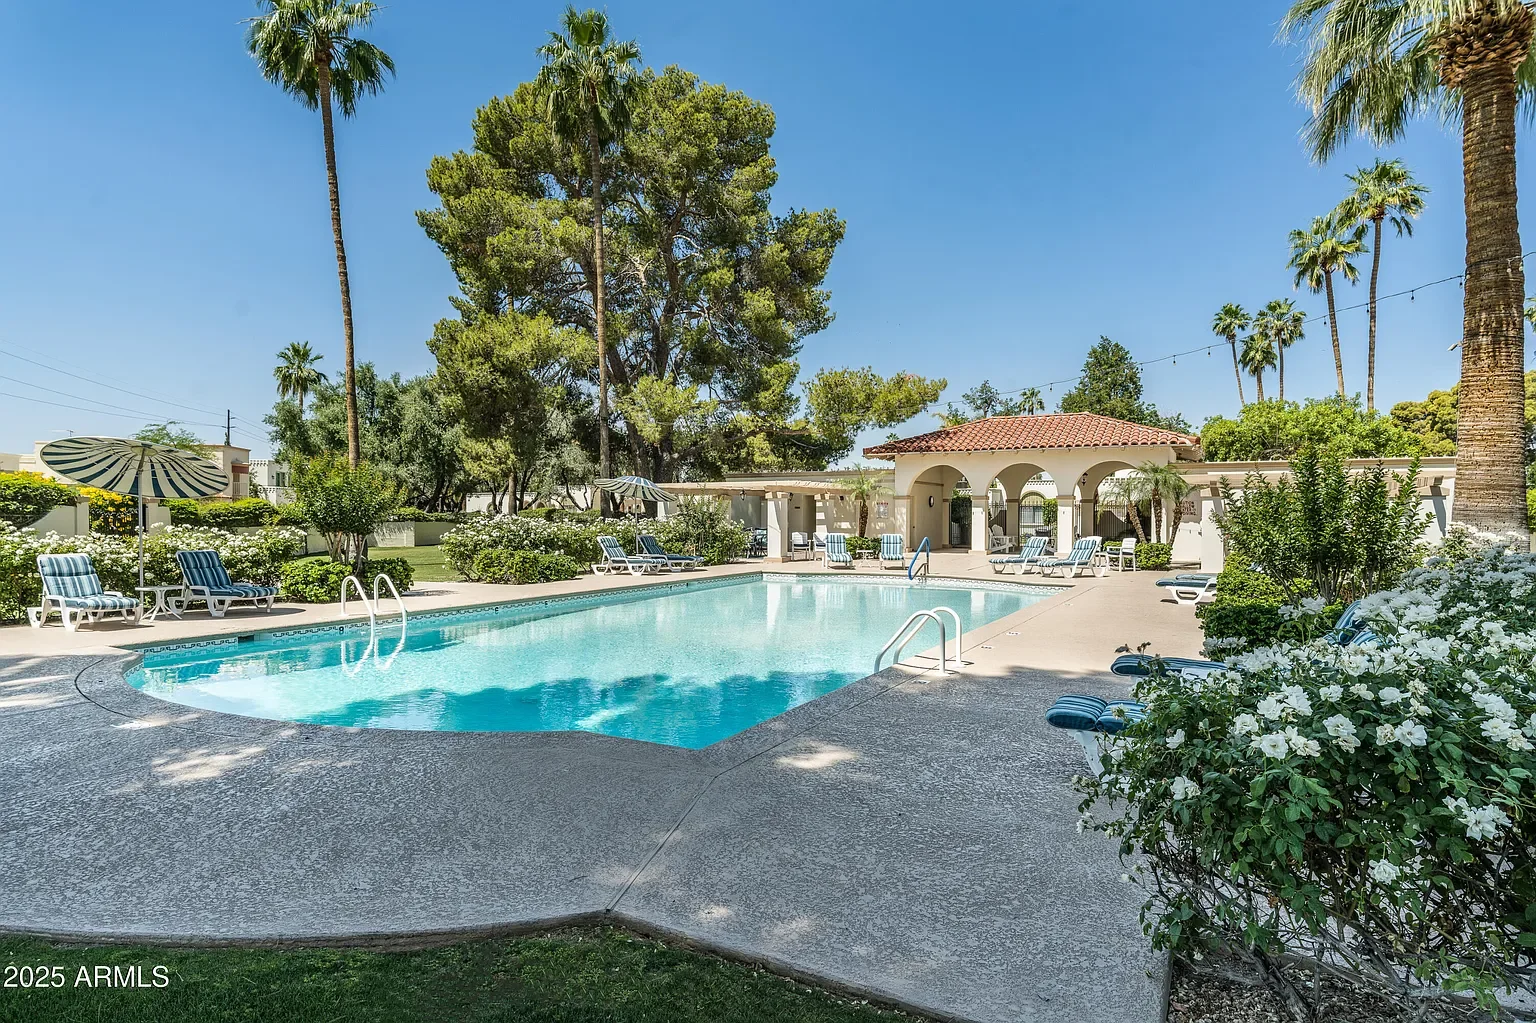
A serene backyard swimming pool scene with clear blue water, surrounded by white lounge chairs with blue striped cushions, green bushes, and tall palm trees under a clear blue sky. A small clubhouse with arches and a tiled roof is visible in the background.
Entry to a residential community with white walls, lush green trees, and parked cars along a paved street under a blue sky.
Sold · $1,140,000 Let's Talk