Scottsdale, Arizona

Sold March 2026

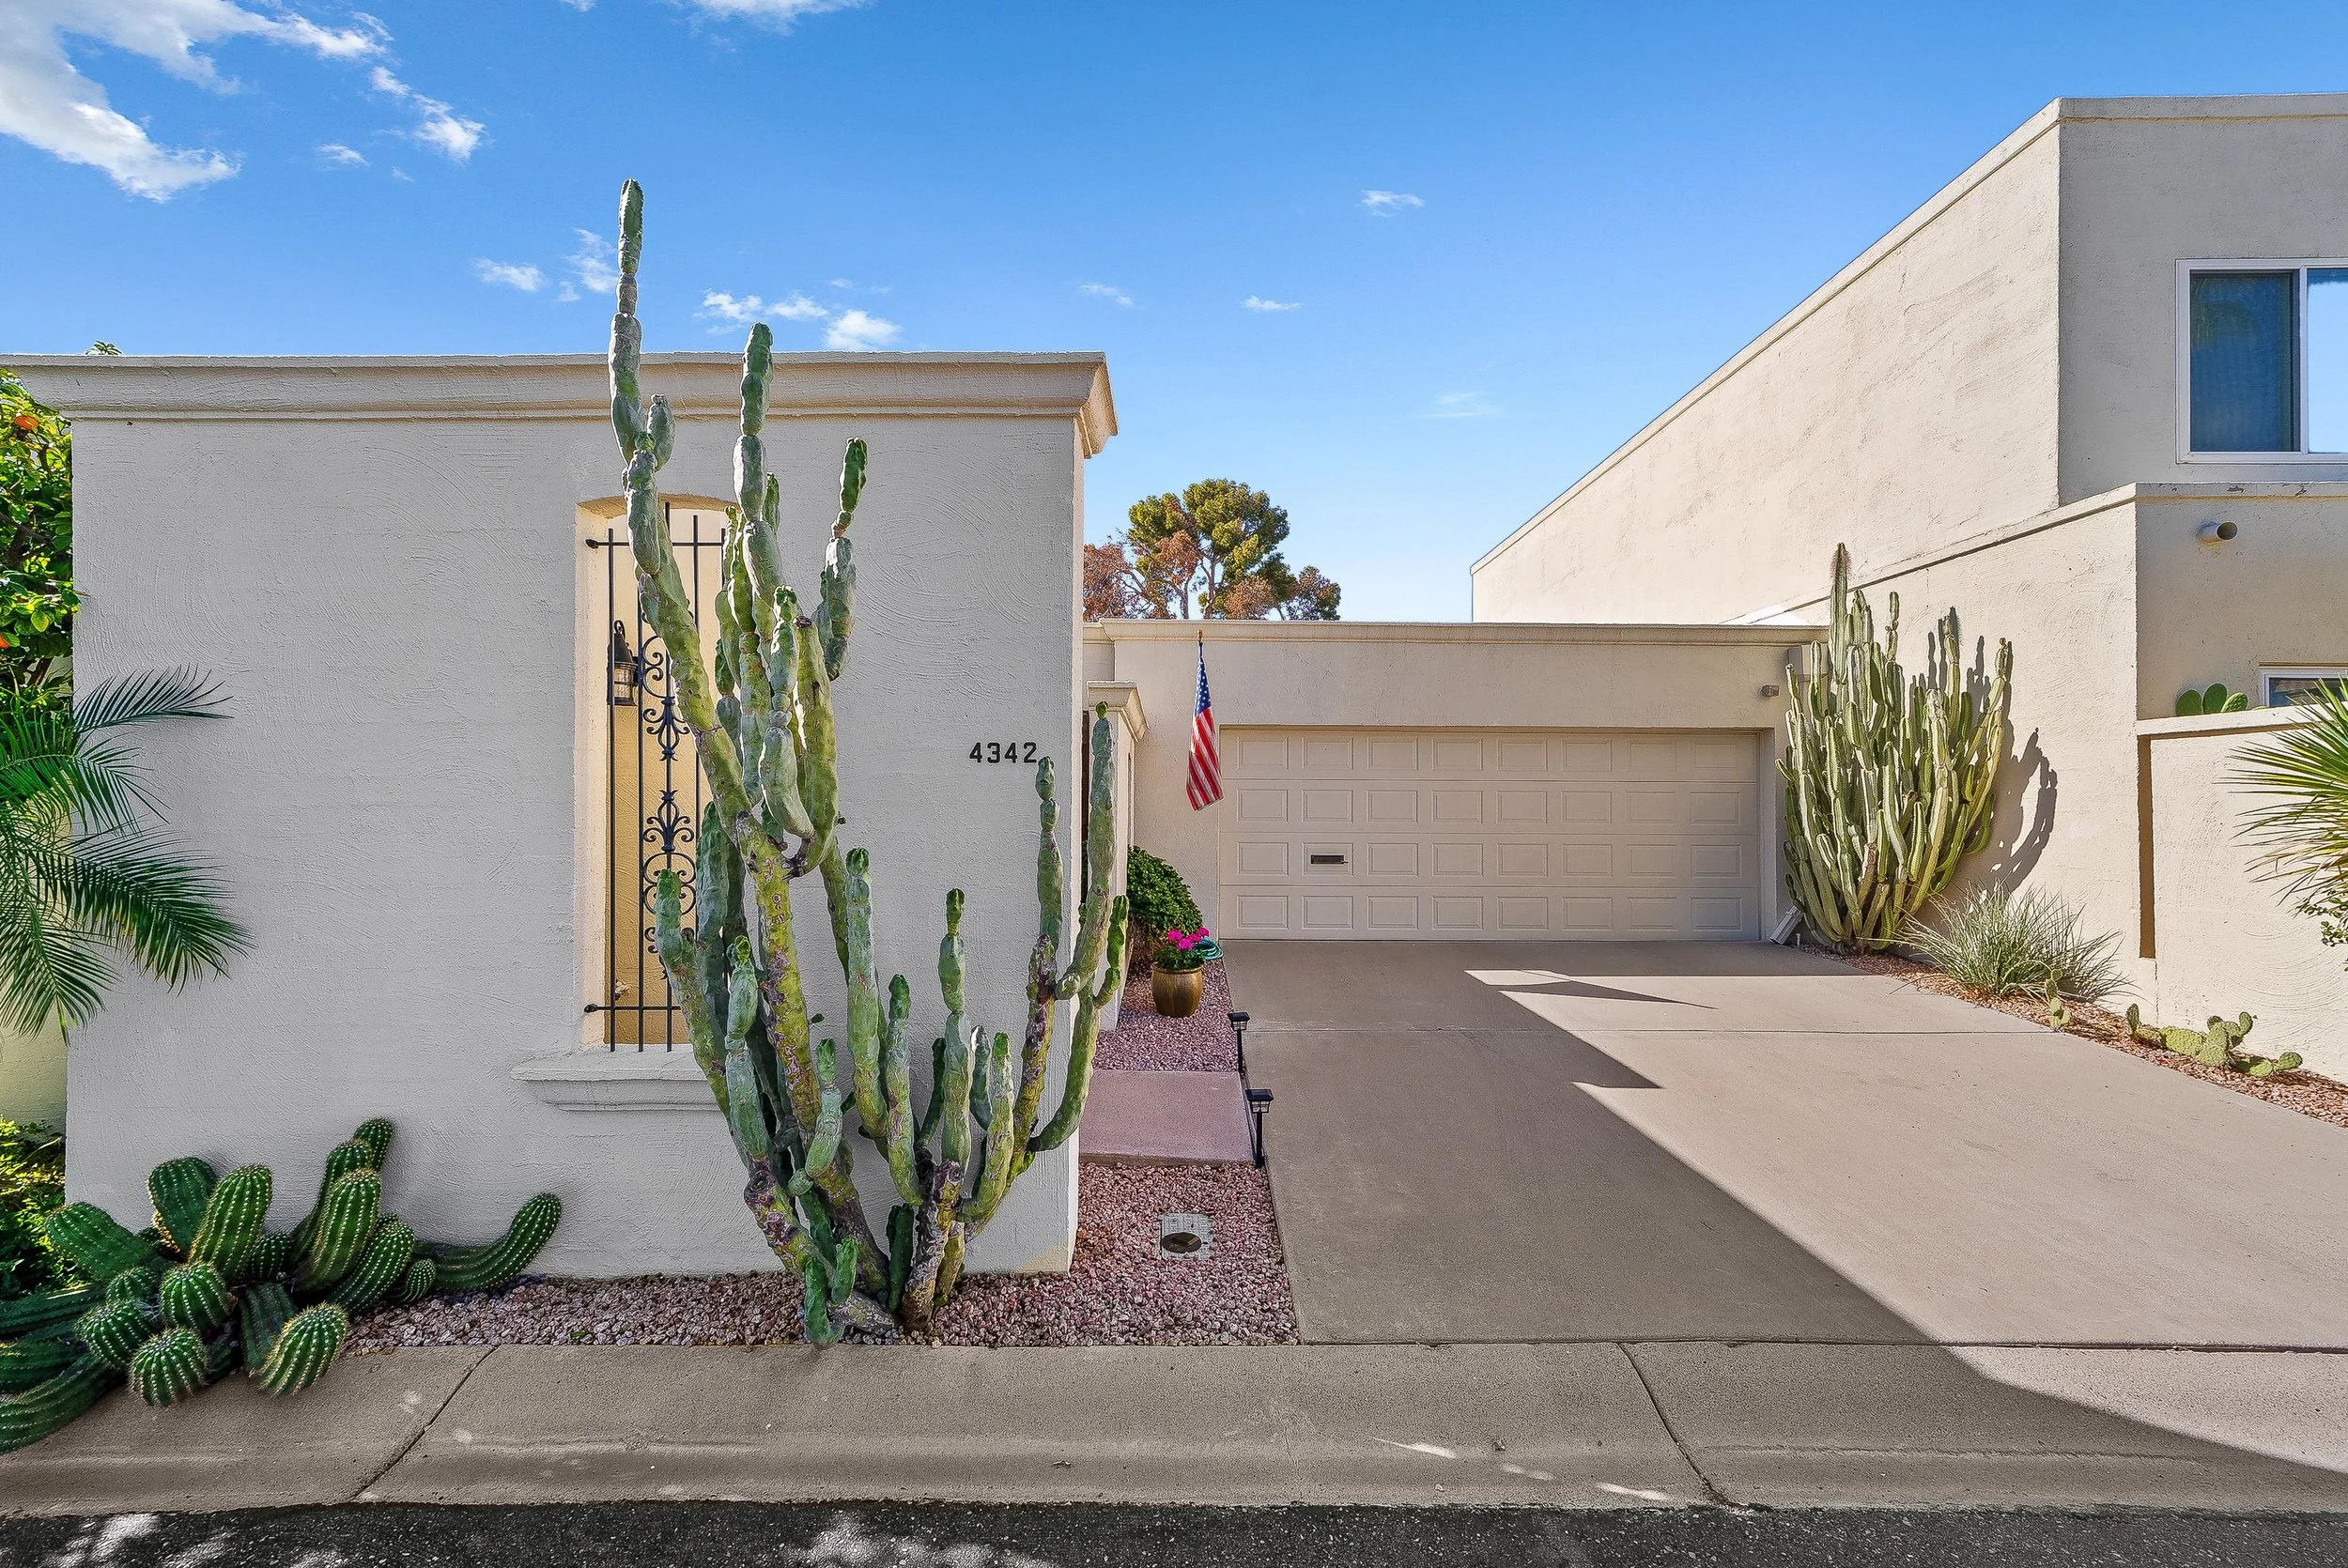
4342 N 69th Pl

$895,000

2Beds
2Baths
1,866Sq ft
4,090Sq ft lot

The property

This Villa Adrian gem represents a rare opportunity to own a turnkey property that pairs the "lock-and-leave" convenience of a townhome with the prestige of an ultra-luxury neighborhood. Whether you are seeking a sophisticated primary residence or a low-maintenance seasonal getaway, this home delivers an unparalleled combination of style, comfort, and location. From the manicured community grounds to the private, peaceful atmosphere of the home itself, this is a standout offering in the heart of Scottsdale.

Listed by Cody Wolfe

Floor plan · tap to expand

01

Great room
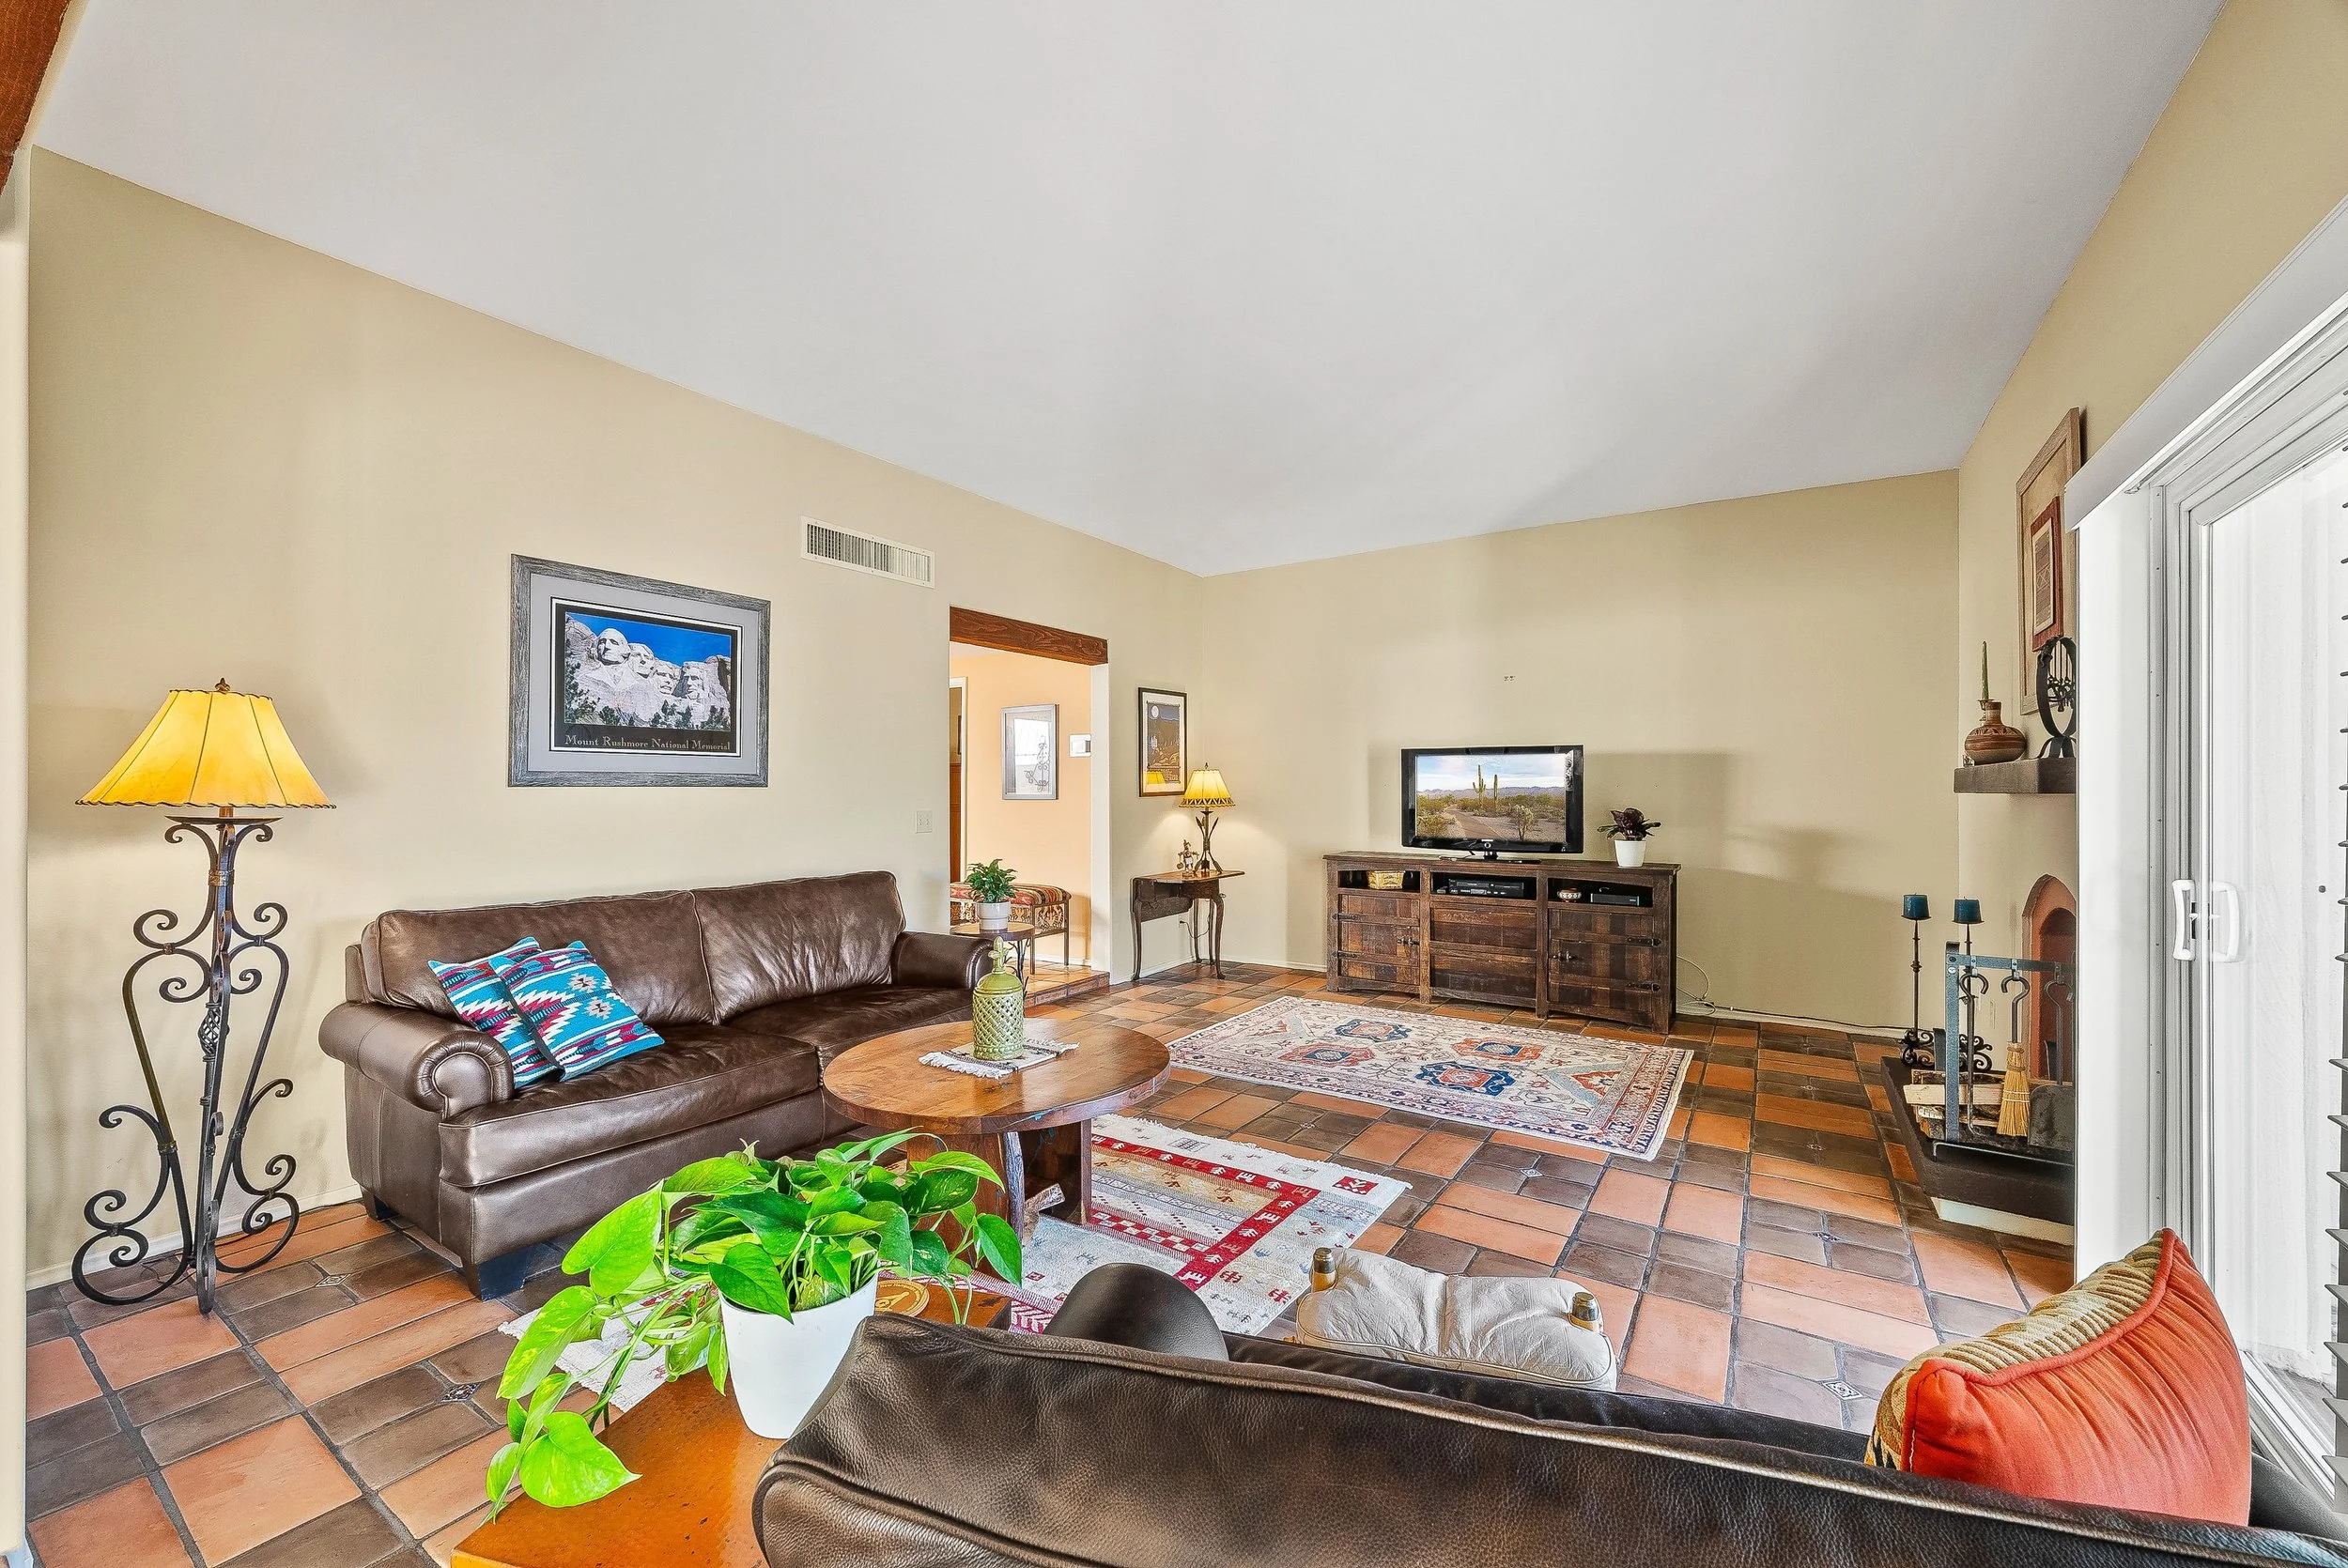
Living room with beige walls, a brown leather sofa with a colorful patterned pillow, a wooden coffee table with a green plant, a TV on a wooden stand, and a window with white blinds.
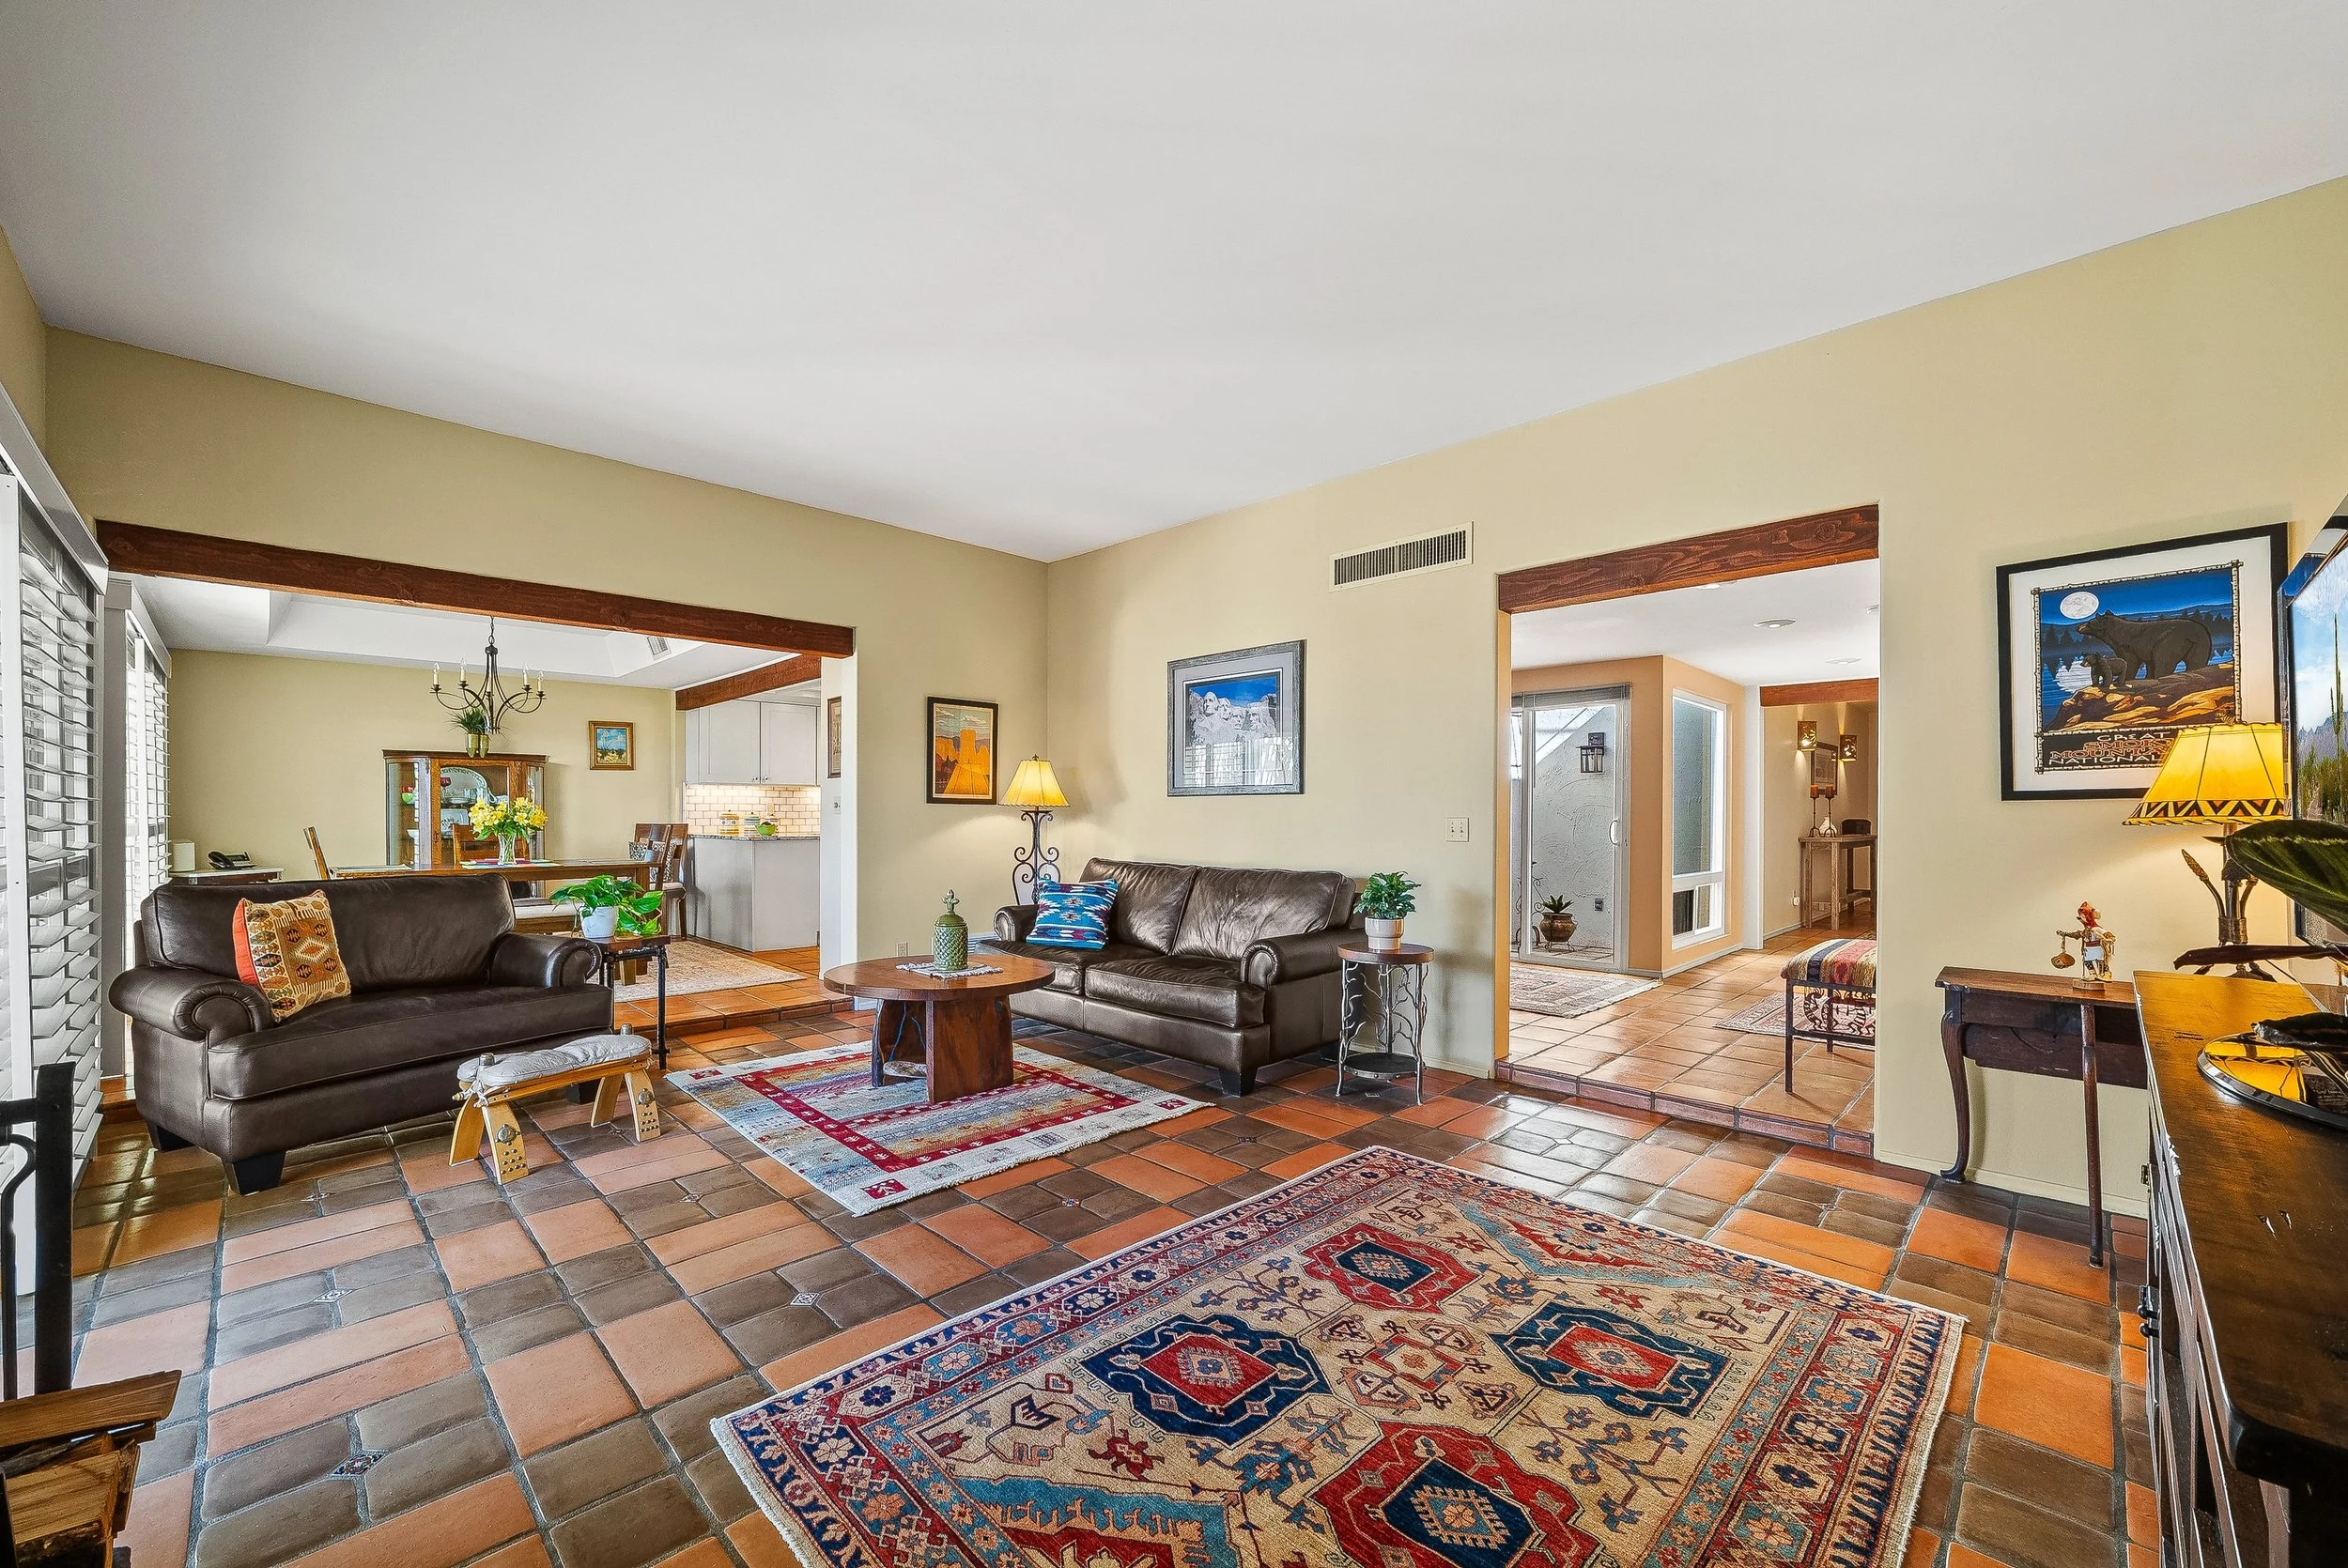
Living room with two brown leather sofas, a colorful area rug, and framed pictures on the wall. The room has tiled floor and open views to the dining and kitchen areas, with natural light coming through windows with white blinds.
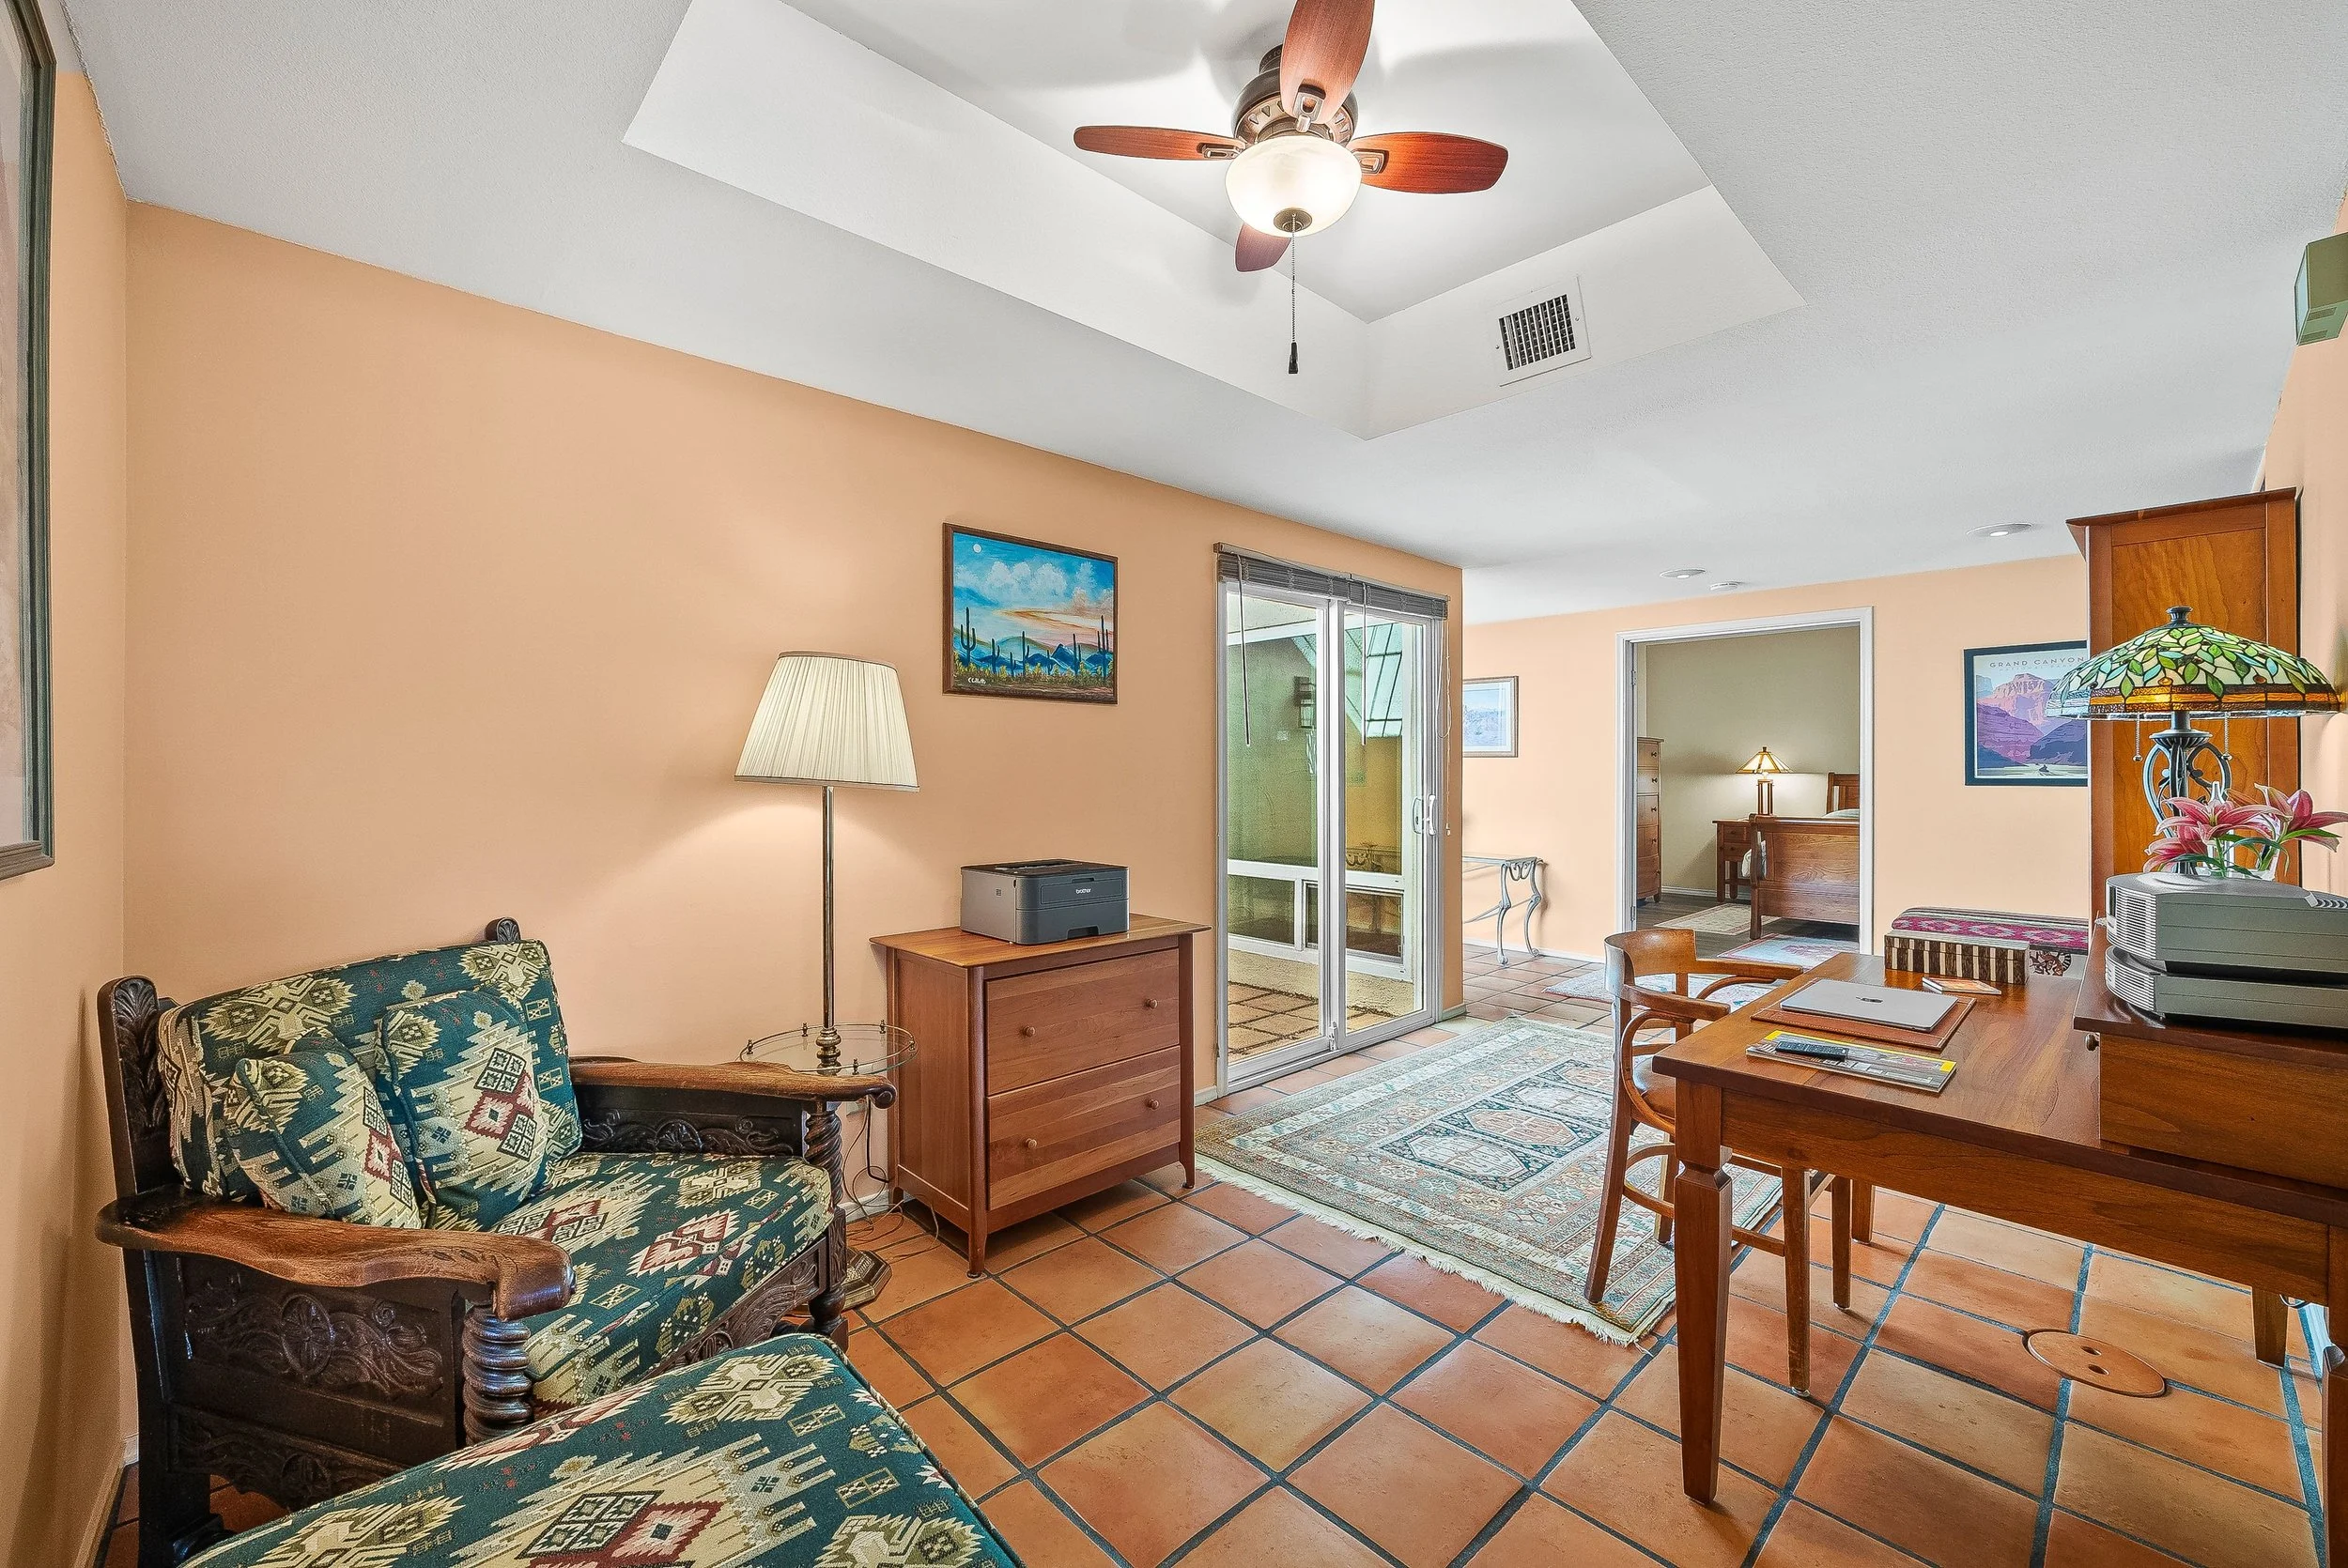
Living room with peach walls, tiled flooring, a ceiling fan with wooden blades, a sitting area with patterned cushions, a lamp, a small table, a sliding glass door, and a wooden dining table with chairs.
02

Kitchen

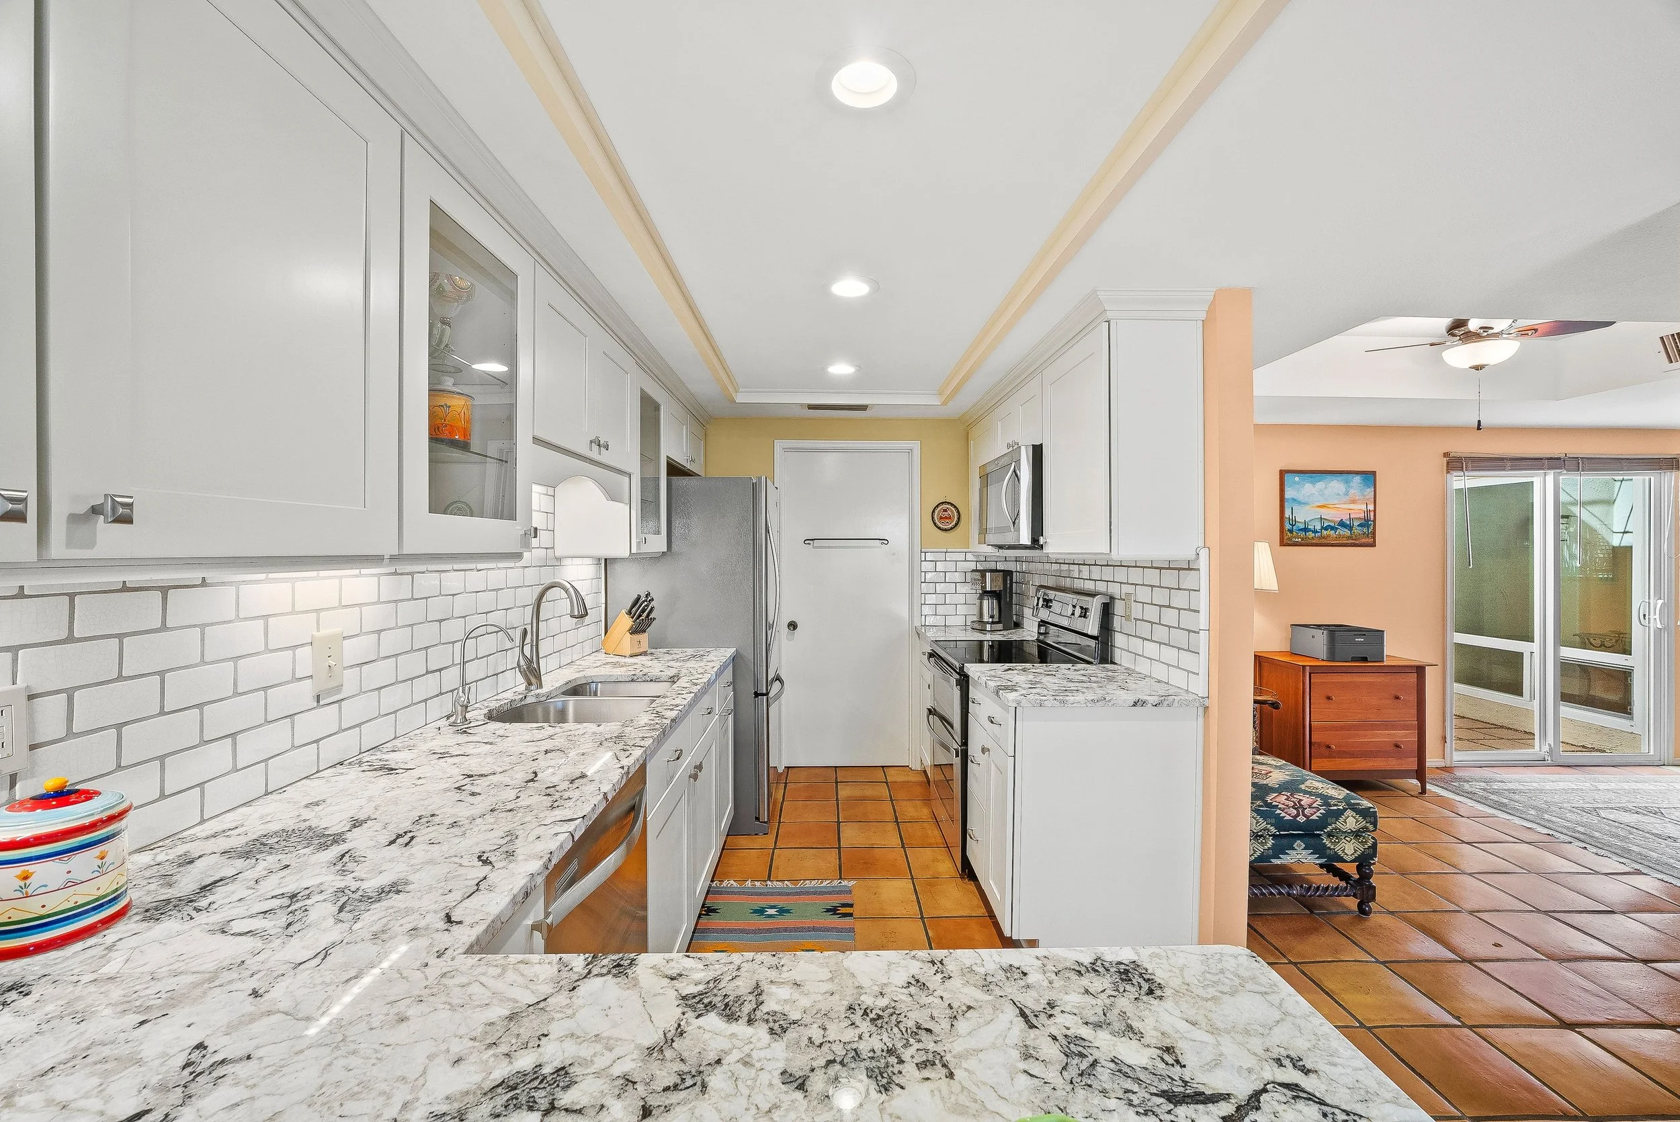
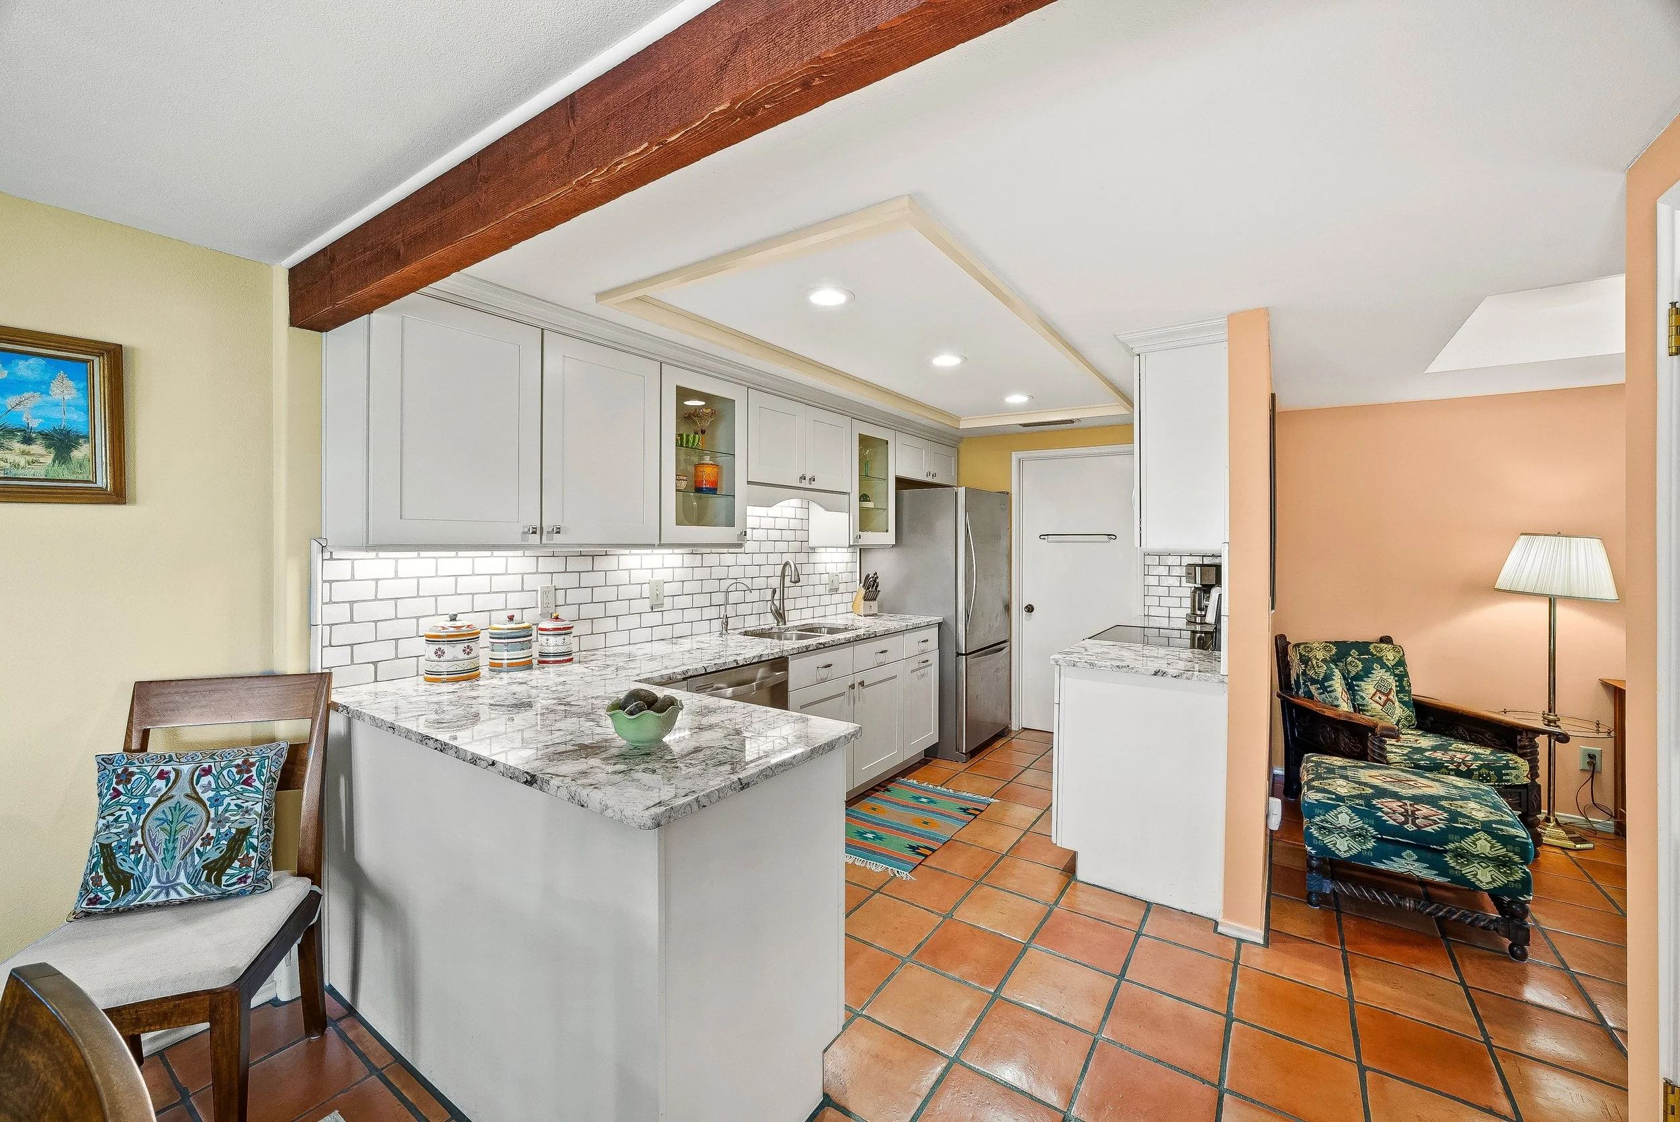
Kitchen with white cabinets, granite countertops, stainless steel appliances, white brick backsplash, and tiled floor. Open doorway leads to living area with a painting and patio door.
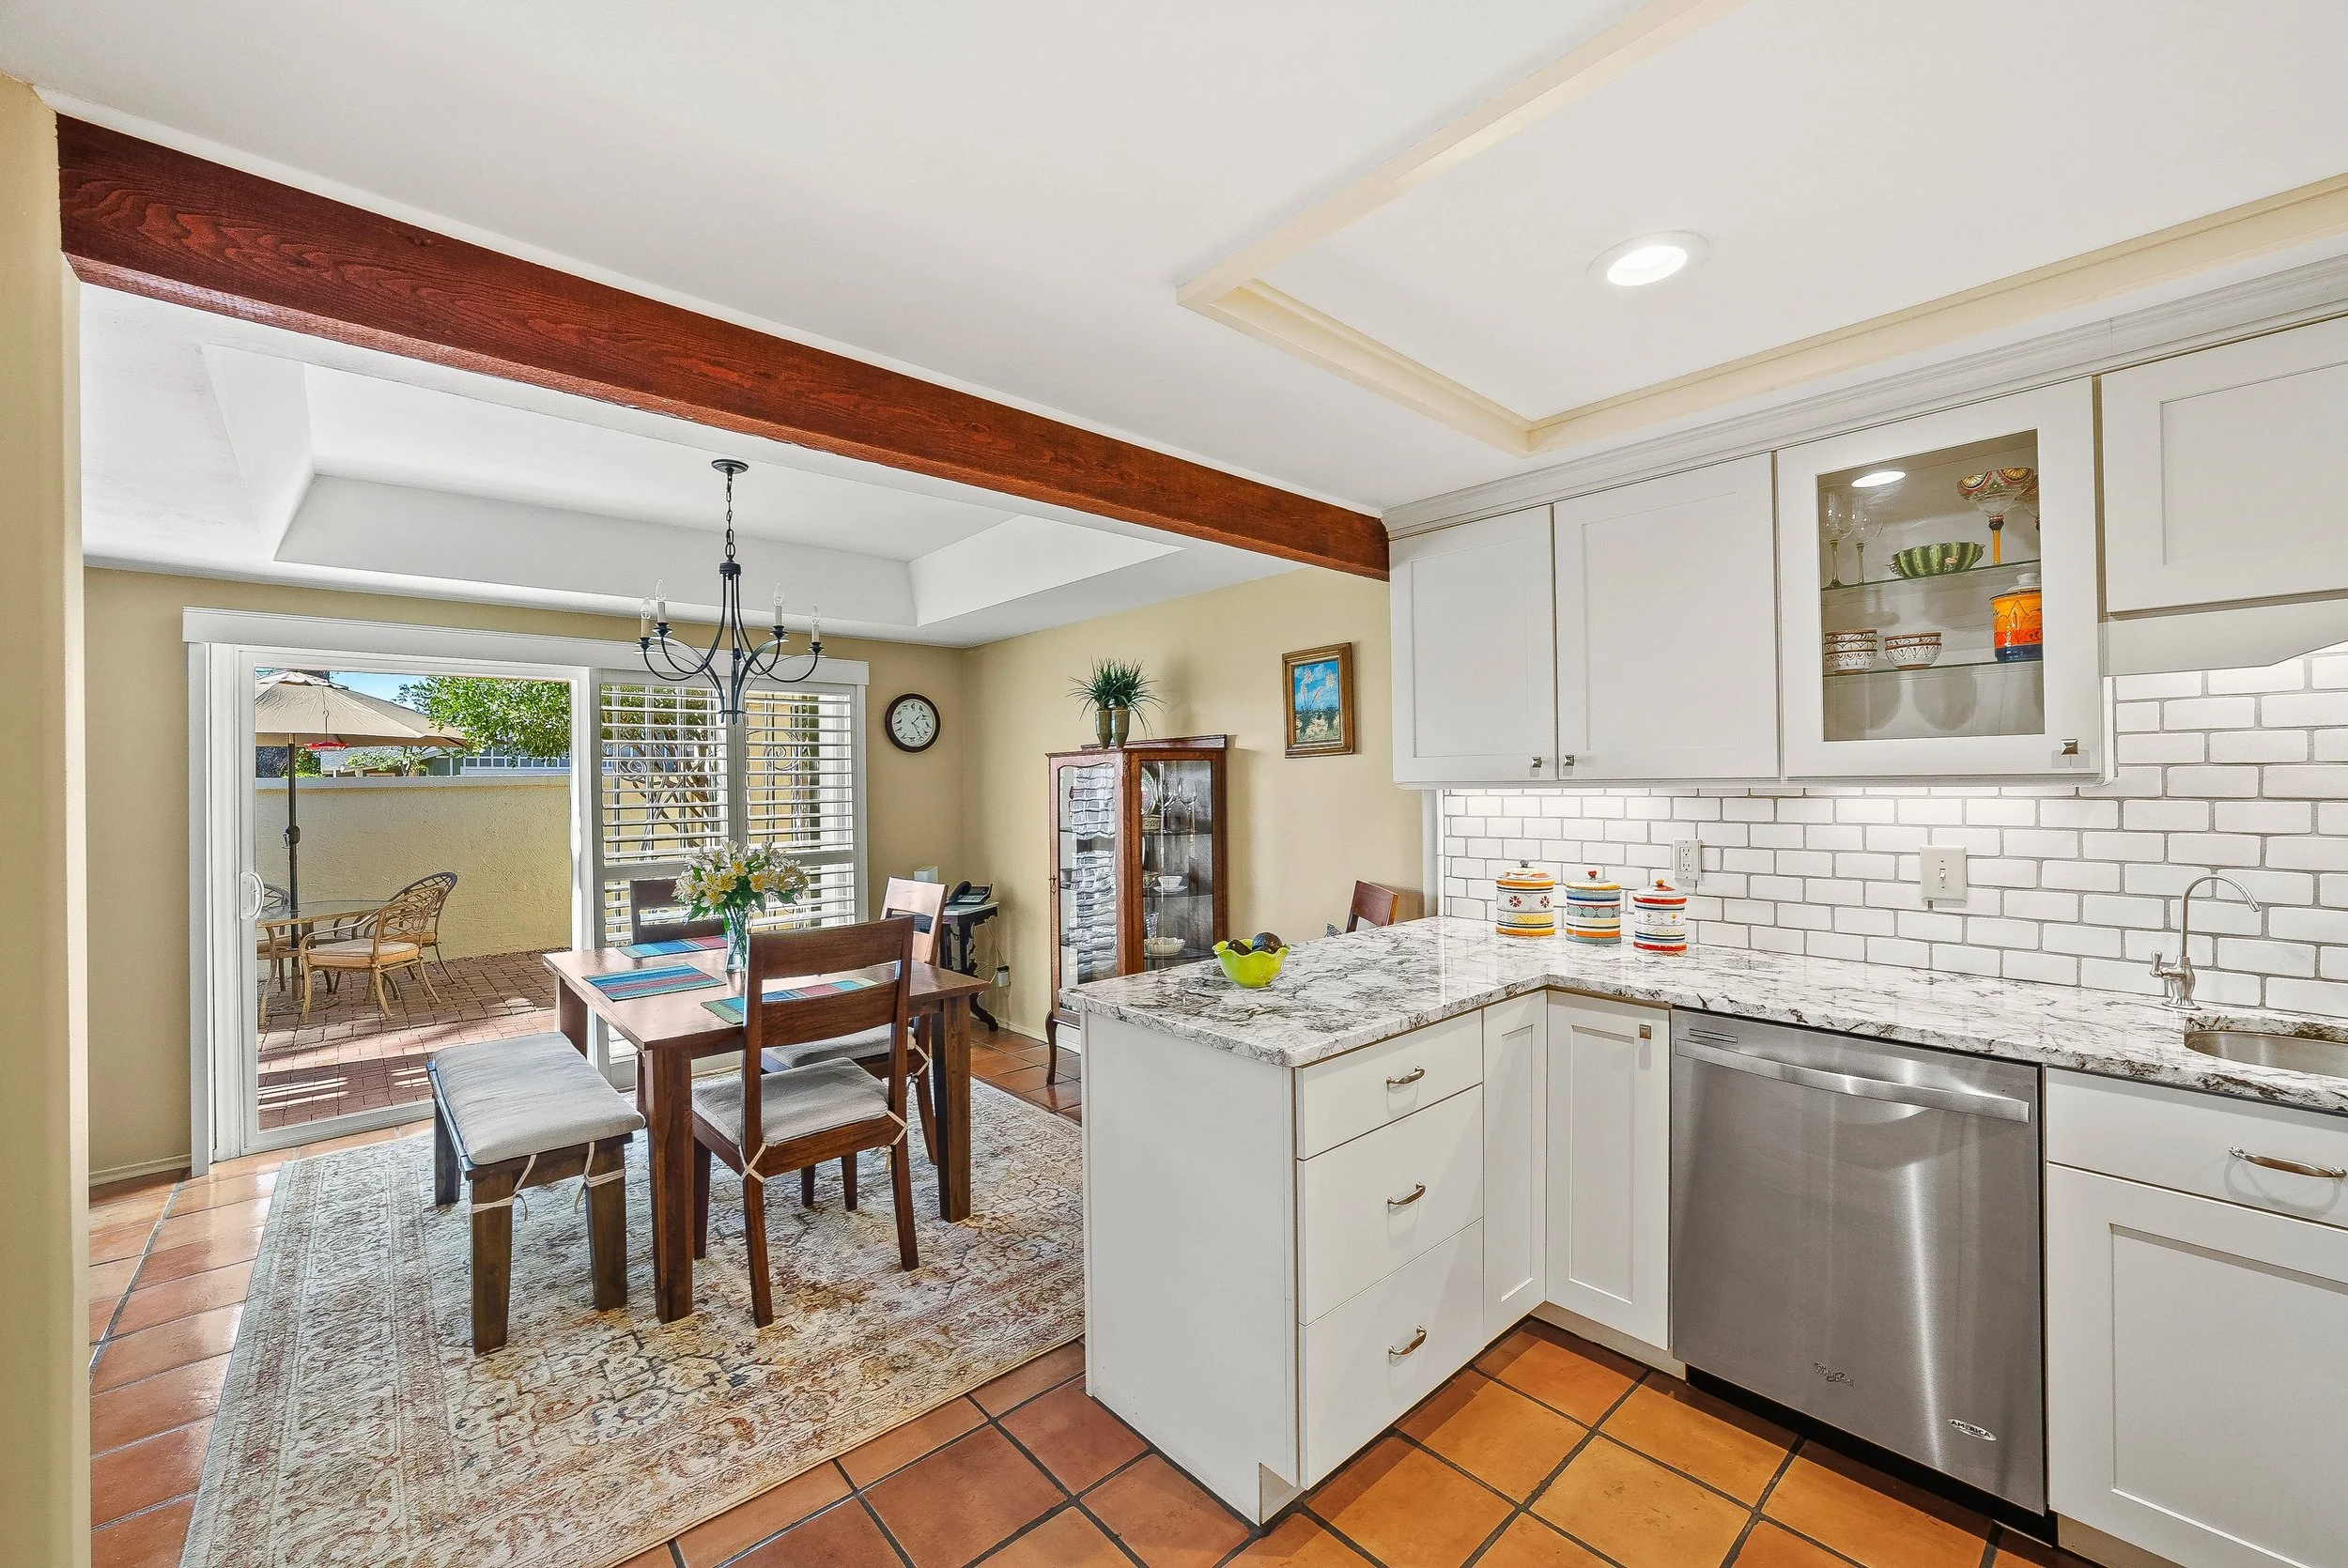
A bright kitchen with a white island and granite countertop, white cabinets with glass doors, a brick backsplash, and a view of the dining area and patio outside.
Kitchen with white cabinets, a marble countertop, and orange tile flooring. There are colorful containers on the counter and a small green bowl. To the right, there is a sitting area with a floral patterned armchair, a lamp, and a framed painting on a beige wall.
03

Primary suite

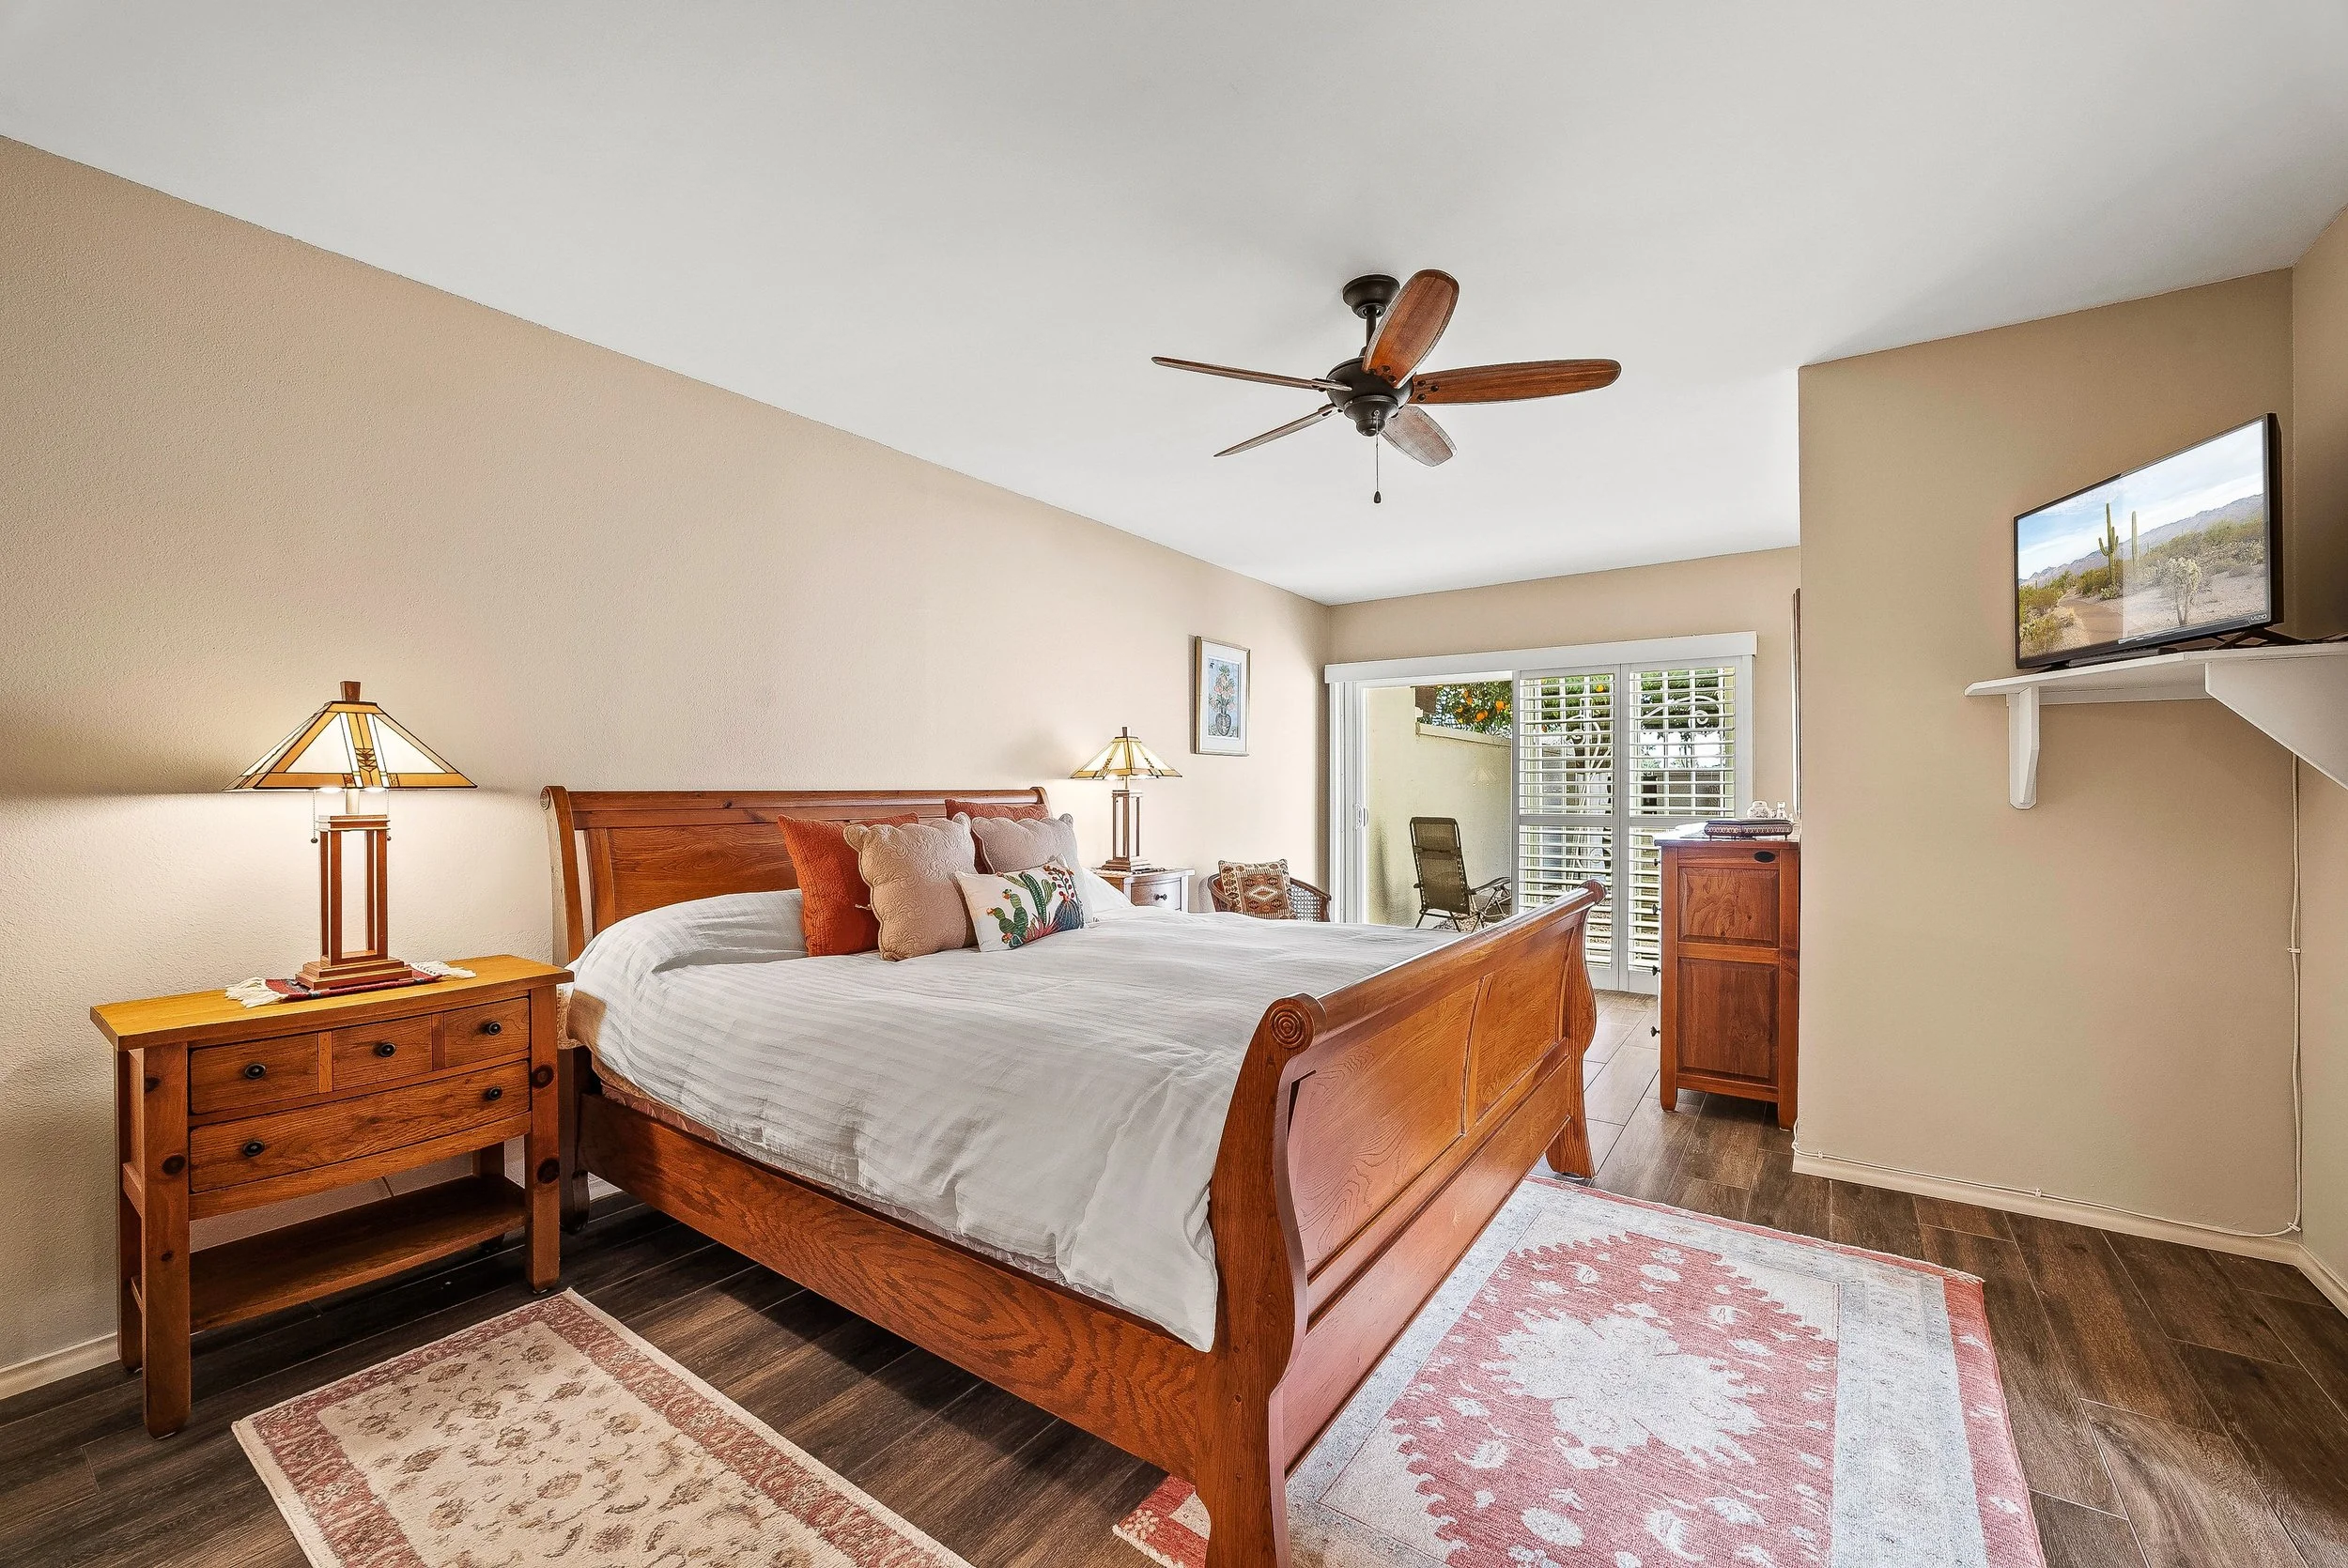
A bedroom with a wooden bed, nightstand, lamps, a TV on a shelf, and sliding glass door leading to a balcony with outdoor furniture and greenery.
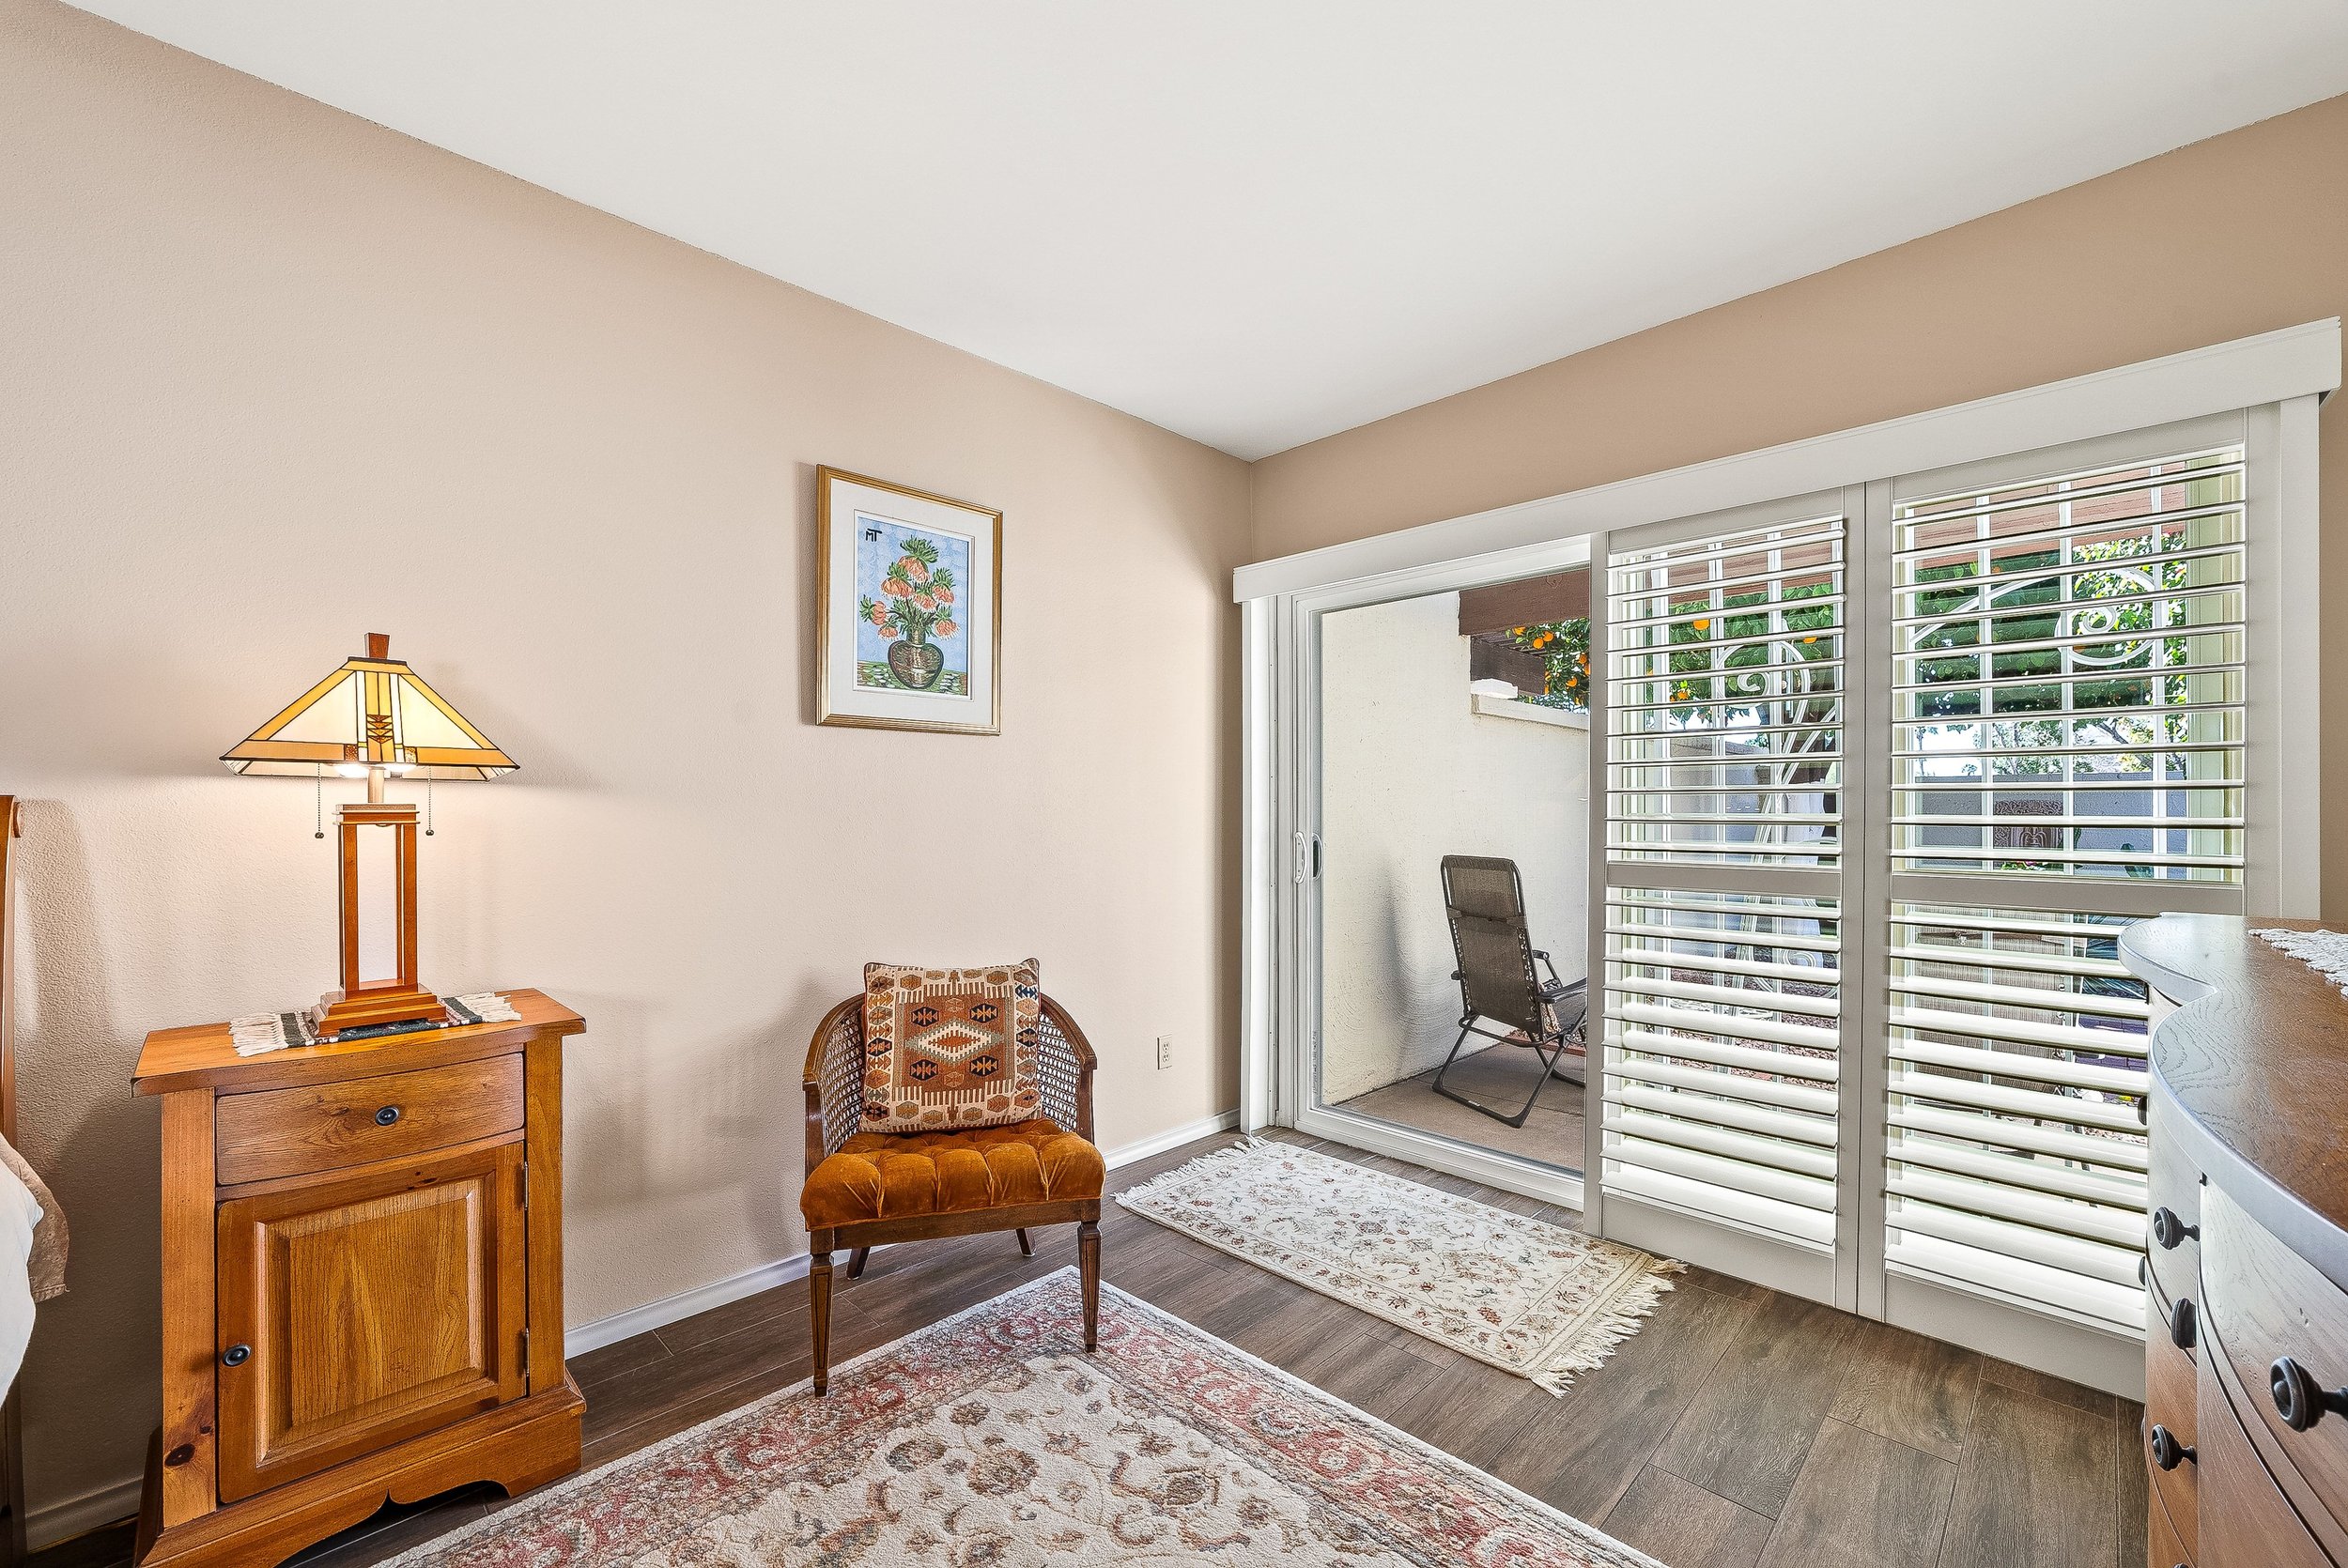
Living room with beige walls, a framed floral painting, a wooden side table with a lamp, a patterned chair, an orange ottoman, and a sliding glass door with white shutters leading to an outdoor patio.
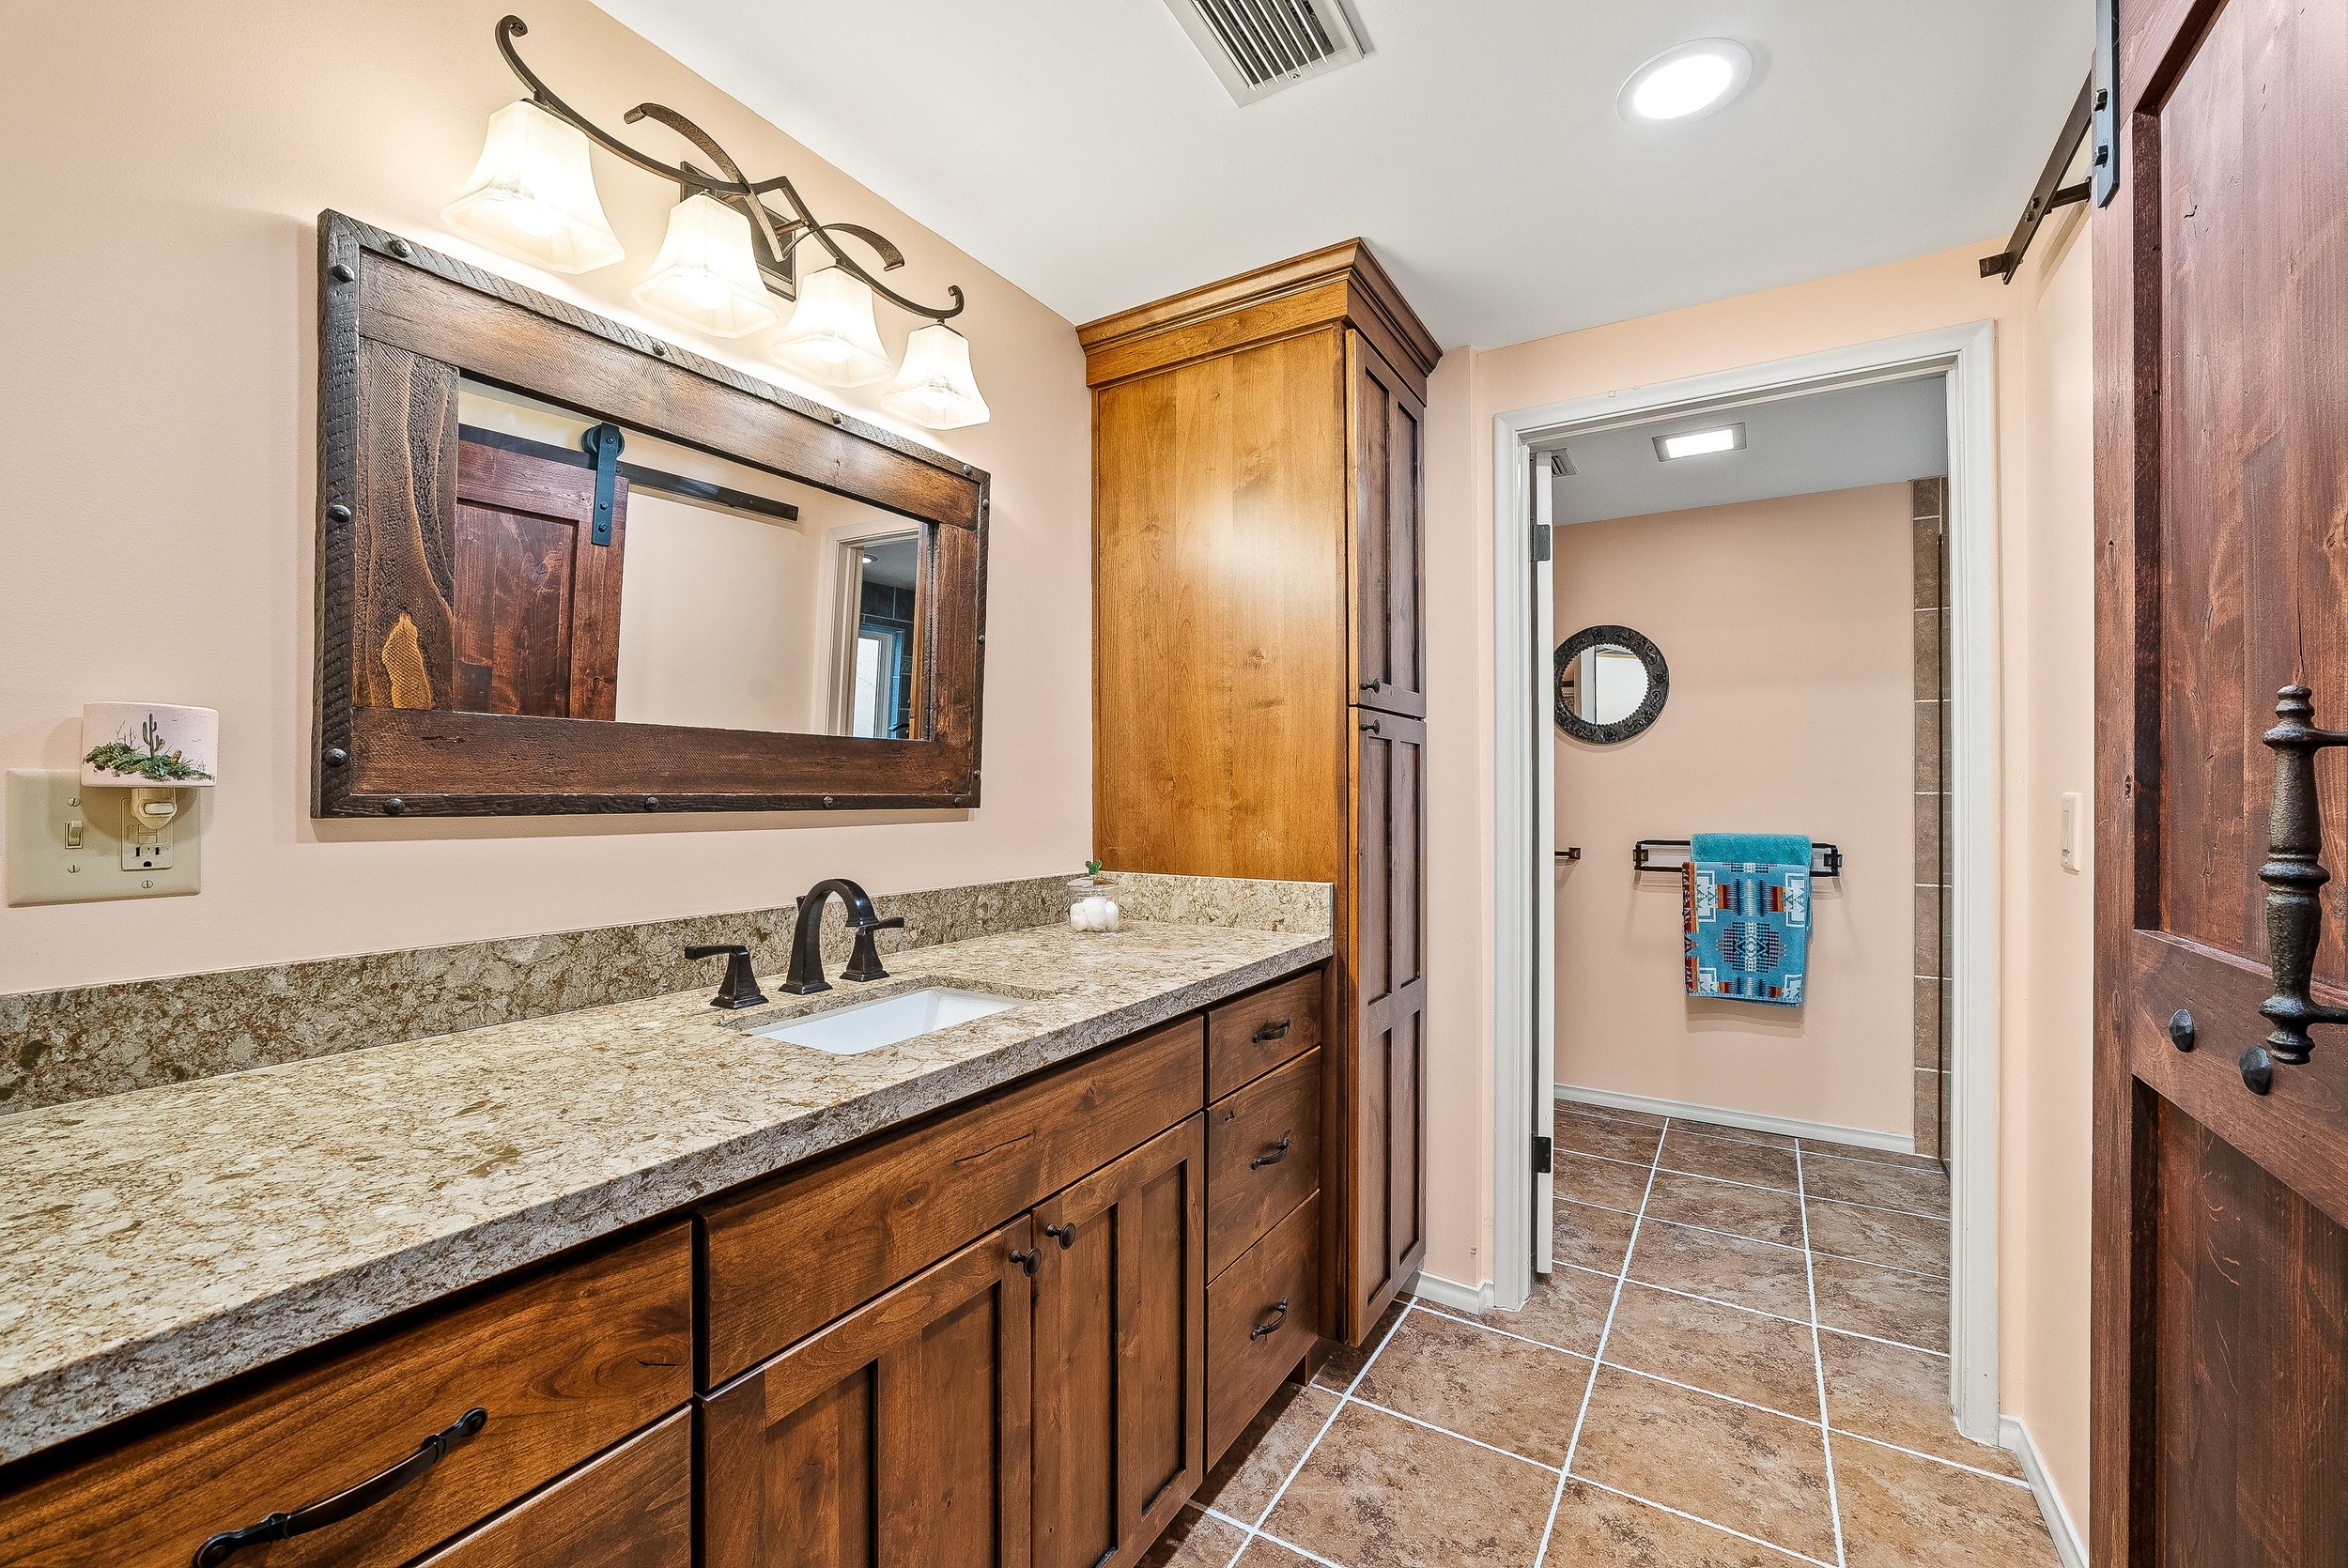
Bathroom with wooden cabinets, a granite countertop with a sink, wall-mounted mirror, light fixture with four glass shades, beige walls, tiled floor, and a towel rack with a colorful towel.
04

Grounds

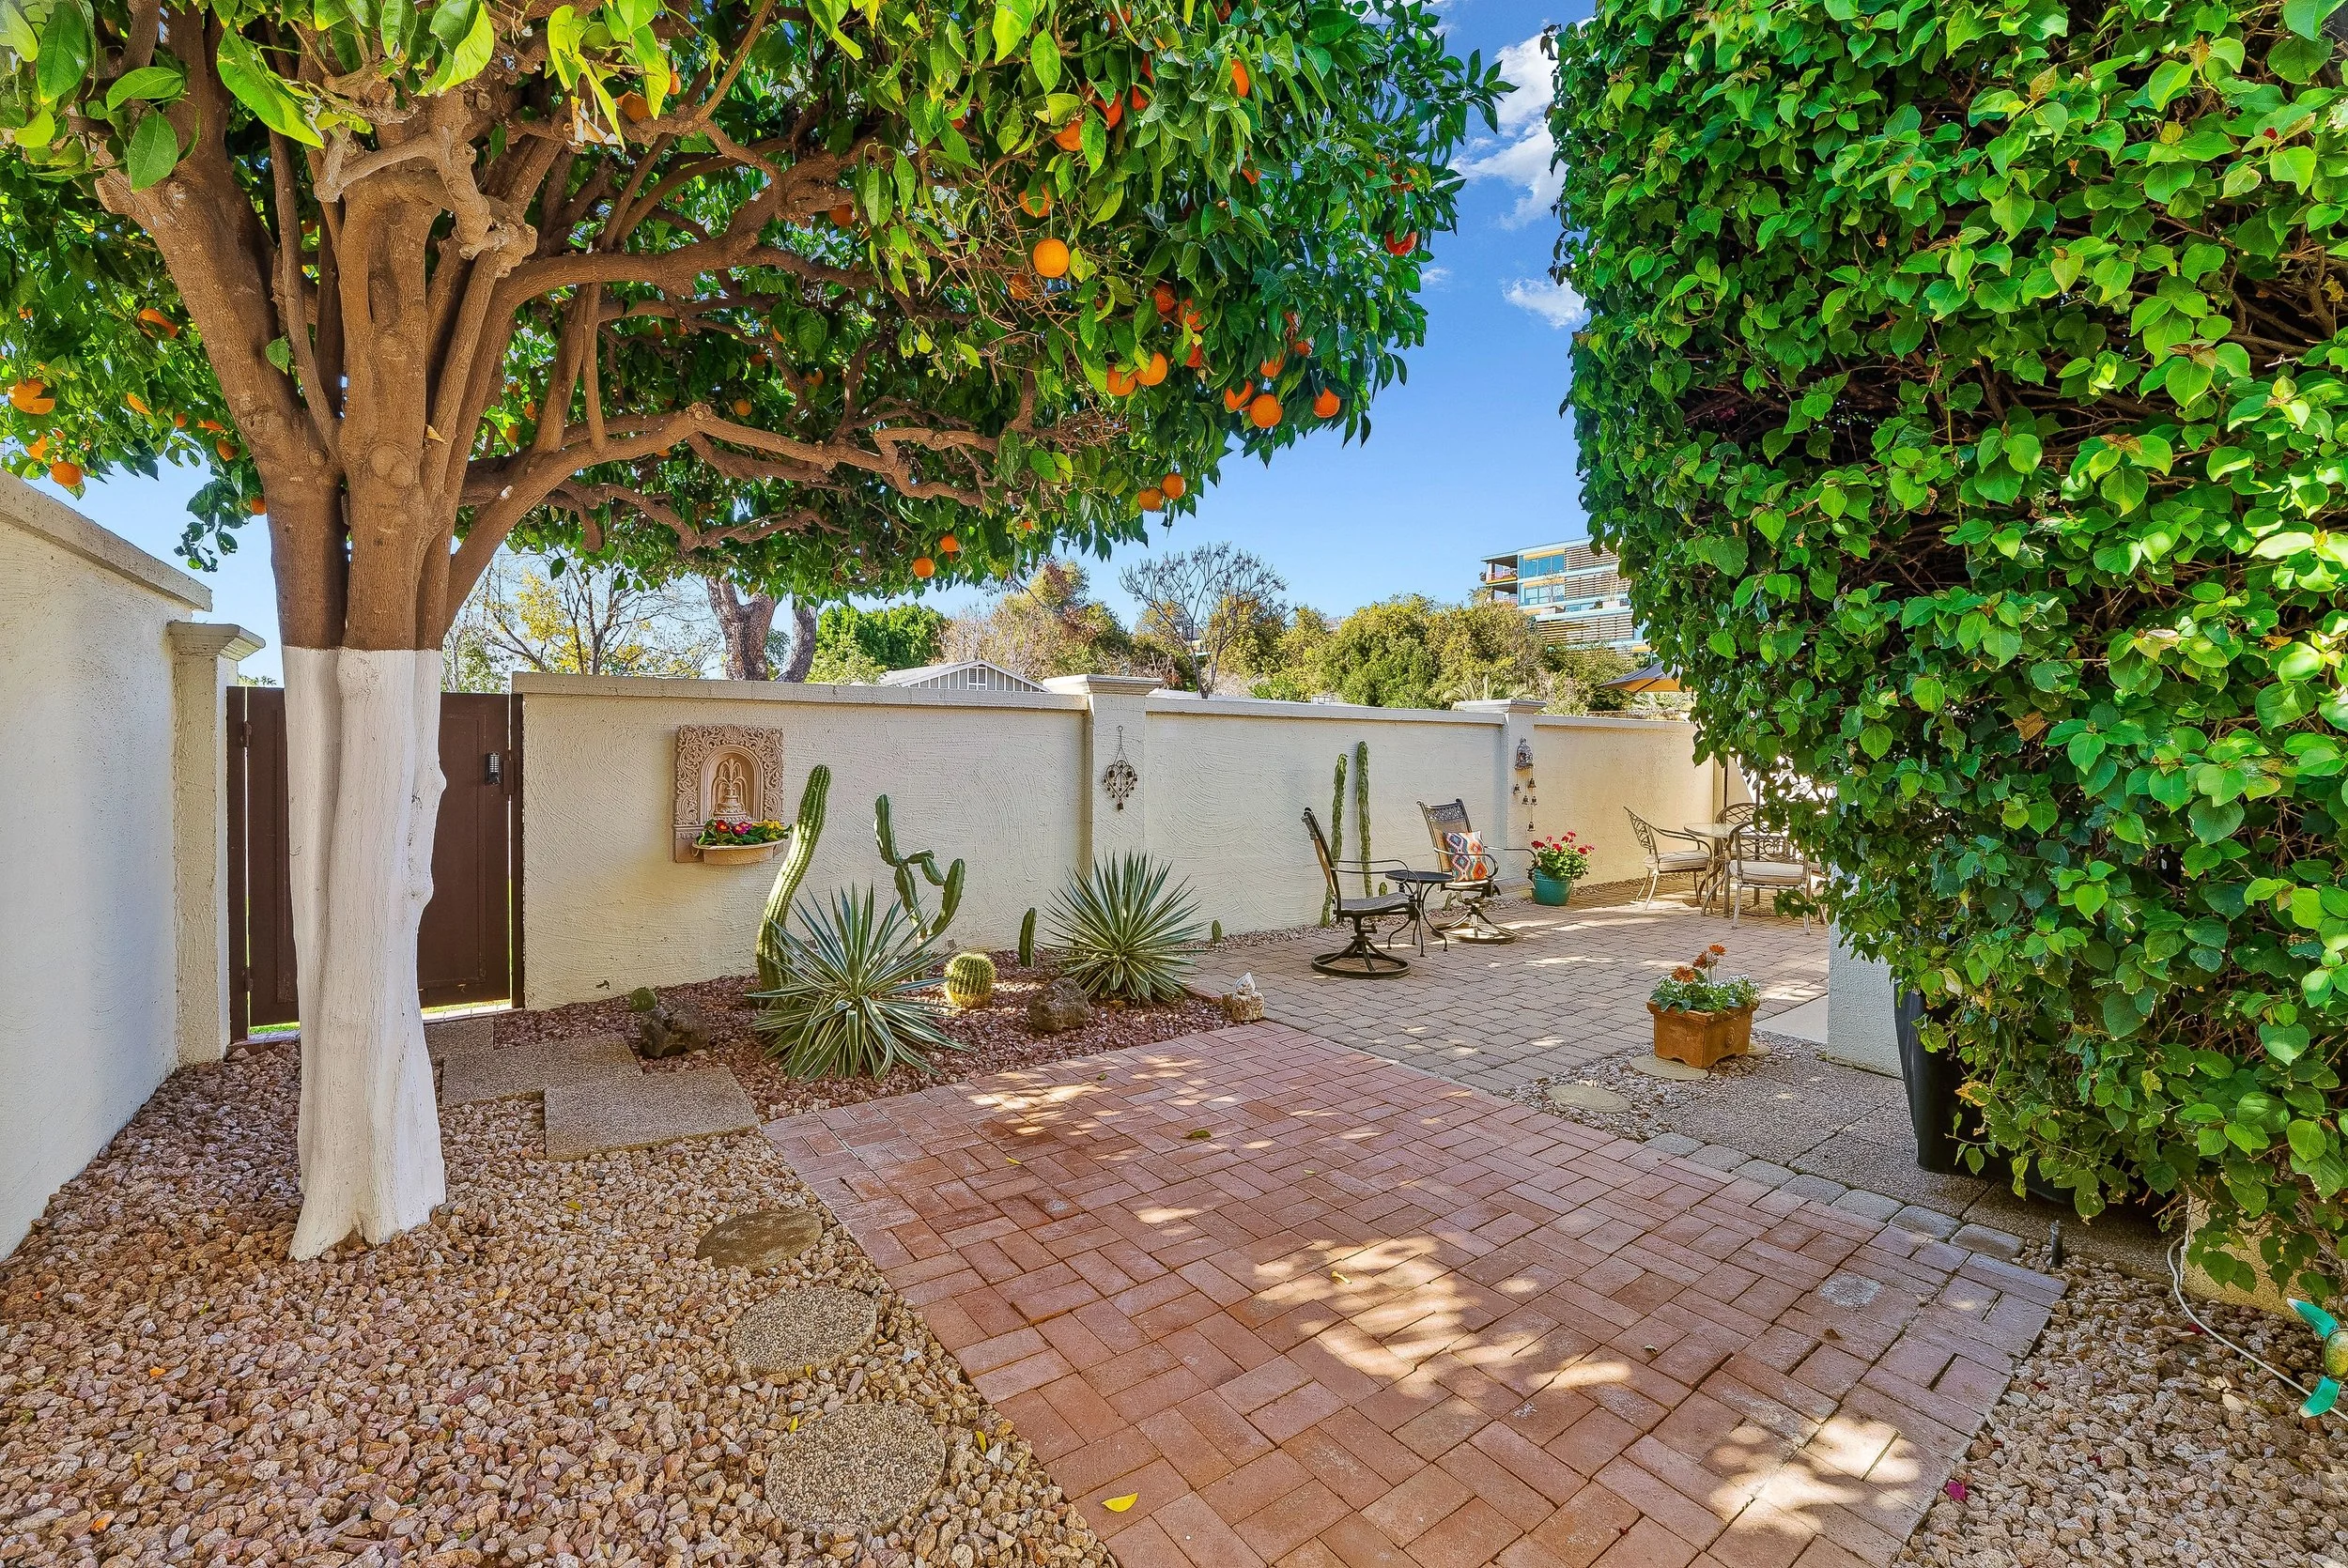
A backyard patio with trees, potted plants, cactus, chairs, and a white wall with decorative accents under a blue sky.
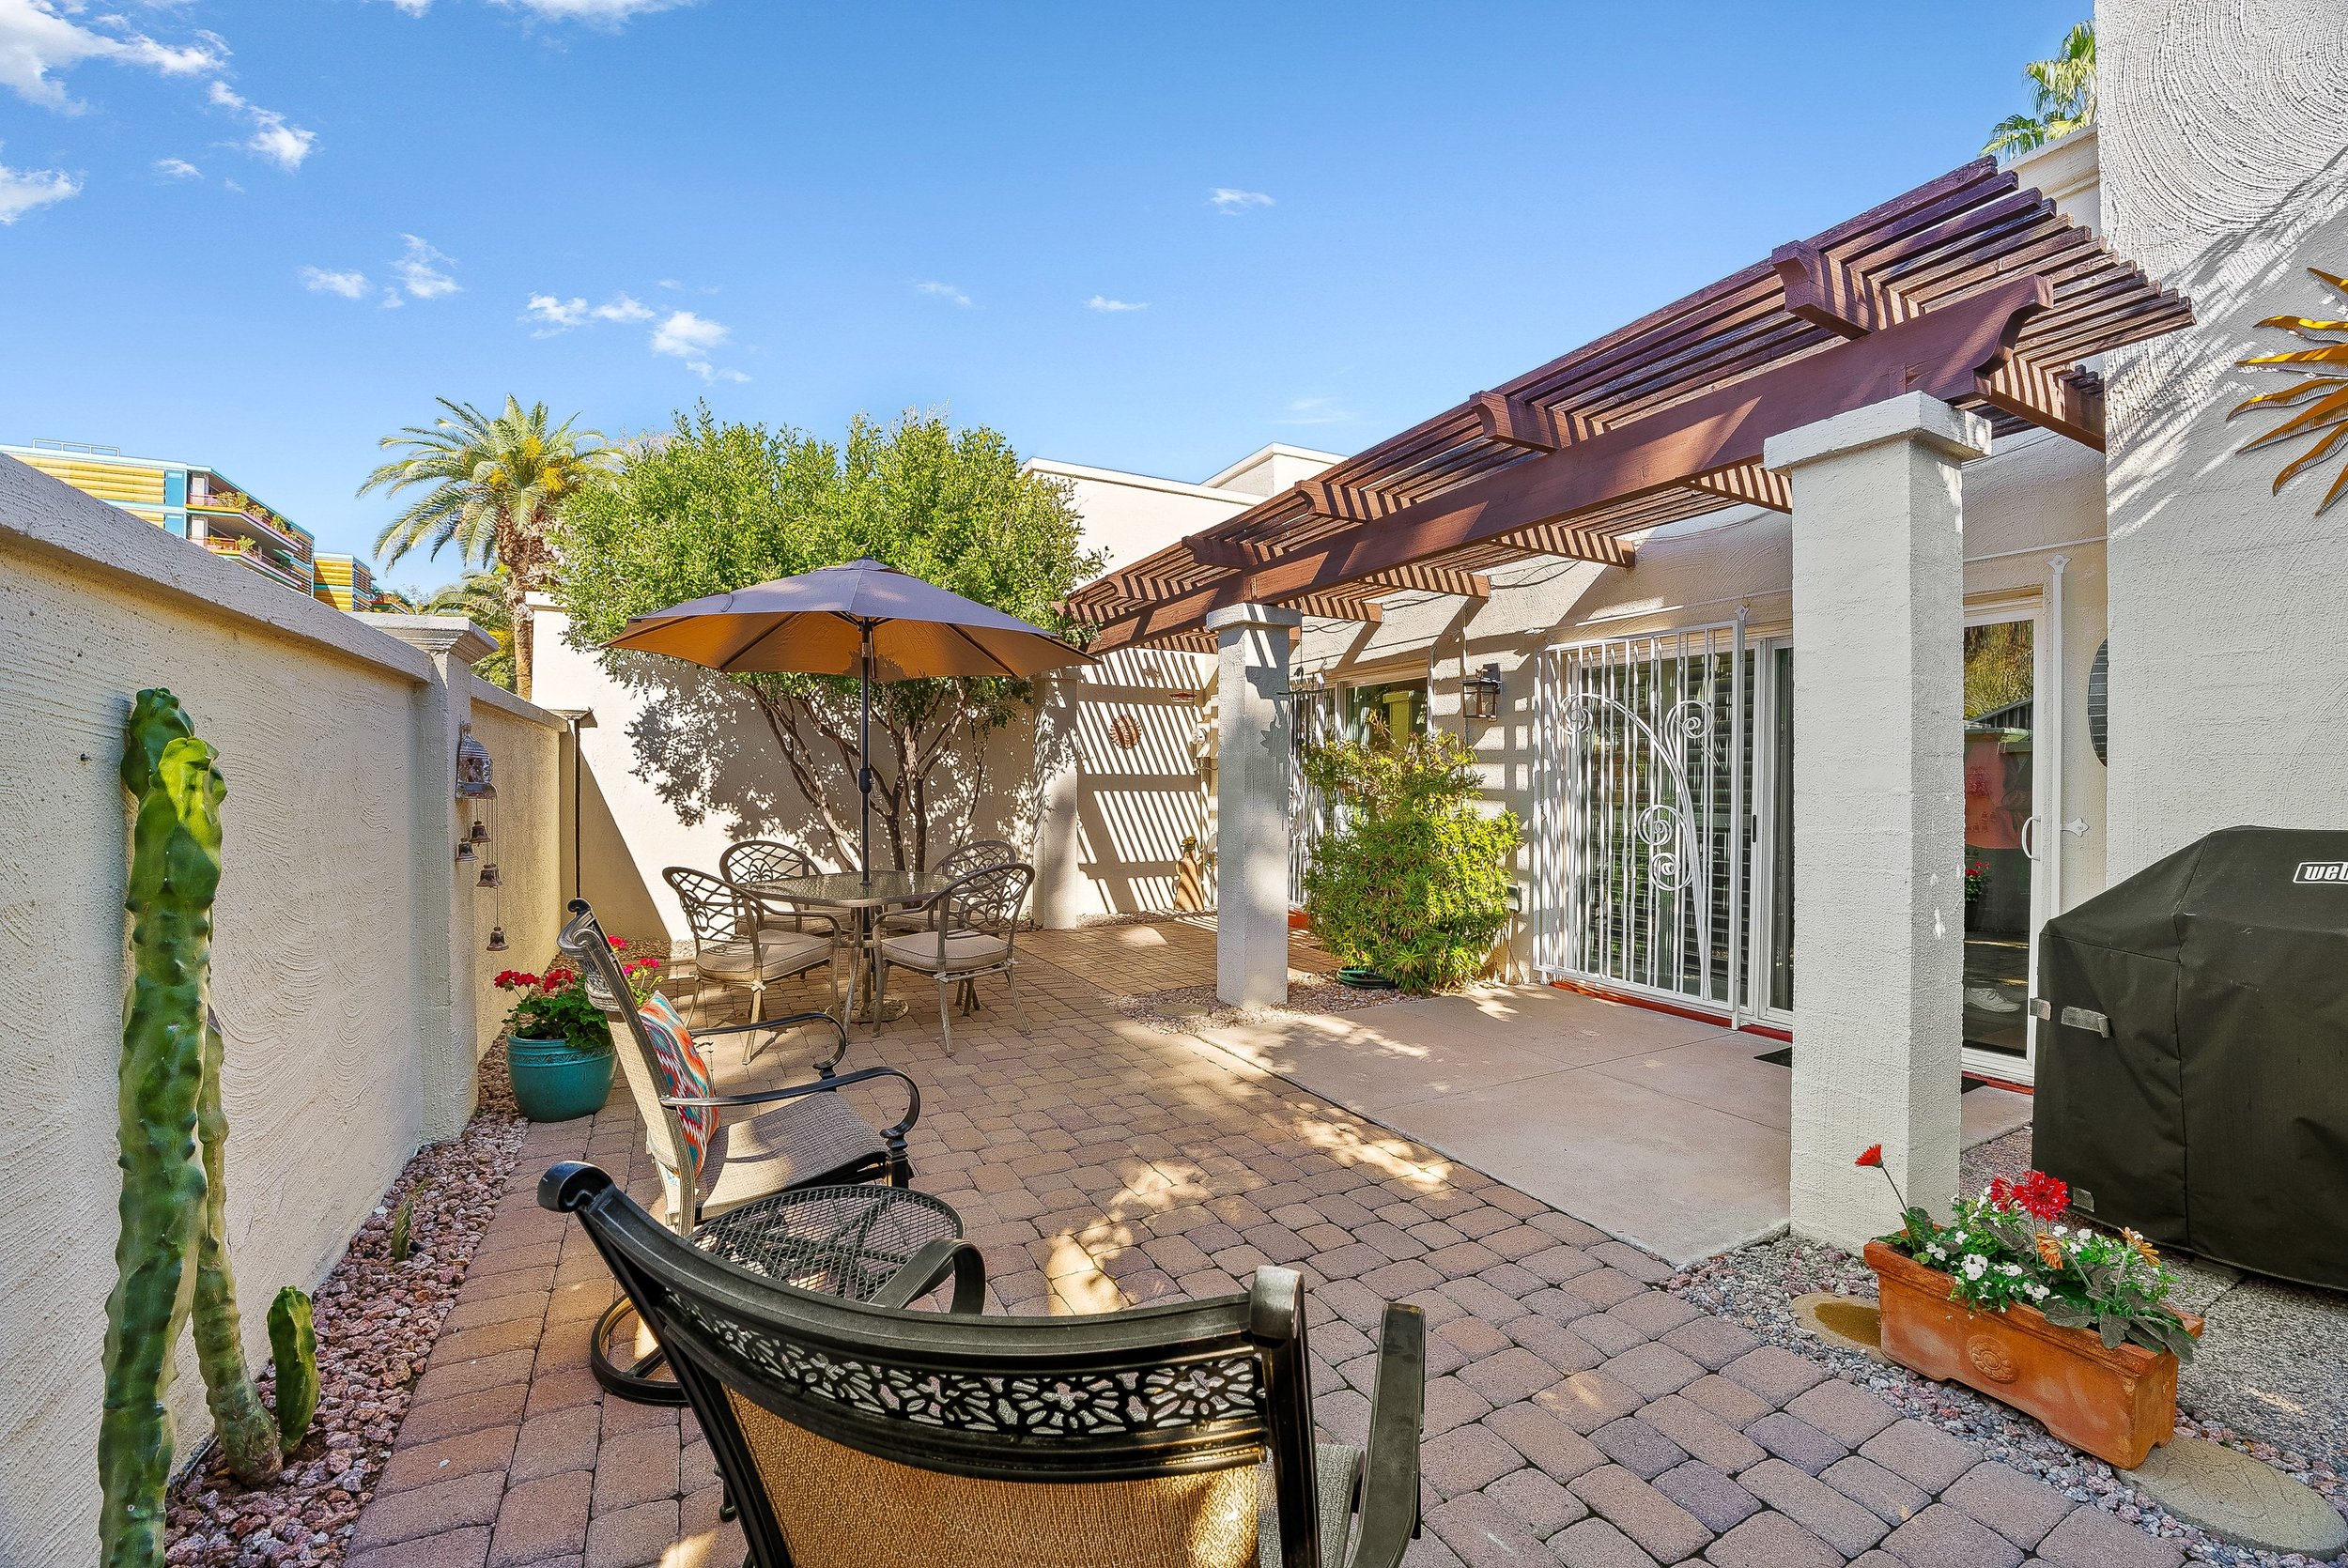
Outdoor patio with brick pavers, metal chairs, a table with a large umbrella, potted plants, palm trees, a tree, and a white house with a pergola and decorative iron gate under a blue sky.
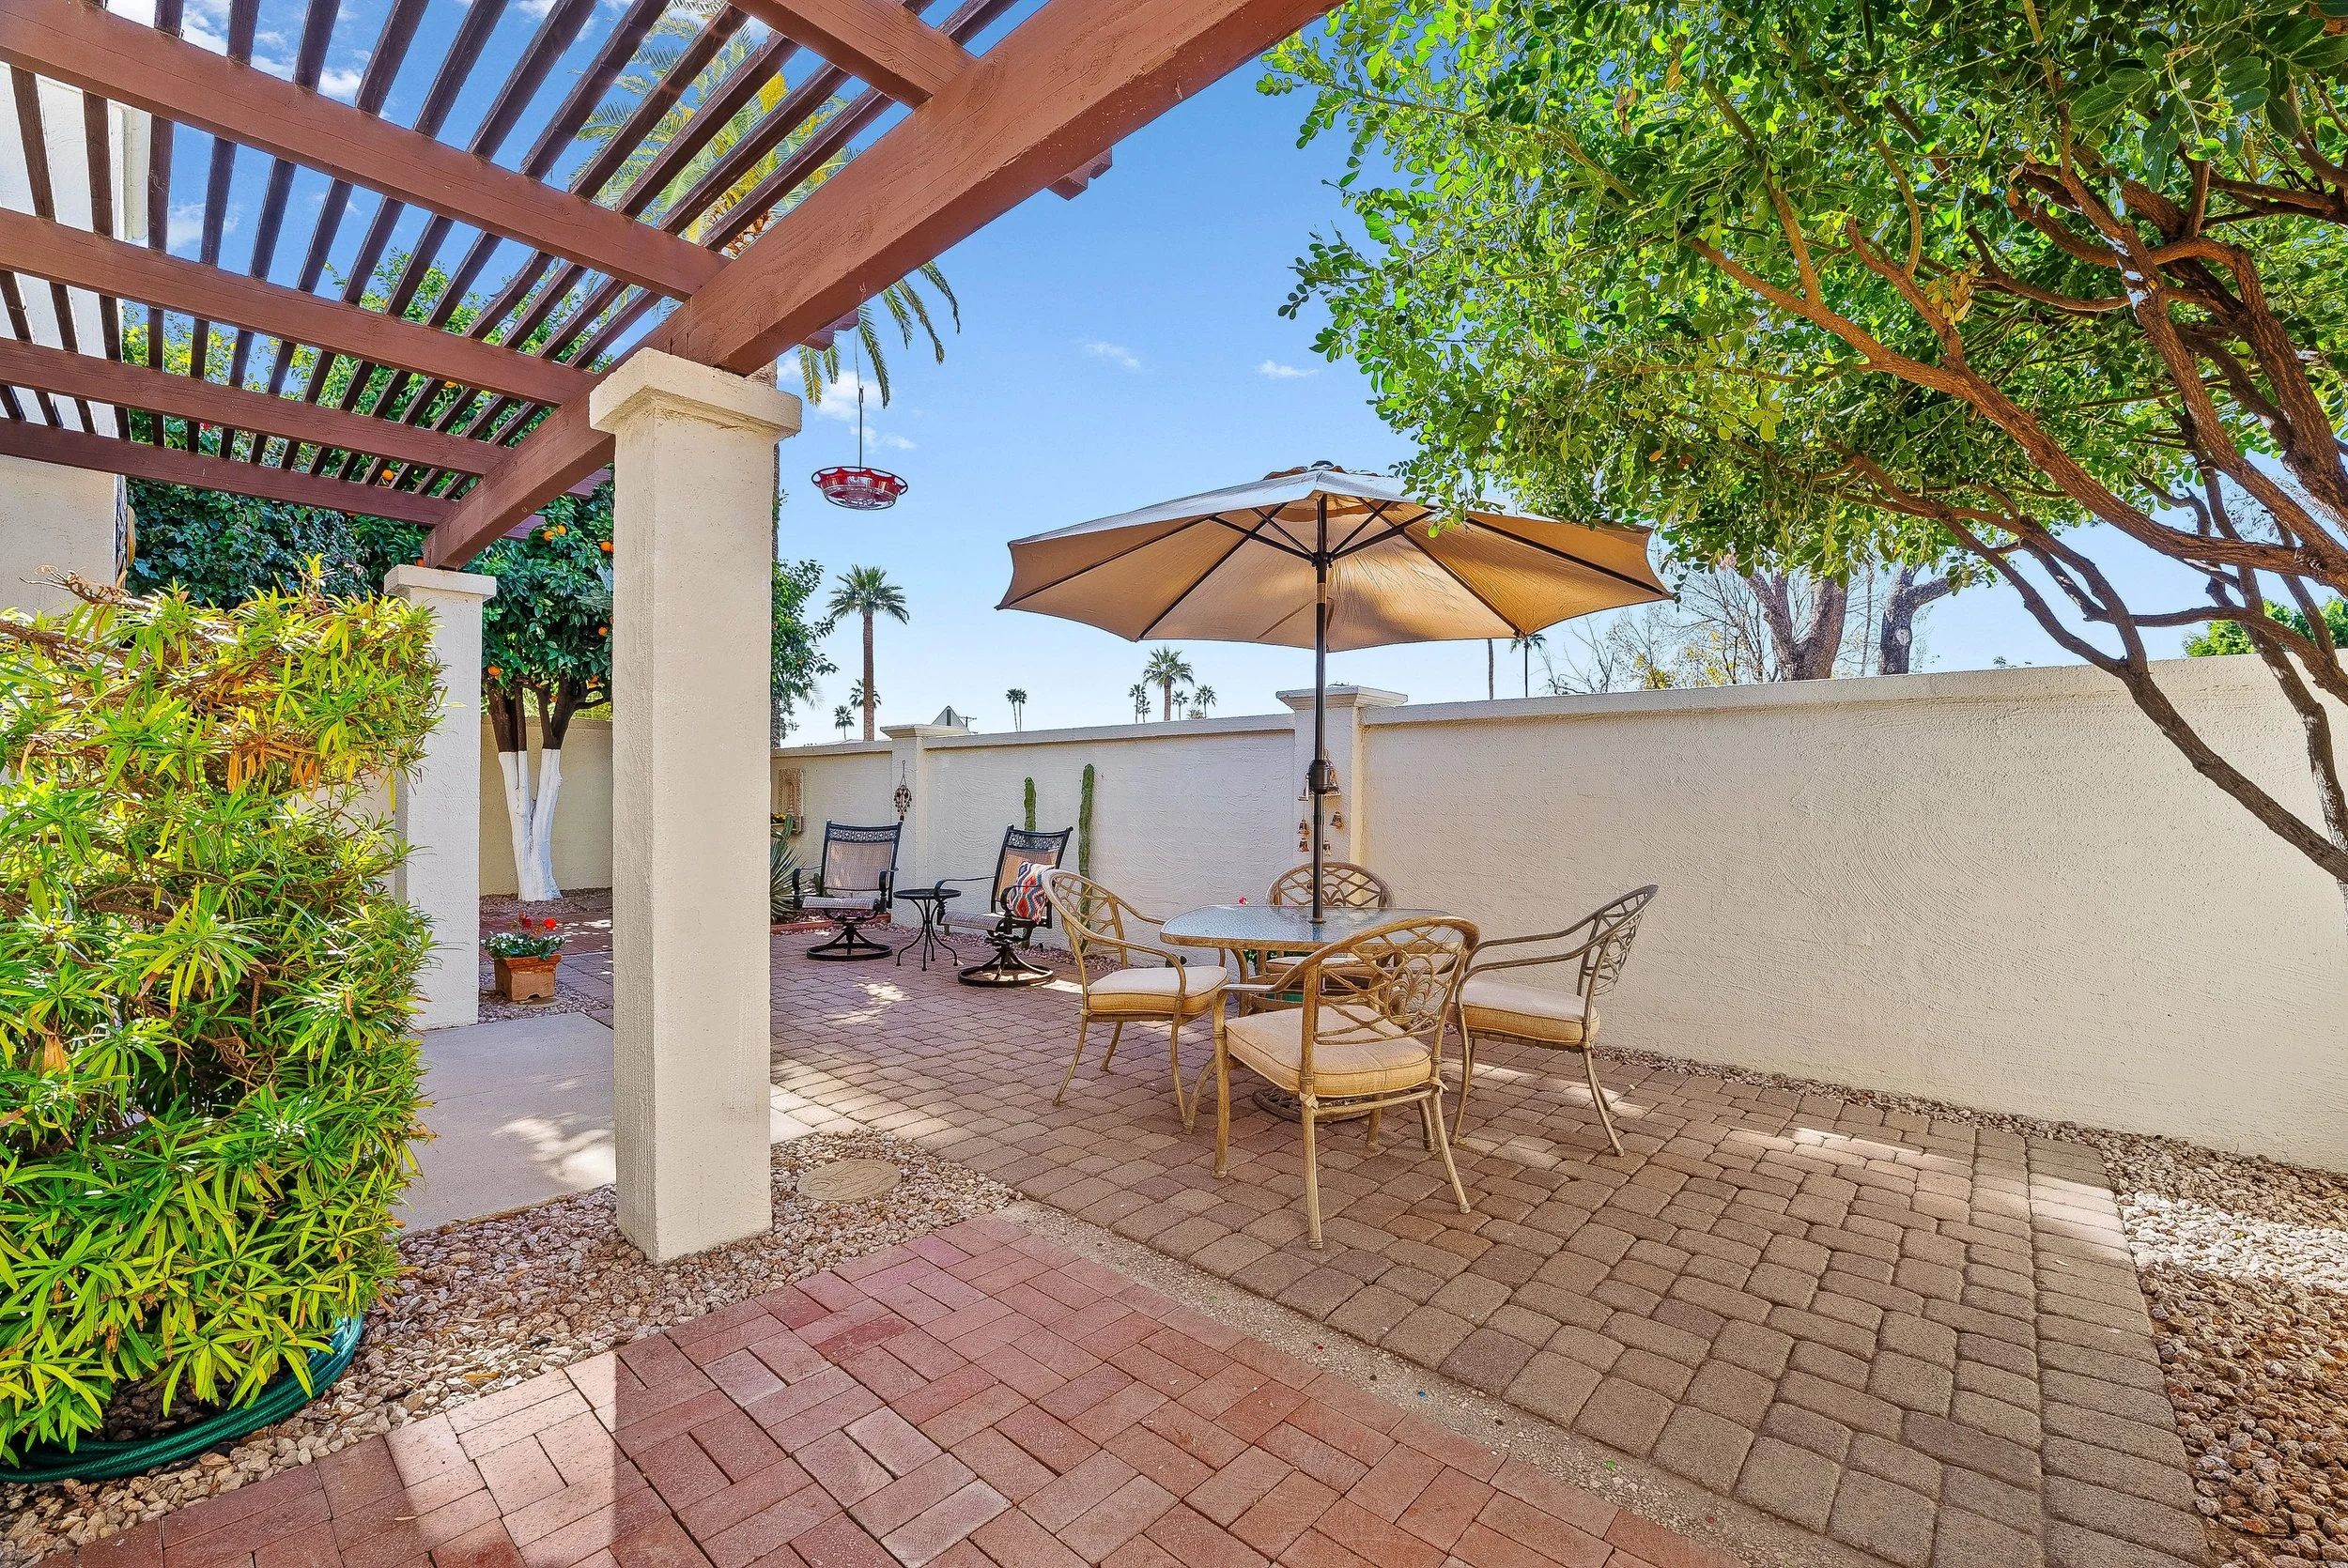
A sunny backyard patio with outdoor furniture, chairs, tables, beige umbrella, and surrounding lush green trees and plants. A white wall and patio flooring are also visible.
05

The rest

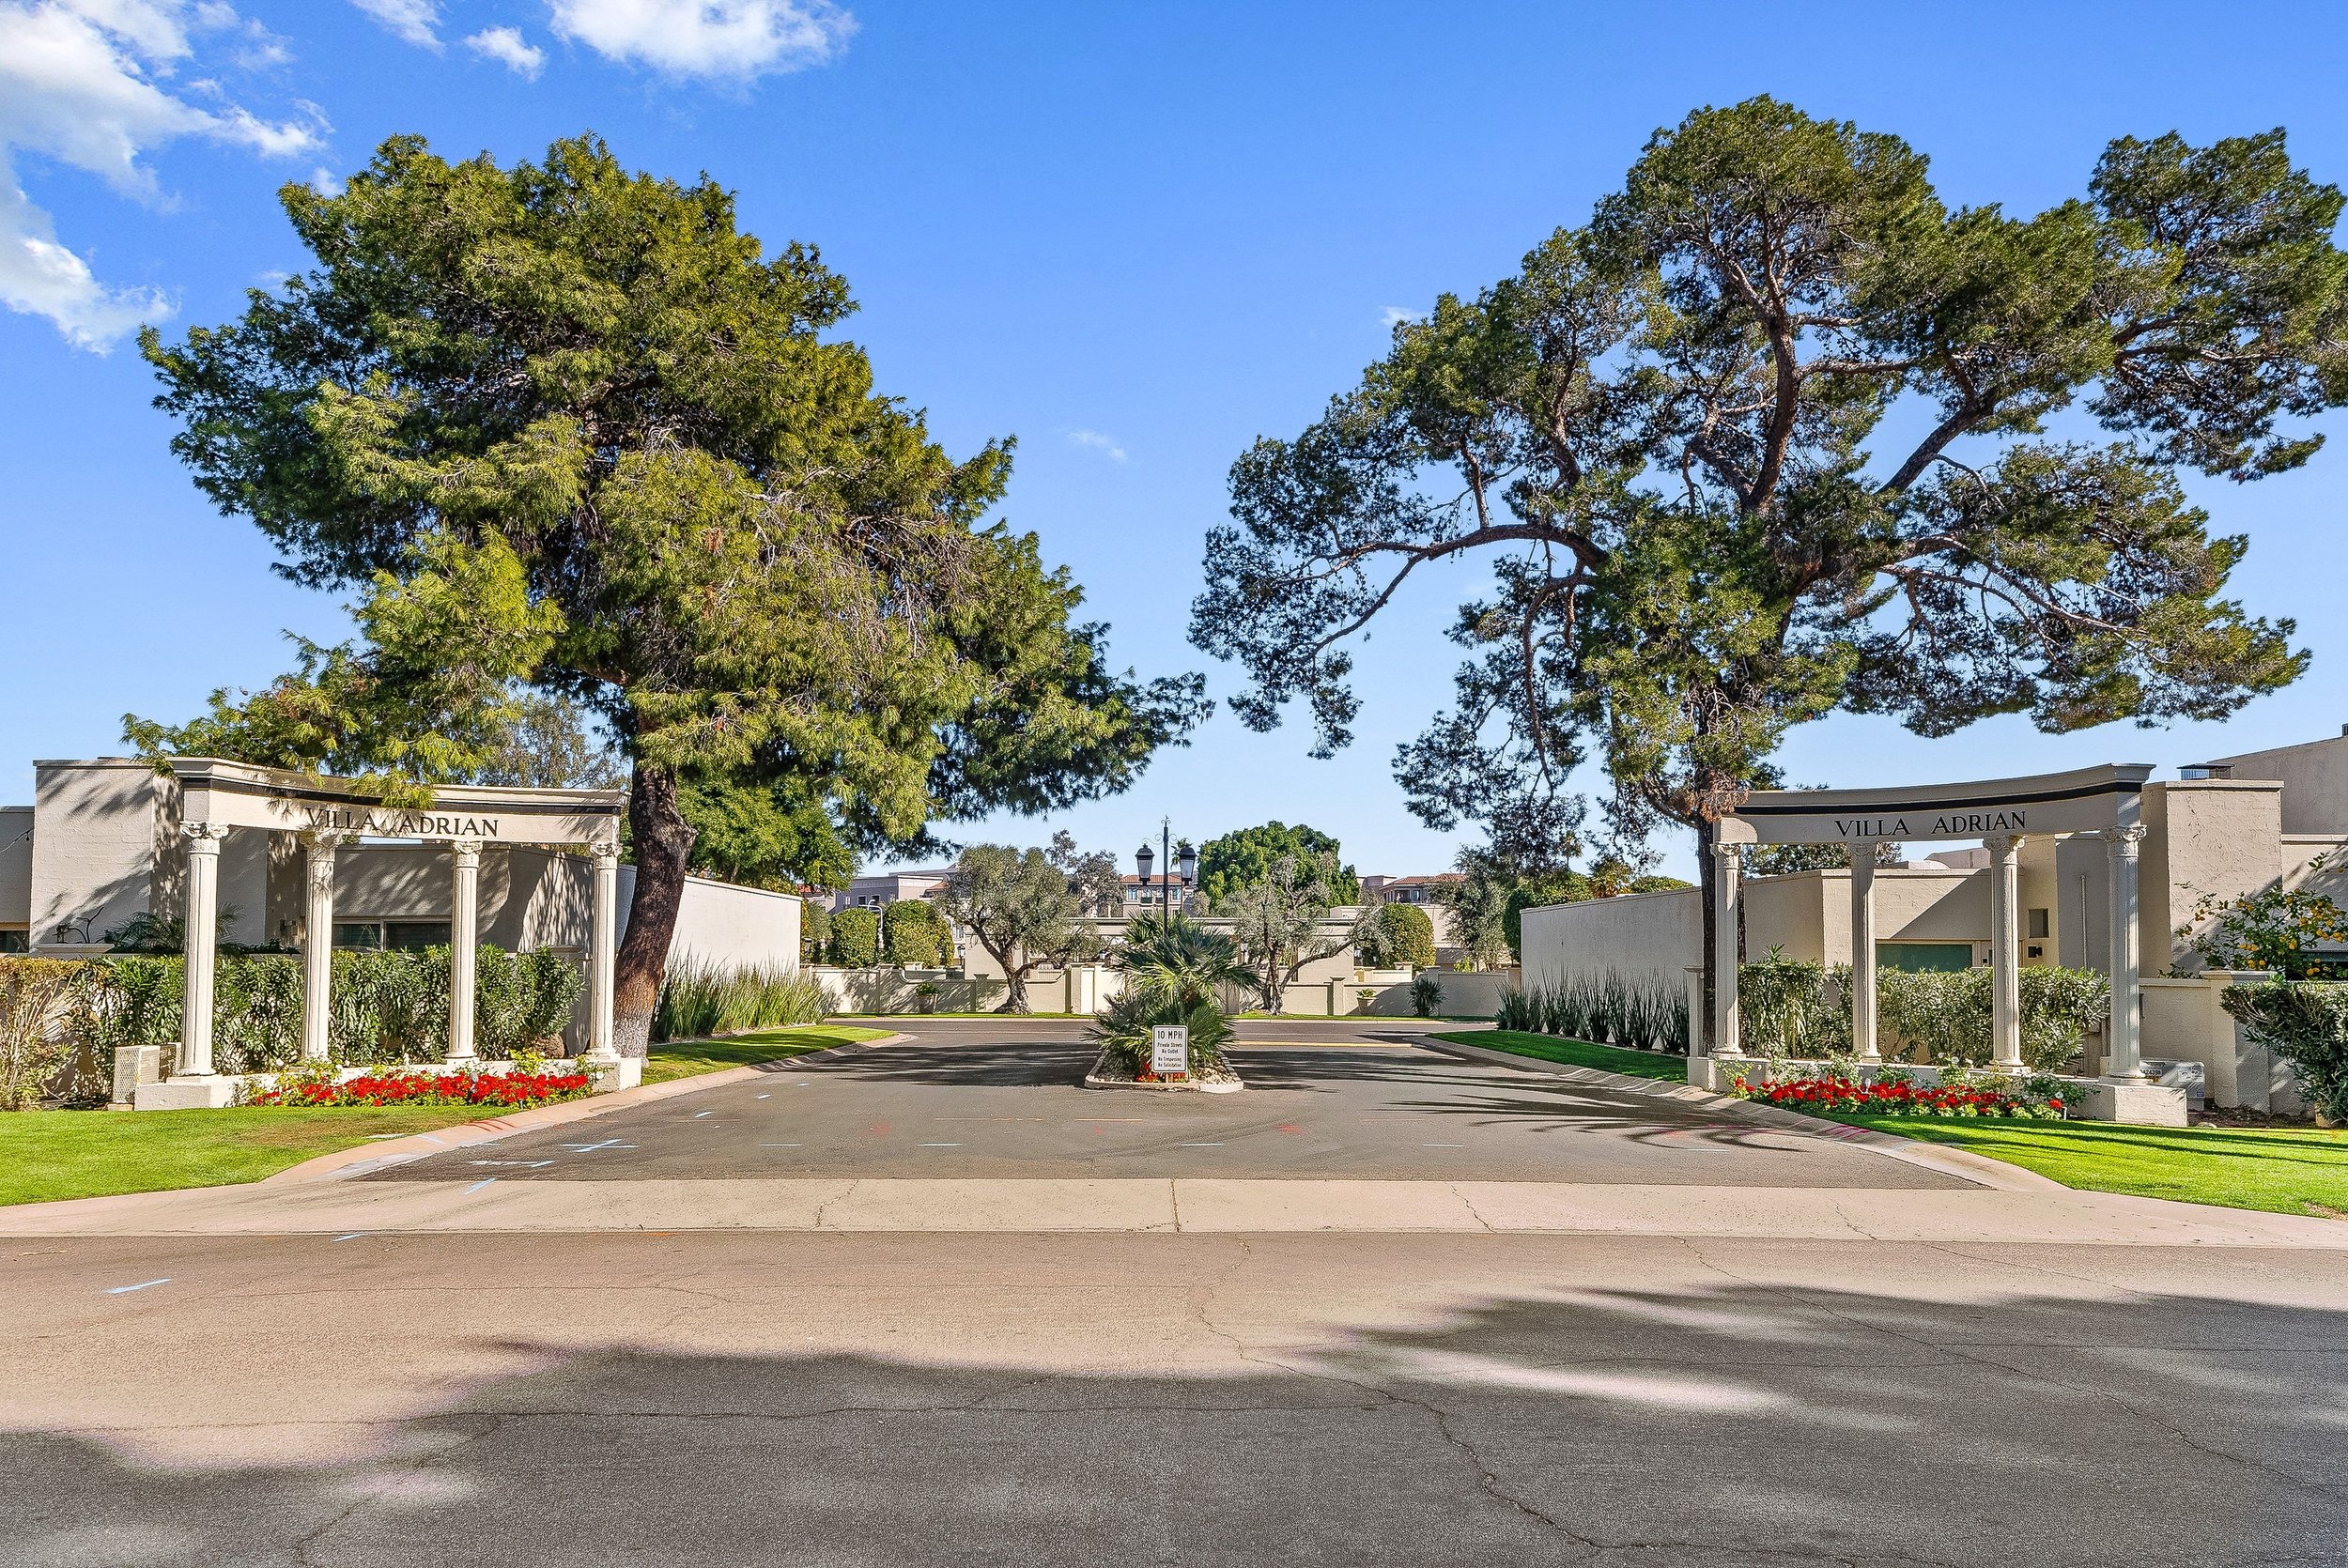
A gated entrance to Villa Adrian with white pillars, tall green trees, manicured lawns, and a clear blue sky.
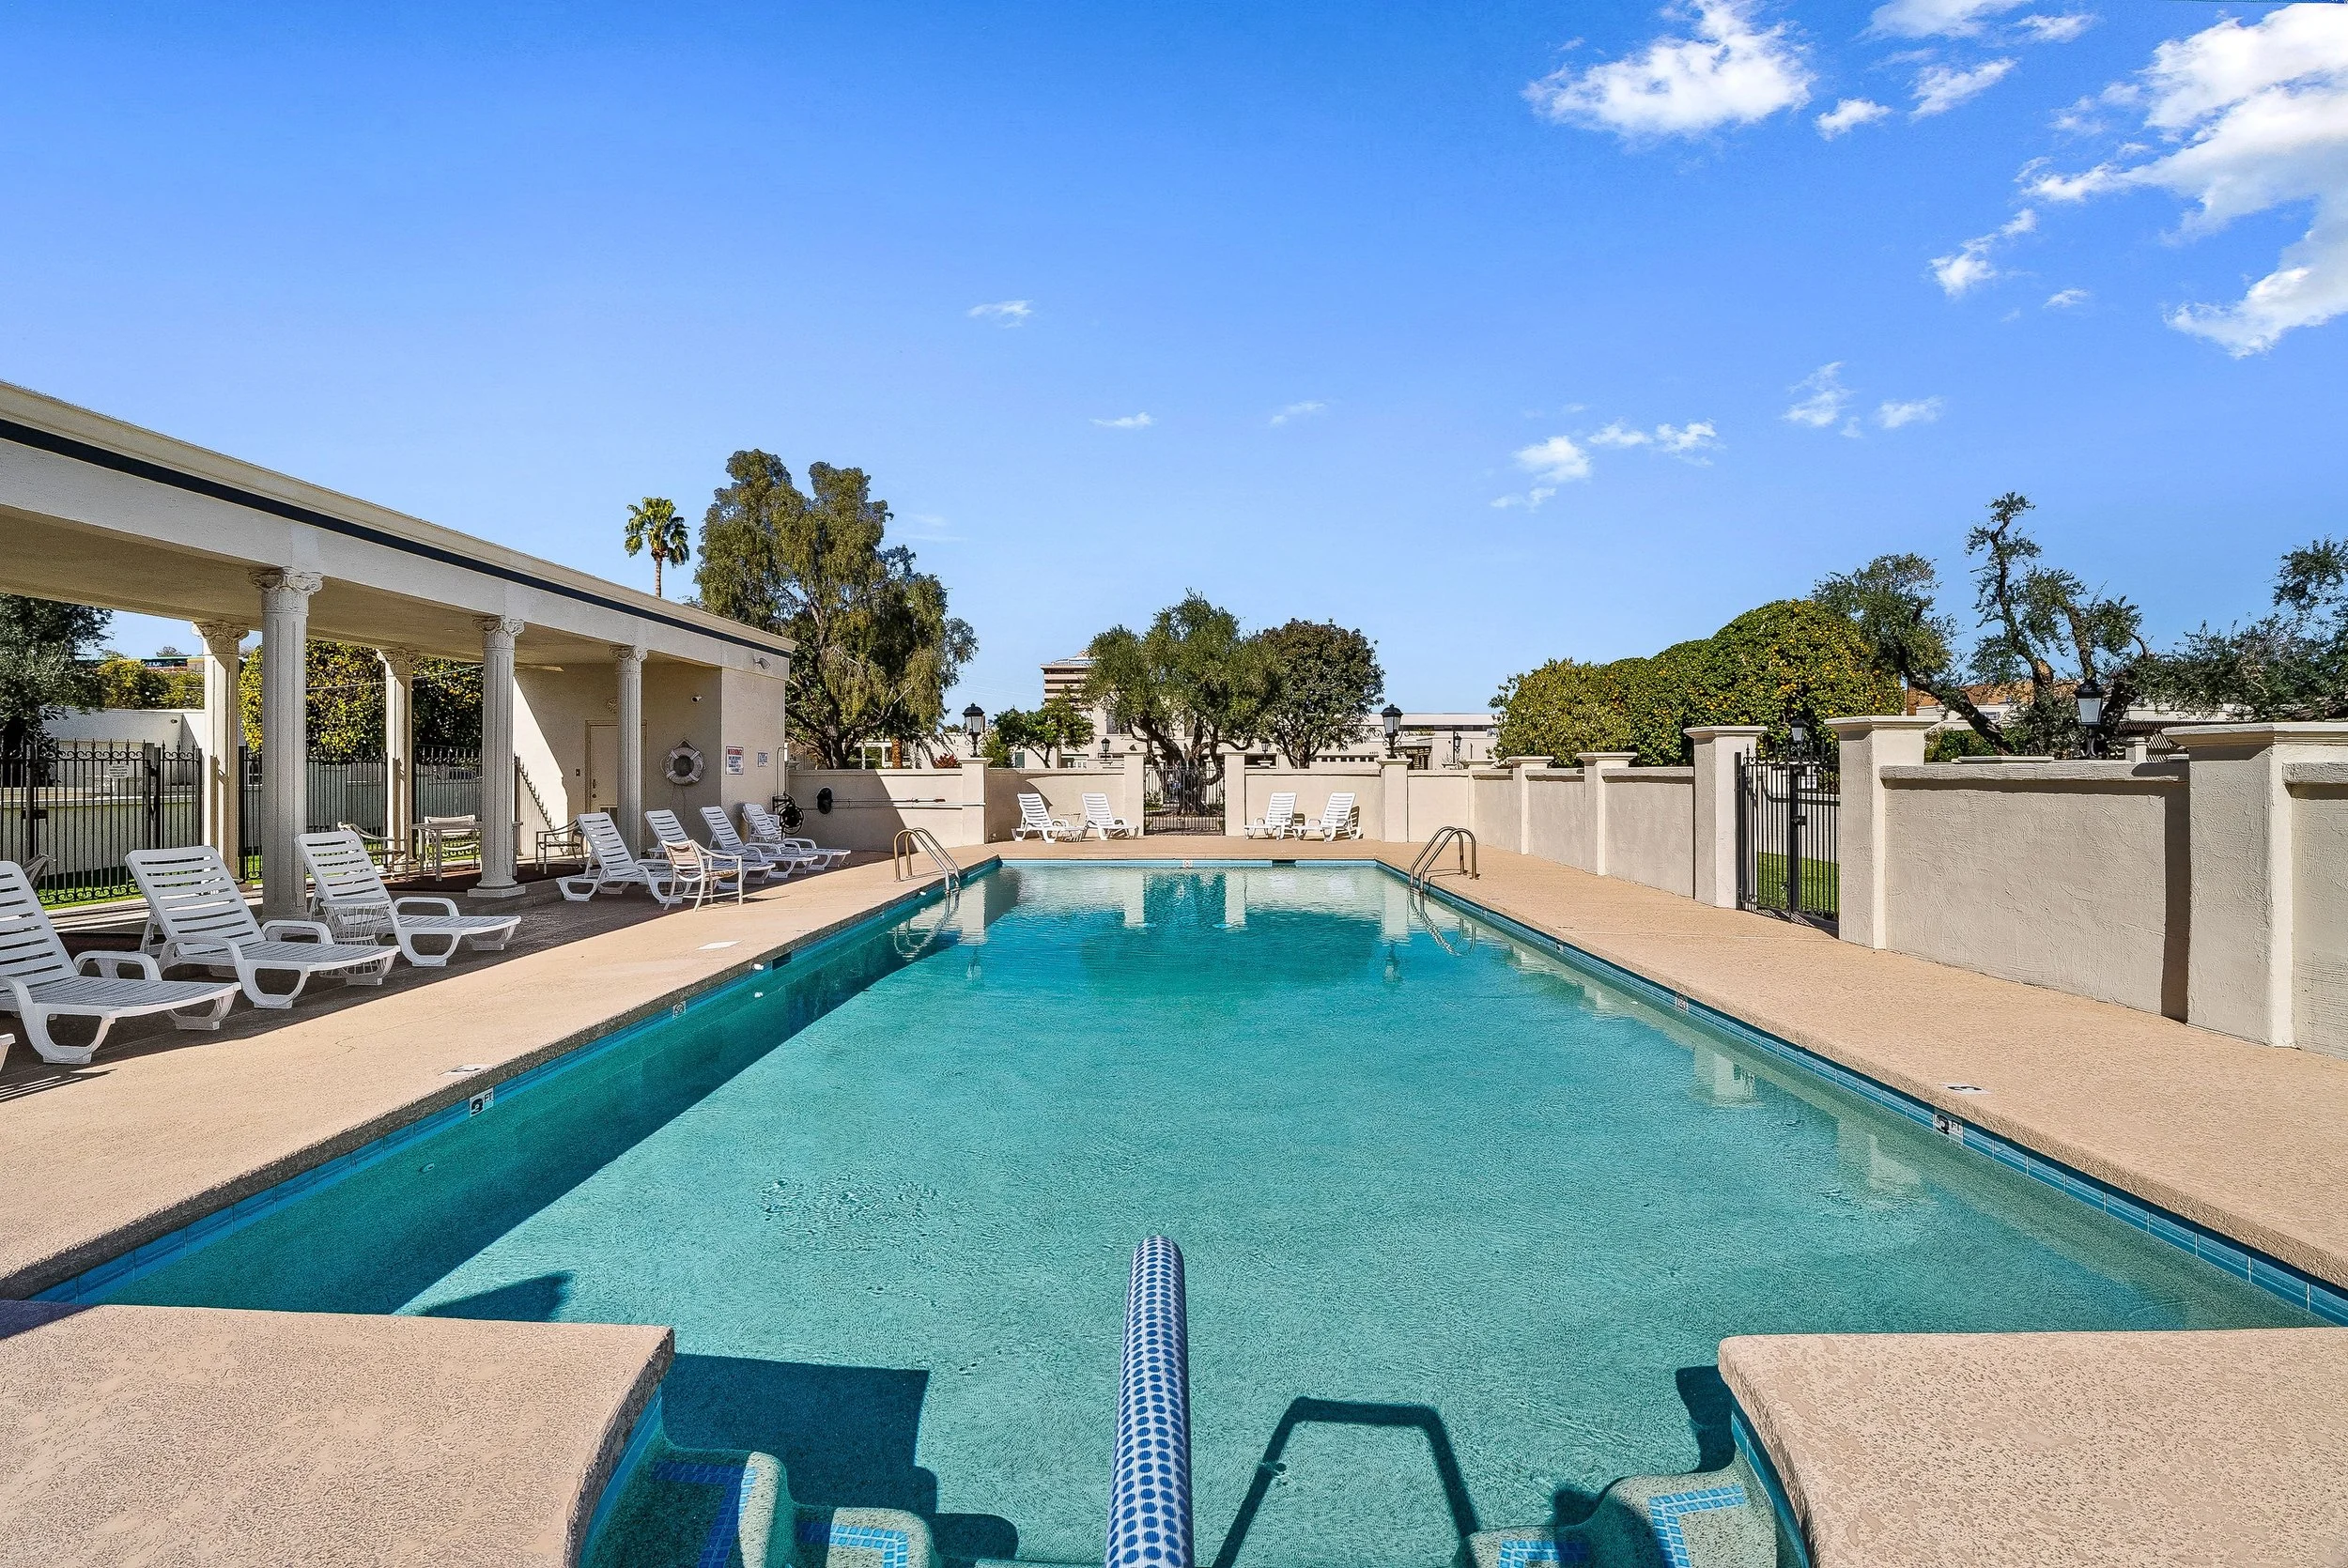
An outdoor swimming pool with lounge chairs and a white covered area, surrounded by a high fence, trees, and a blue sky with a few clouds.
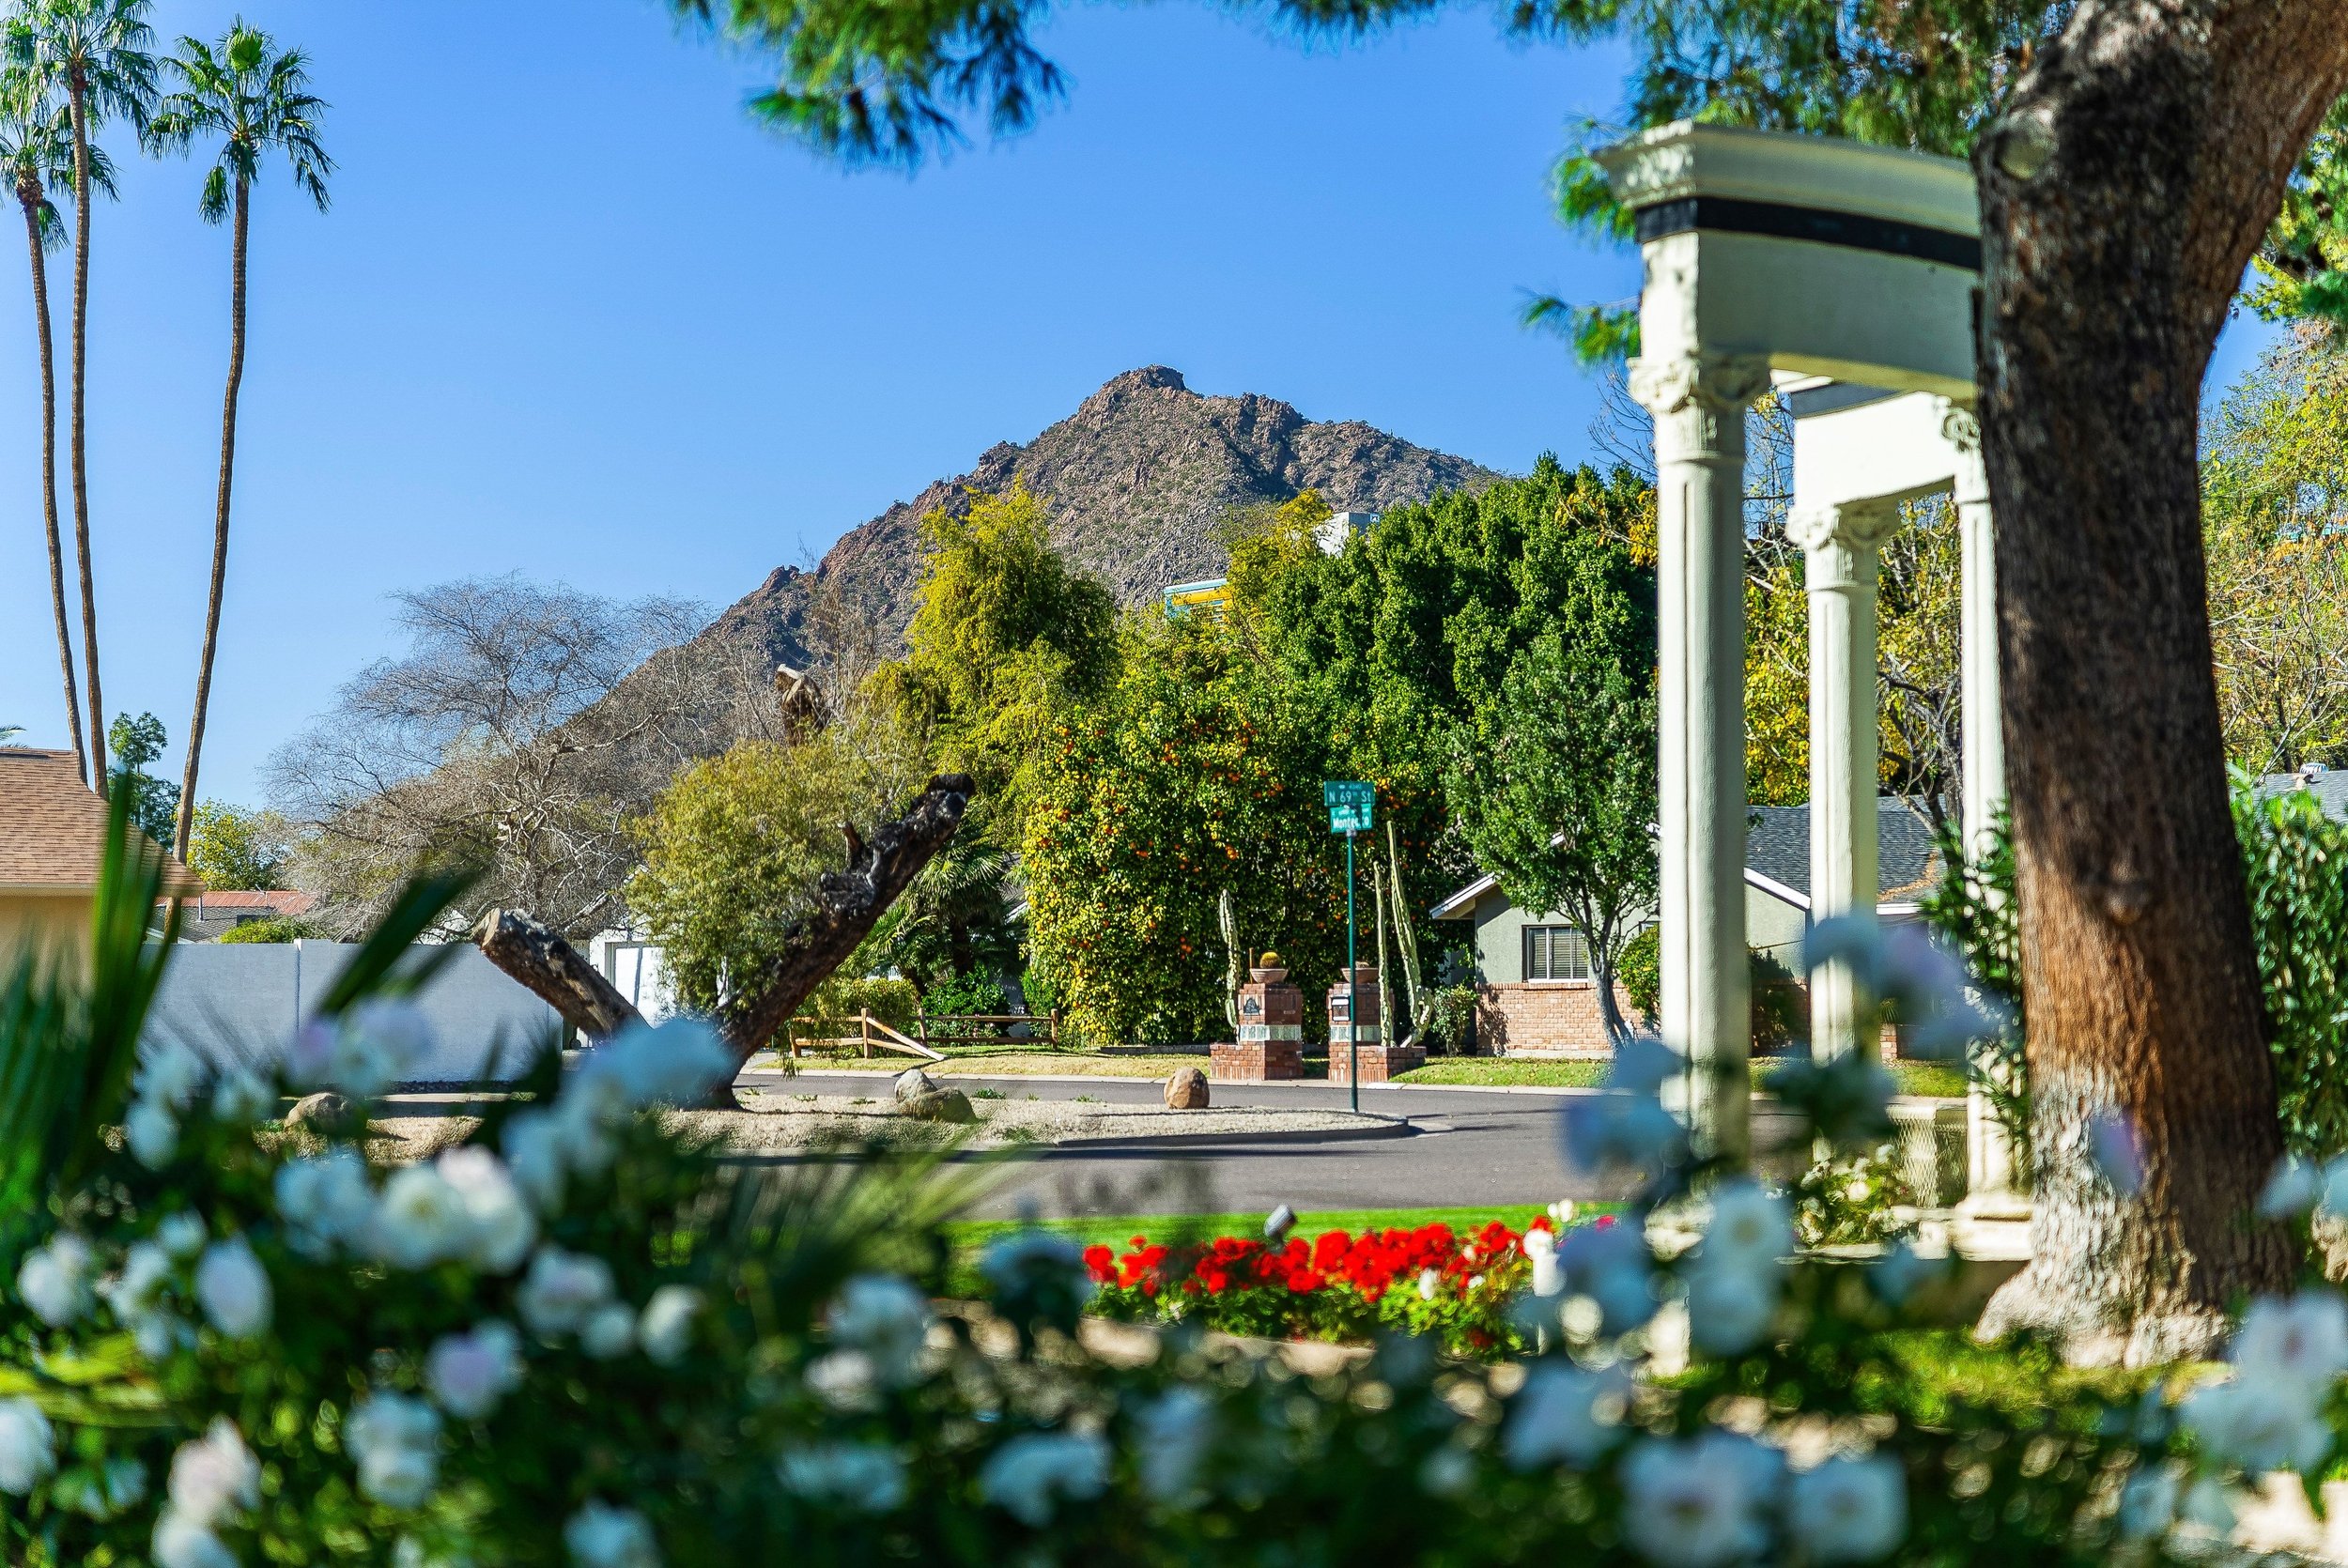
A scenic view of a mountain in the background with colorful trees and shrubs in a residential neighborhood in the foreground, under a clear blue sky.
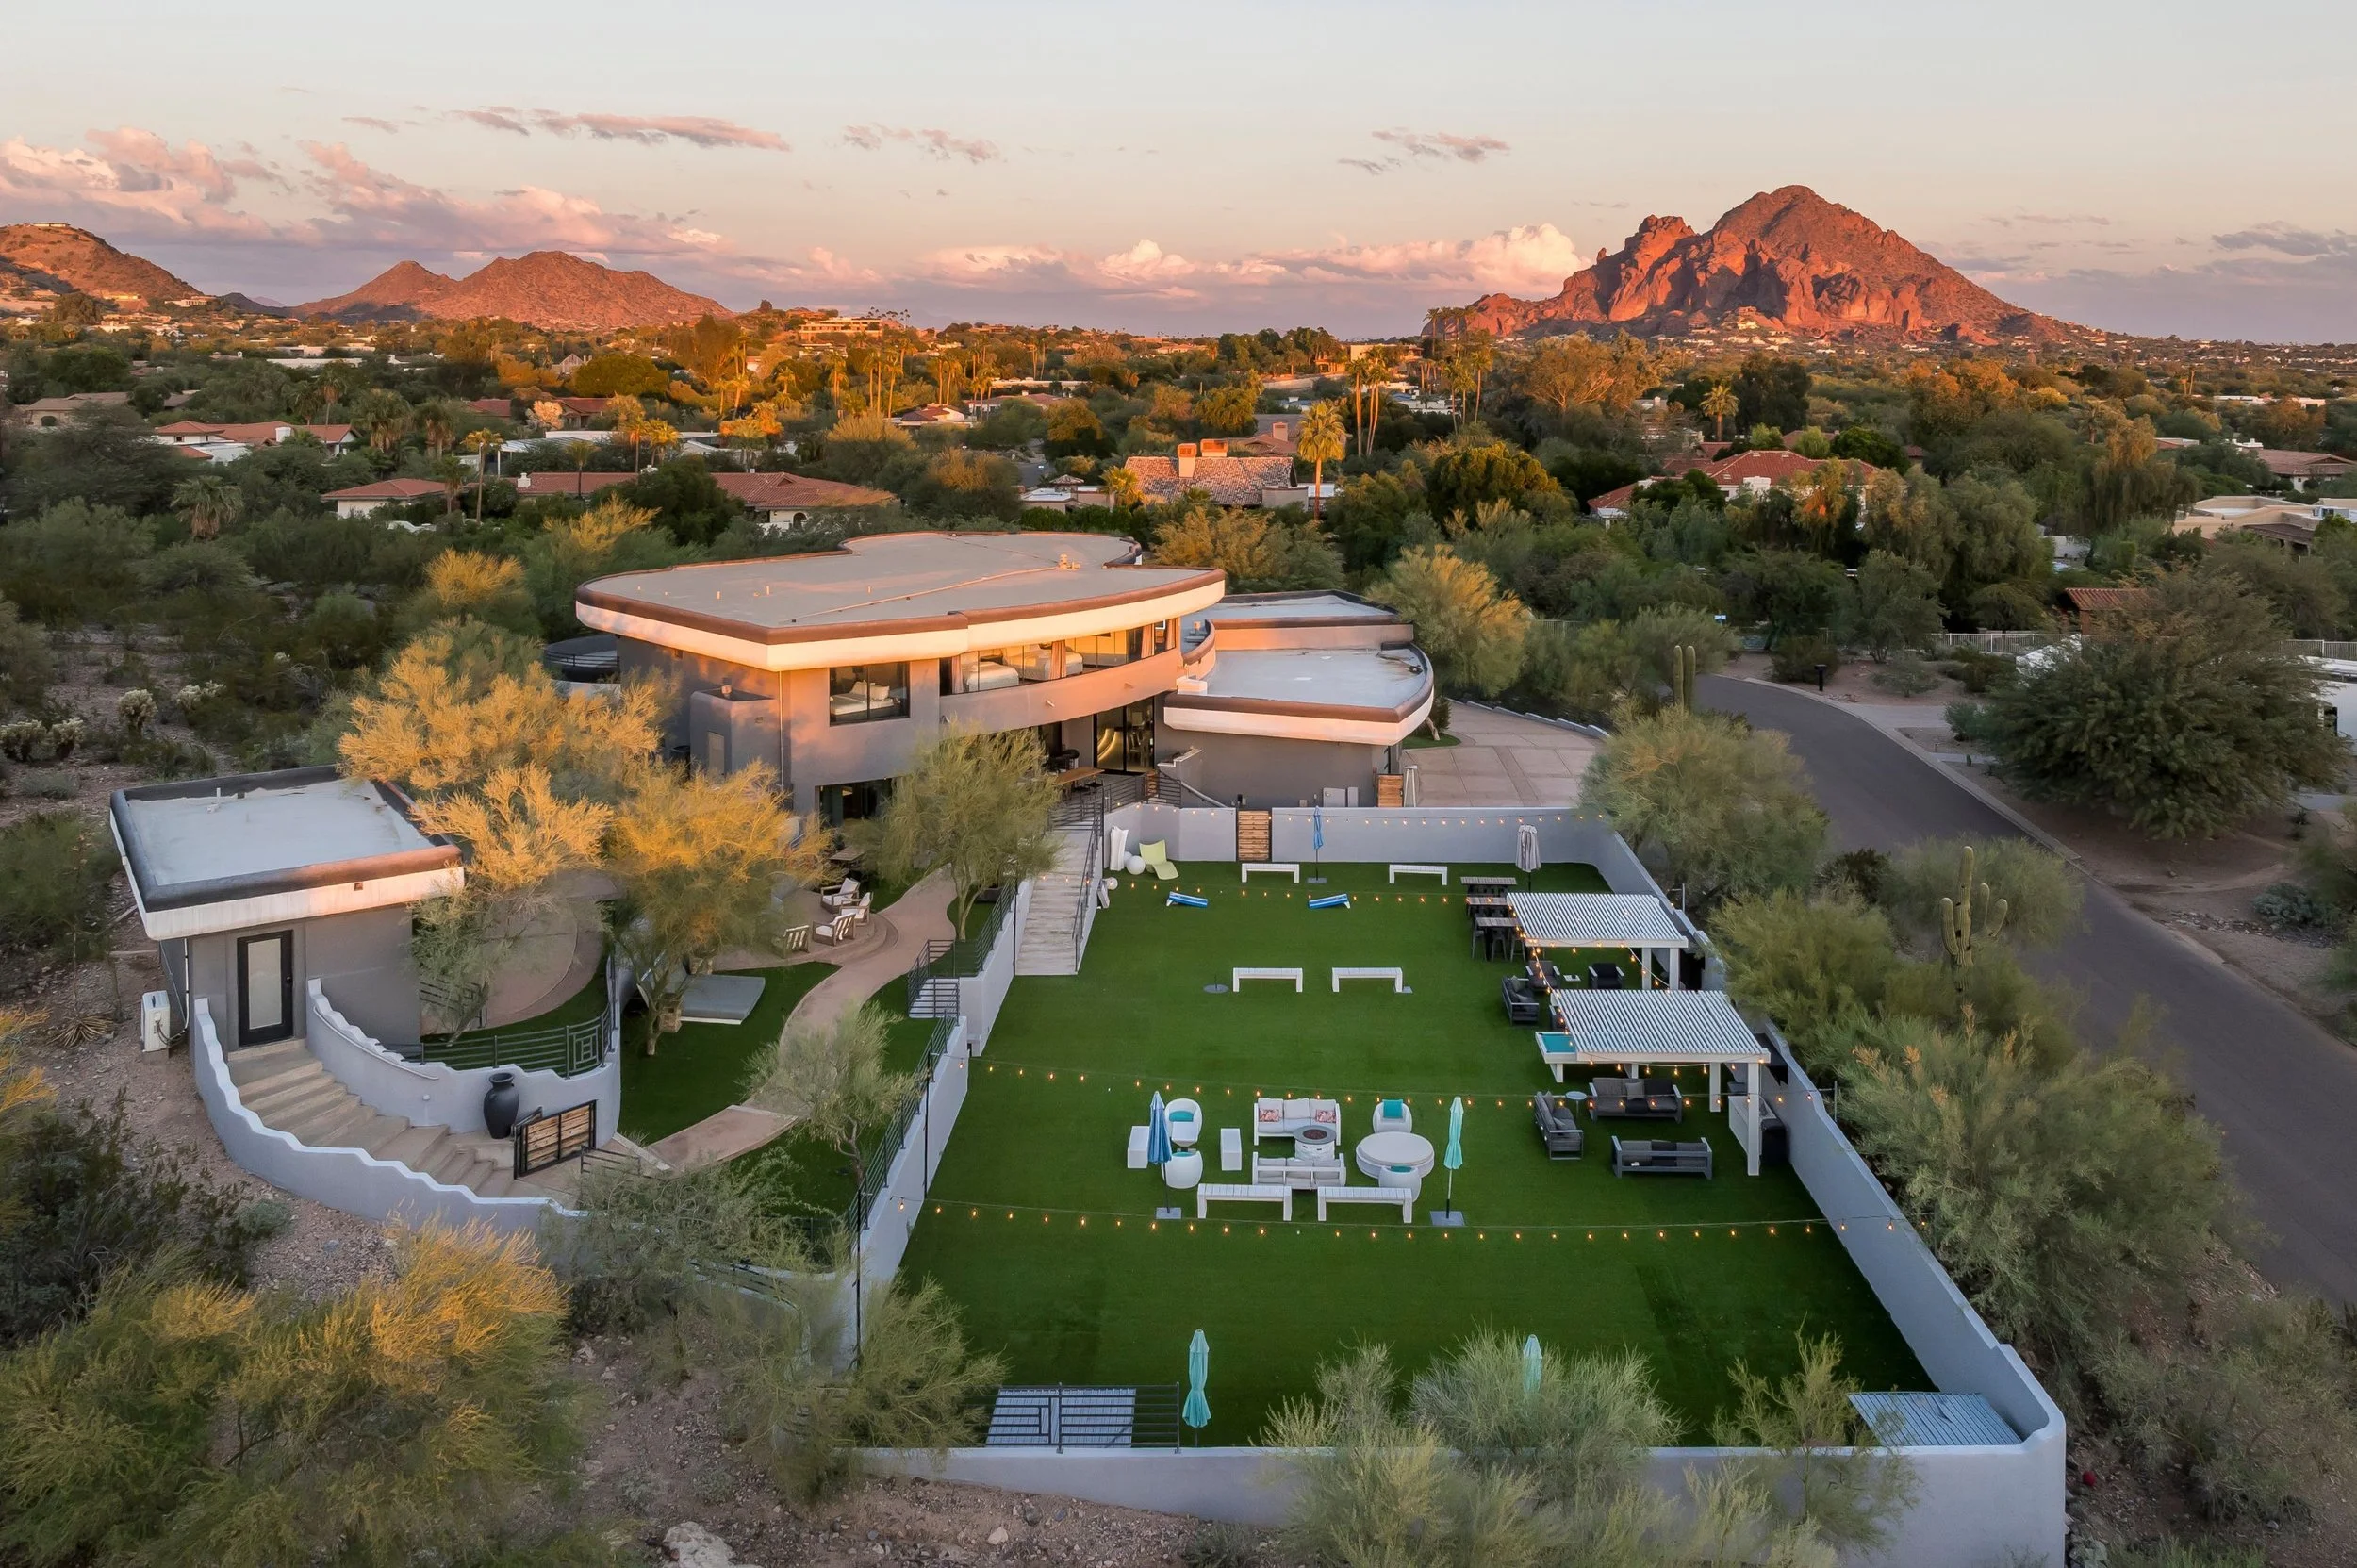
An aerial view of a suburban neighborhood with white buildings, a swimming pool, and lush green trees, with mountains in the background under a clear blue sky.
Sold · $895,000 Let's Talk