Scottsdale, Arizona

Sold November 2025

9014 N 81st St

$1,600,000

4Beds
2.5Baths
2,782Sq ft
0.36Acre lot

The property

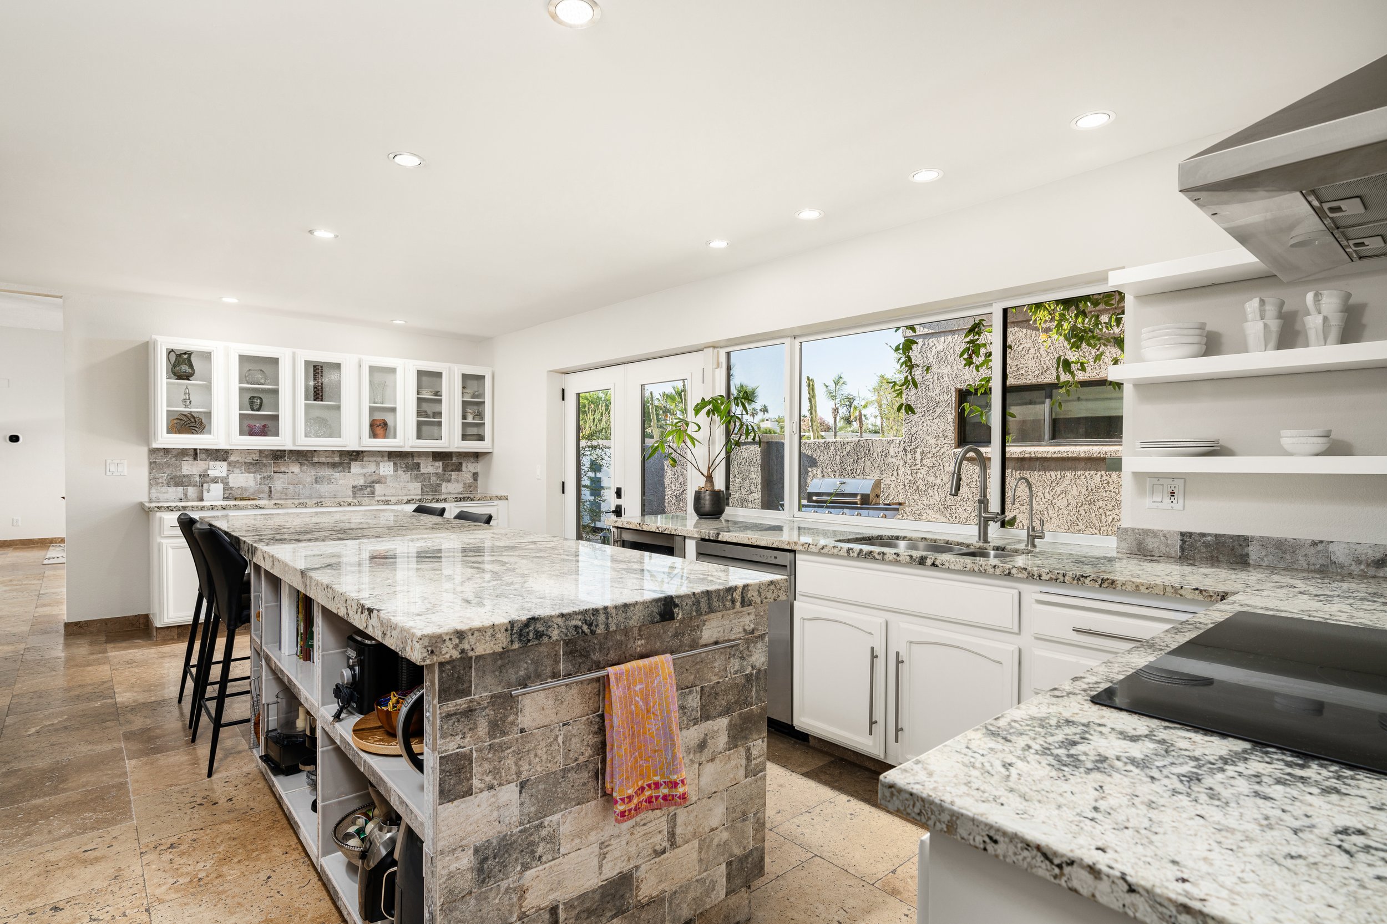
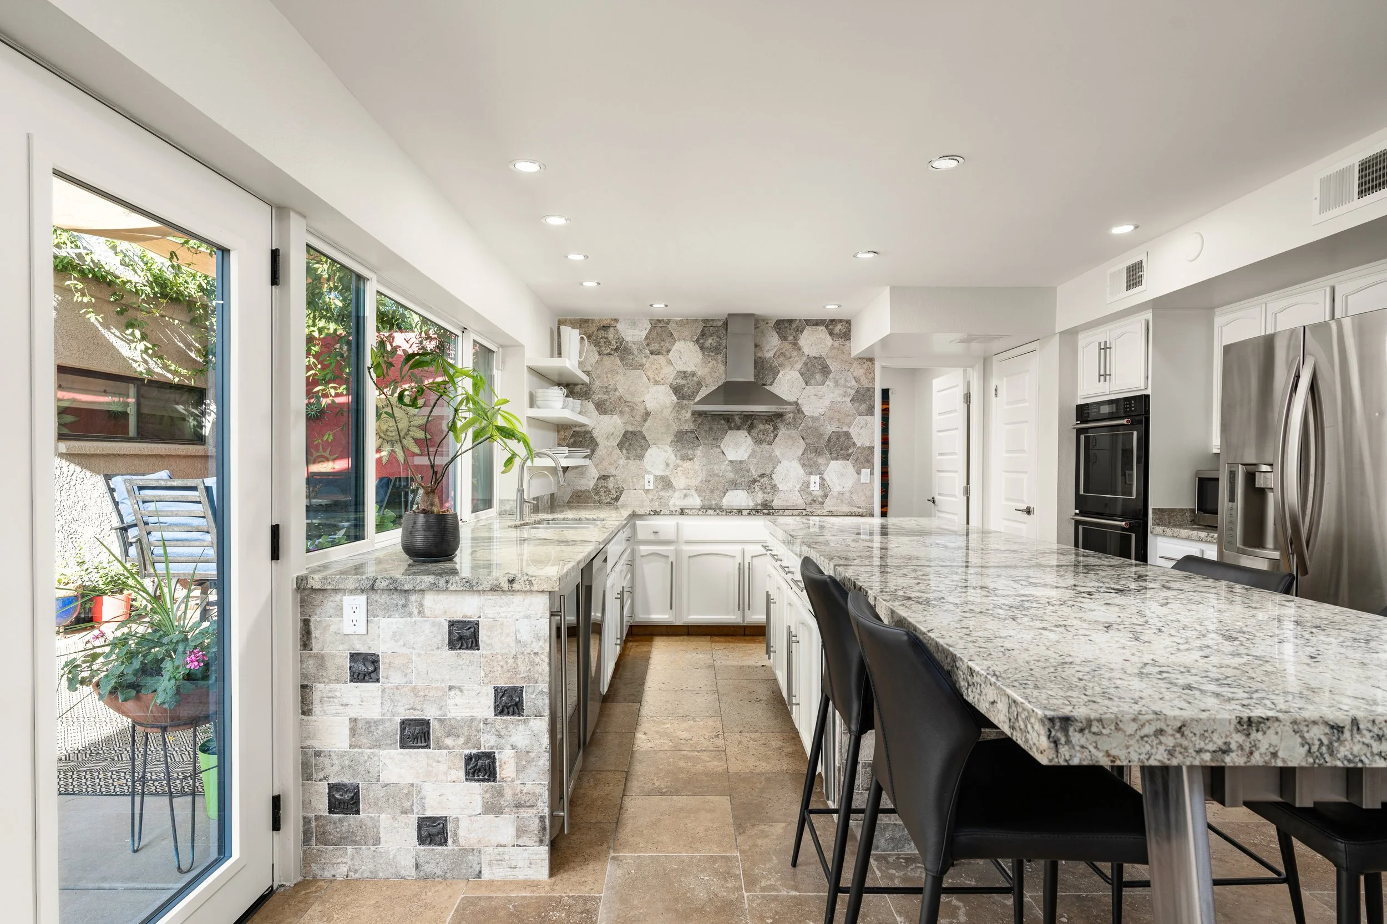
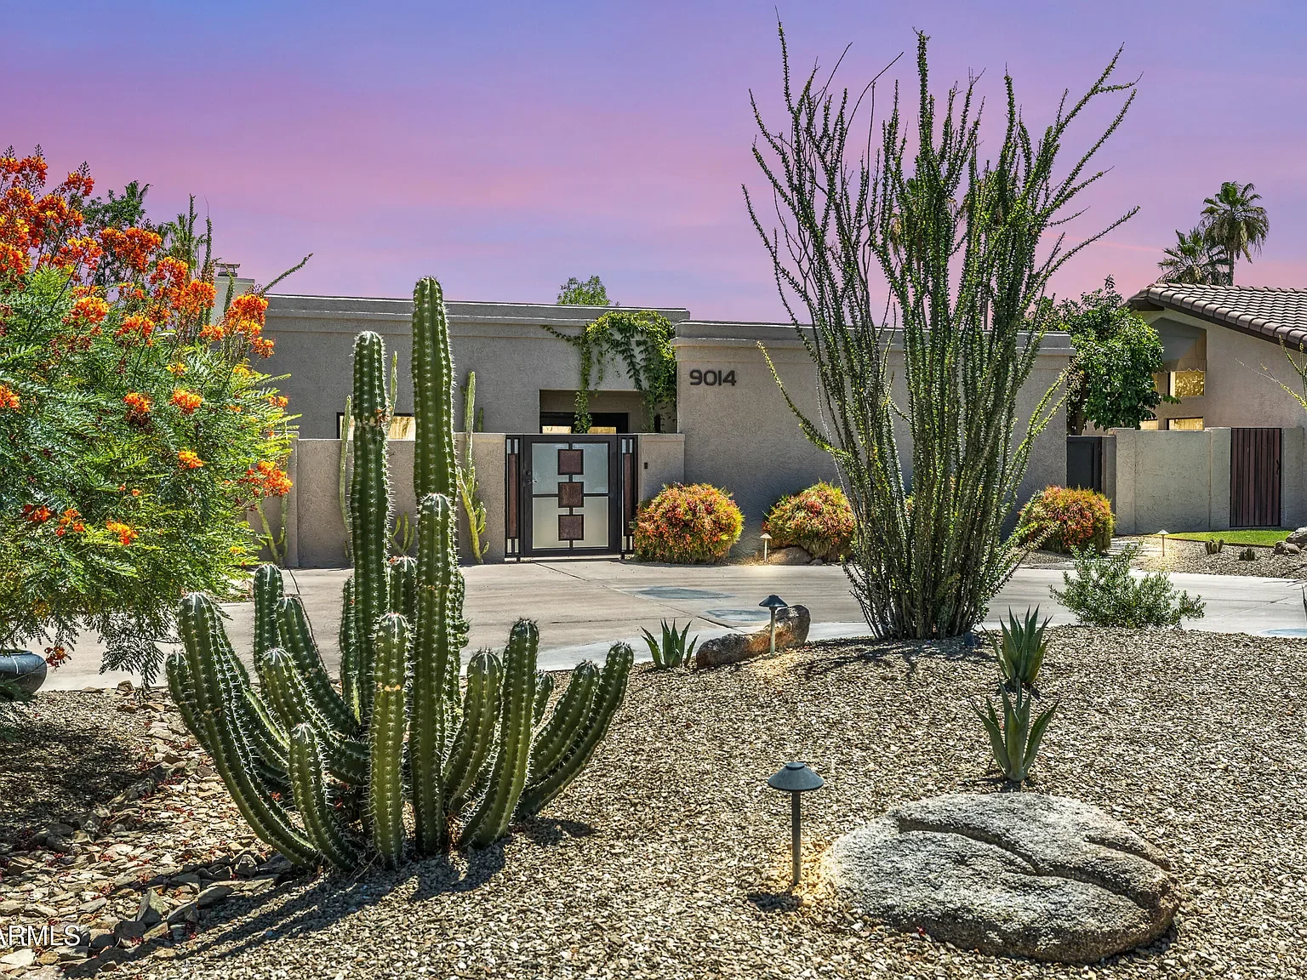
Set on an expansive 15,726 sq ft lot in the heart of McCormick Ranch, this extensively updated home combines modern comfort with functionality. A gated front patio separates the main home from a versatile 200+ sf bonus room off the garage complete with its own A/C, windows, and new carpet. Perfect for an office, studio, or guest space. It can easily be converted back to a 3-car garage if desired. Inside, enjoy a reimagined kitchen with a raised ceiling, custom island, double ovens, and recessed LED lighting. The living and family rooms flow seamlessly, and the fully renovated bathrooms including a beautiful primary suite elevate everyday living. Out back, the lush yard features generous grassy areas, mature trees, and a cactus garden.Major improvements in the last

Listed by Cody Wolfe

The Market

For current McCormick Ranch home prices, days on market, prices by subdivision and recent sales, see my monthly McCormick Ranch housing market report.

McCormick Ranch Market Report

Floor plan · tap to expand

01

Great room

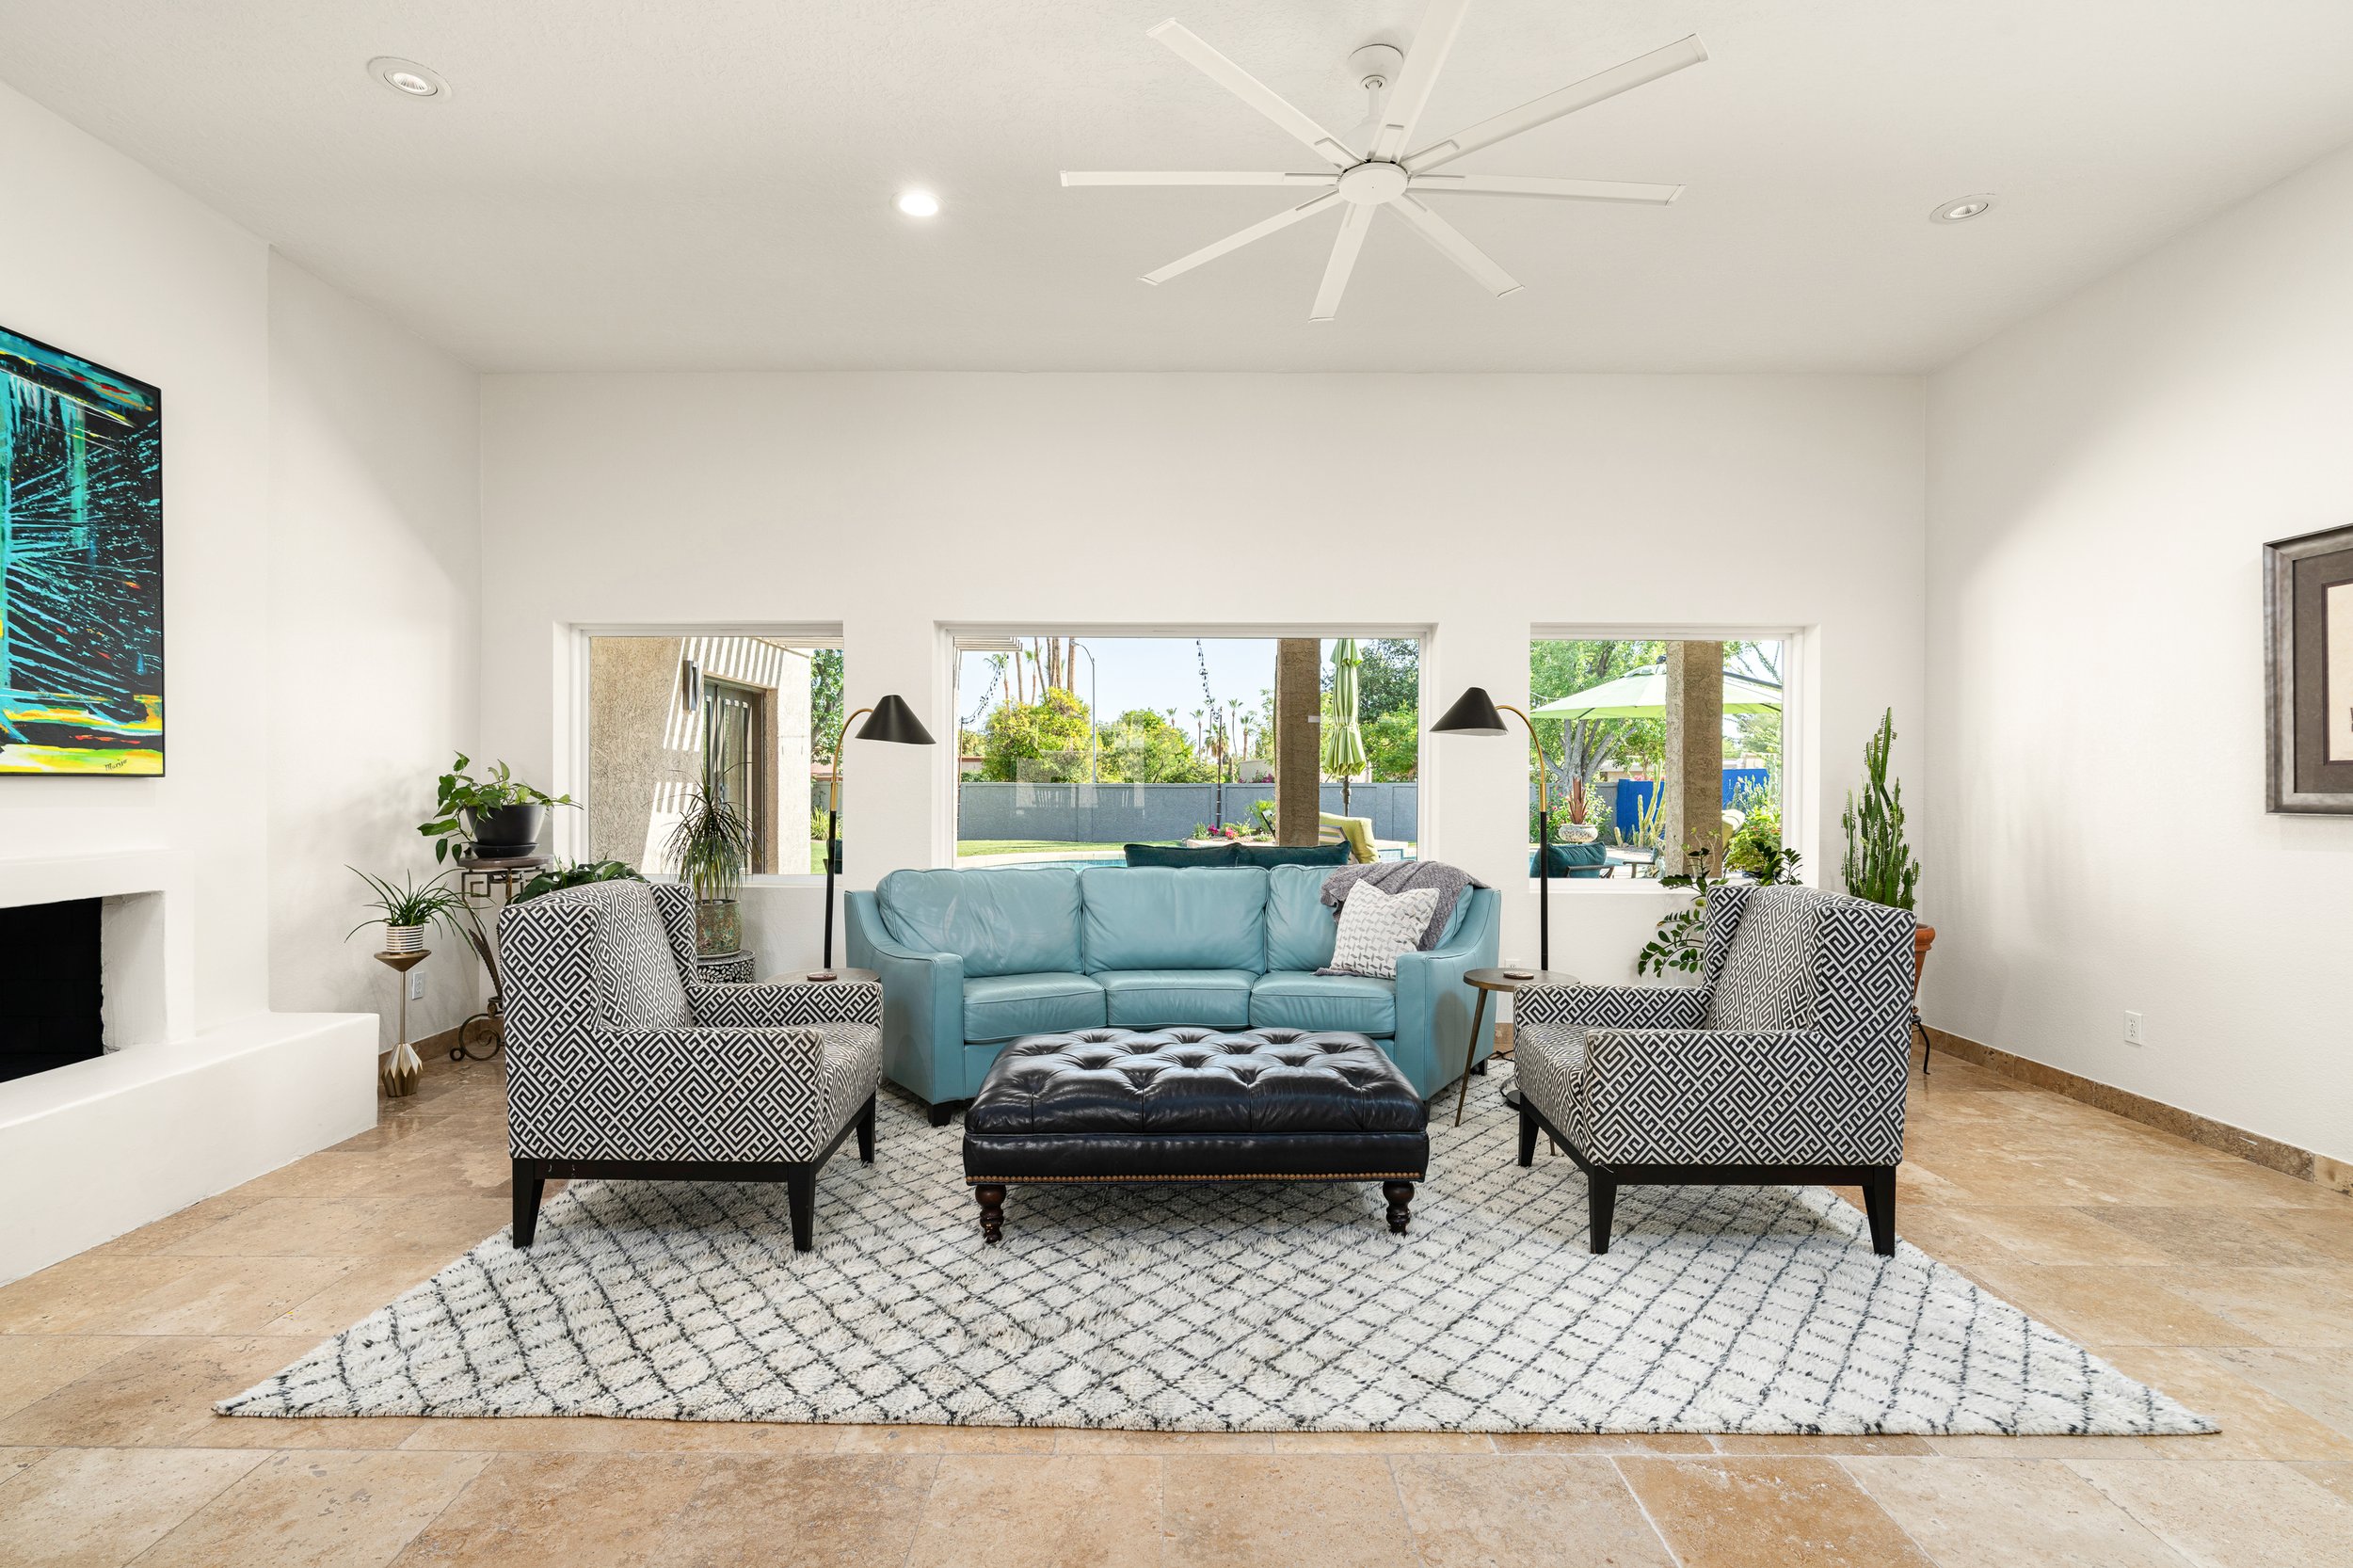
Living room with white walls, large windows showing outdoor trees, plants, and a patio with a green umbrella. Contains a light blue sofa, patterned armchairs, a black leather ottoman, and multiple plants. Ceiling fan and recessed lighting.
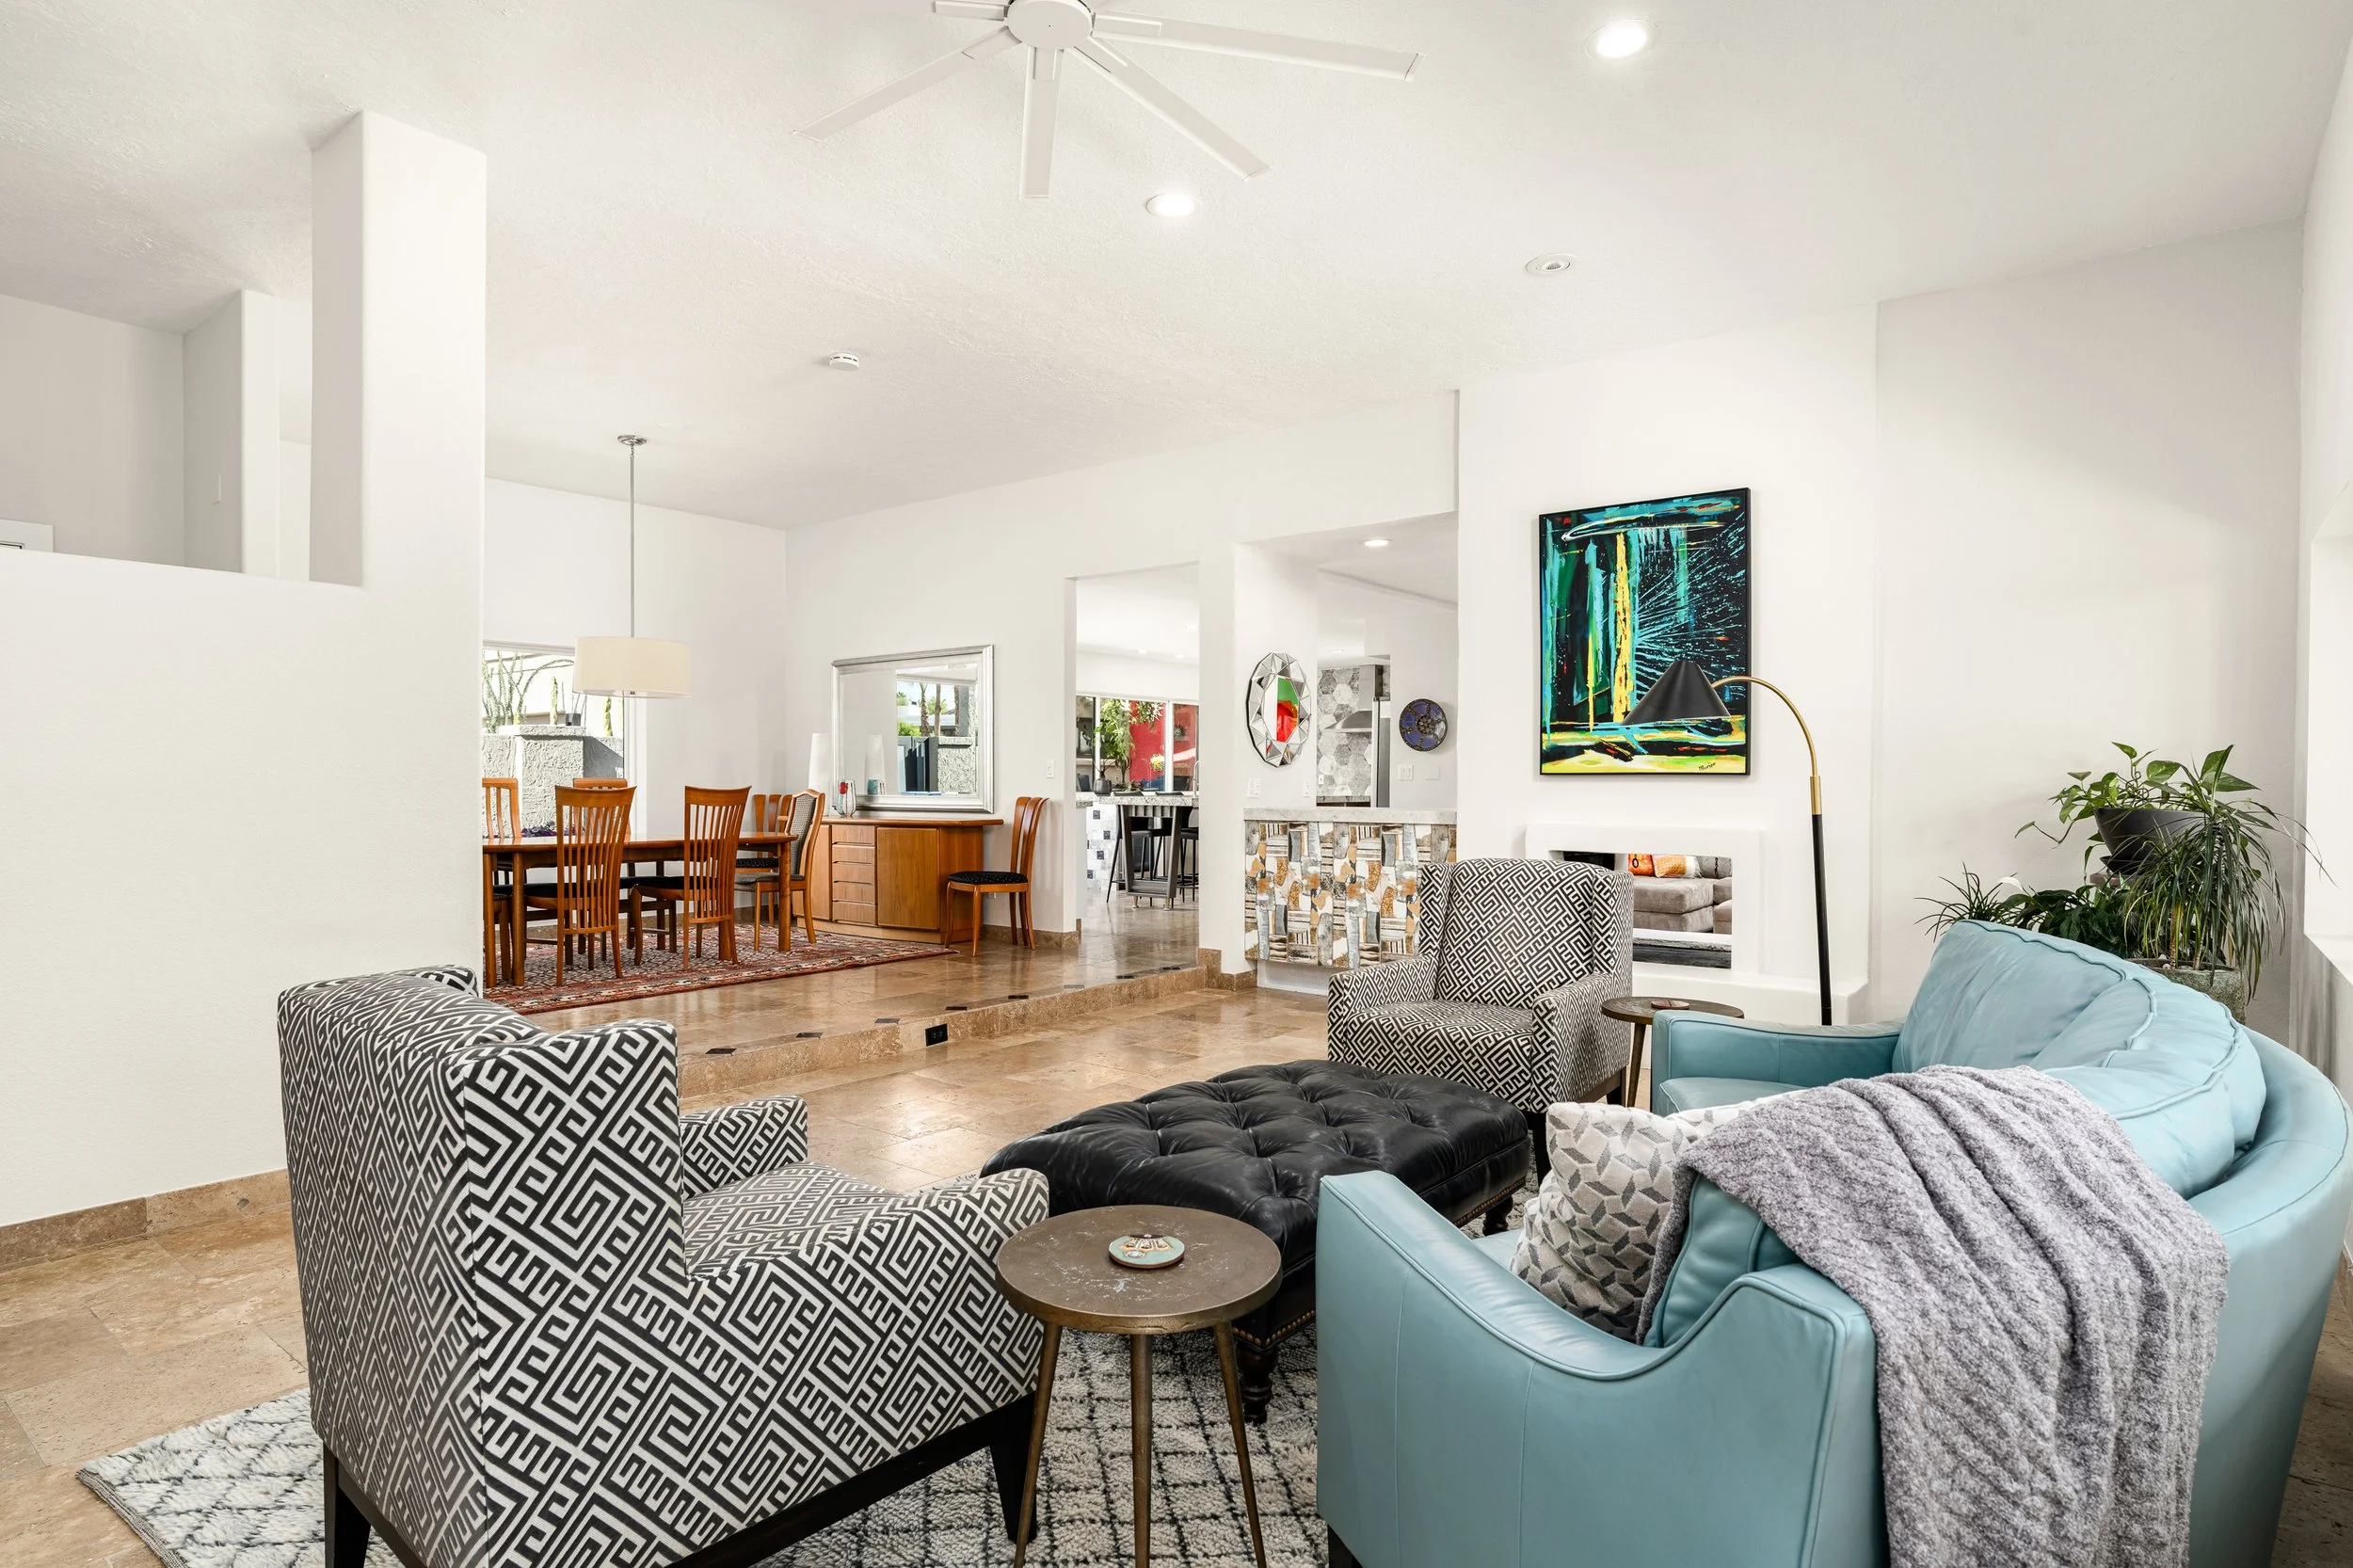
A spacious living room and dining area with white walls and ceiling, decorated with modern artwork, plants, and various chairs and sofas with patterned and solid upholstery.
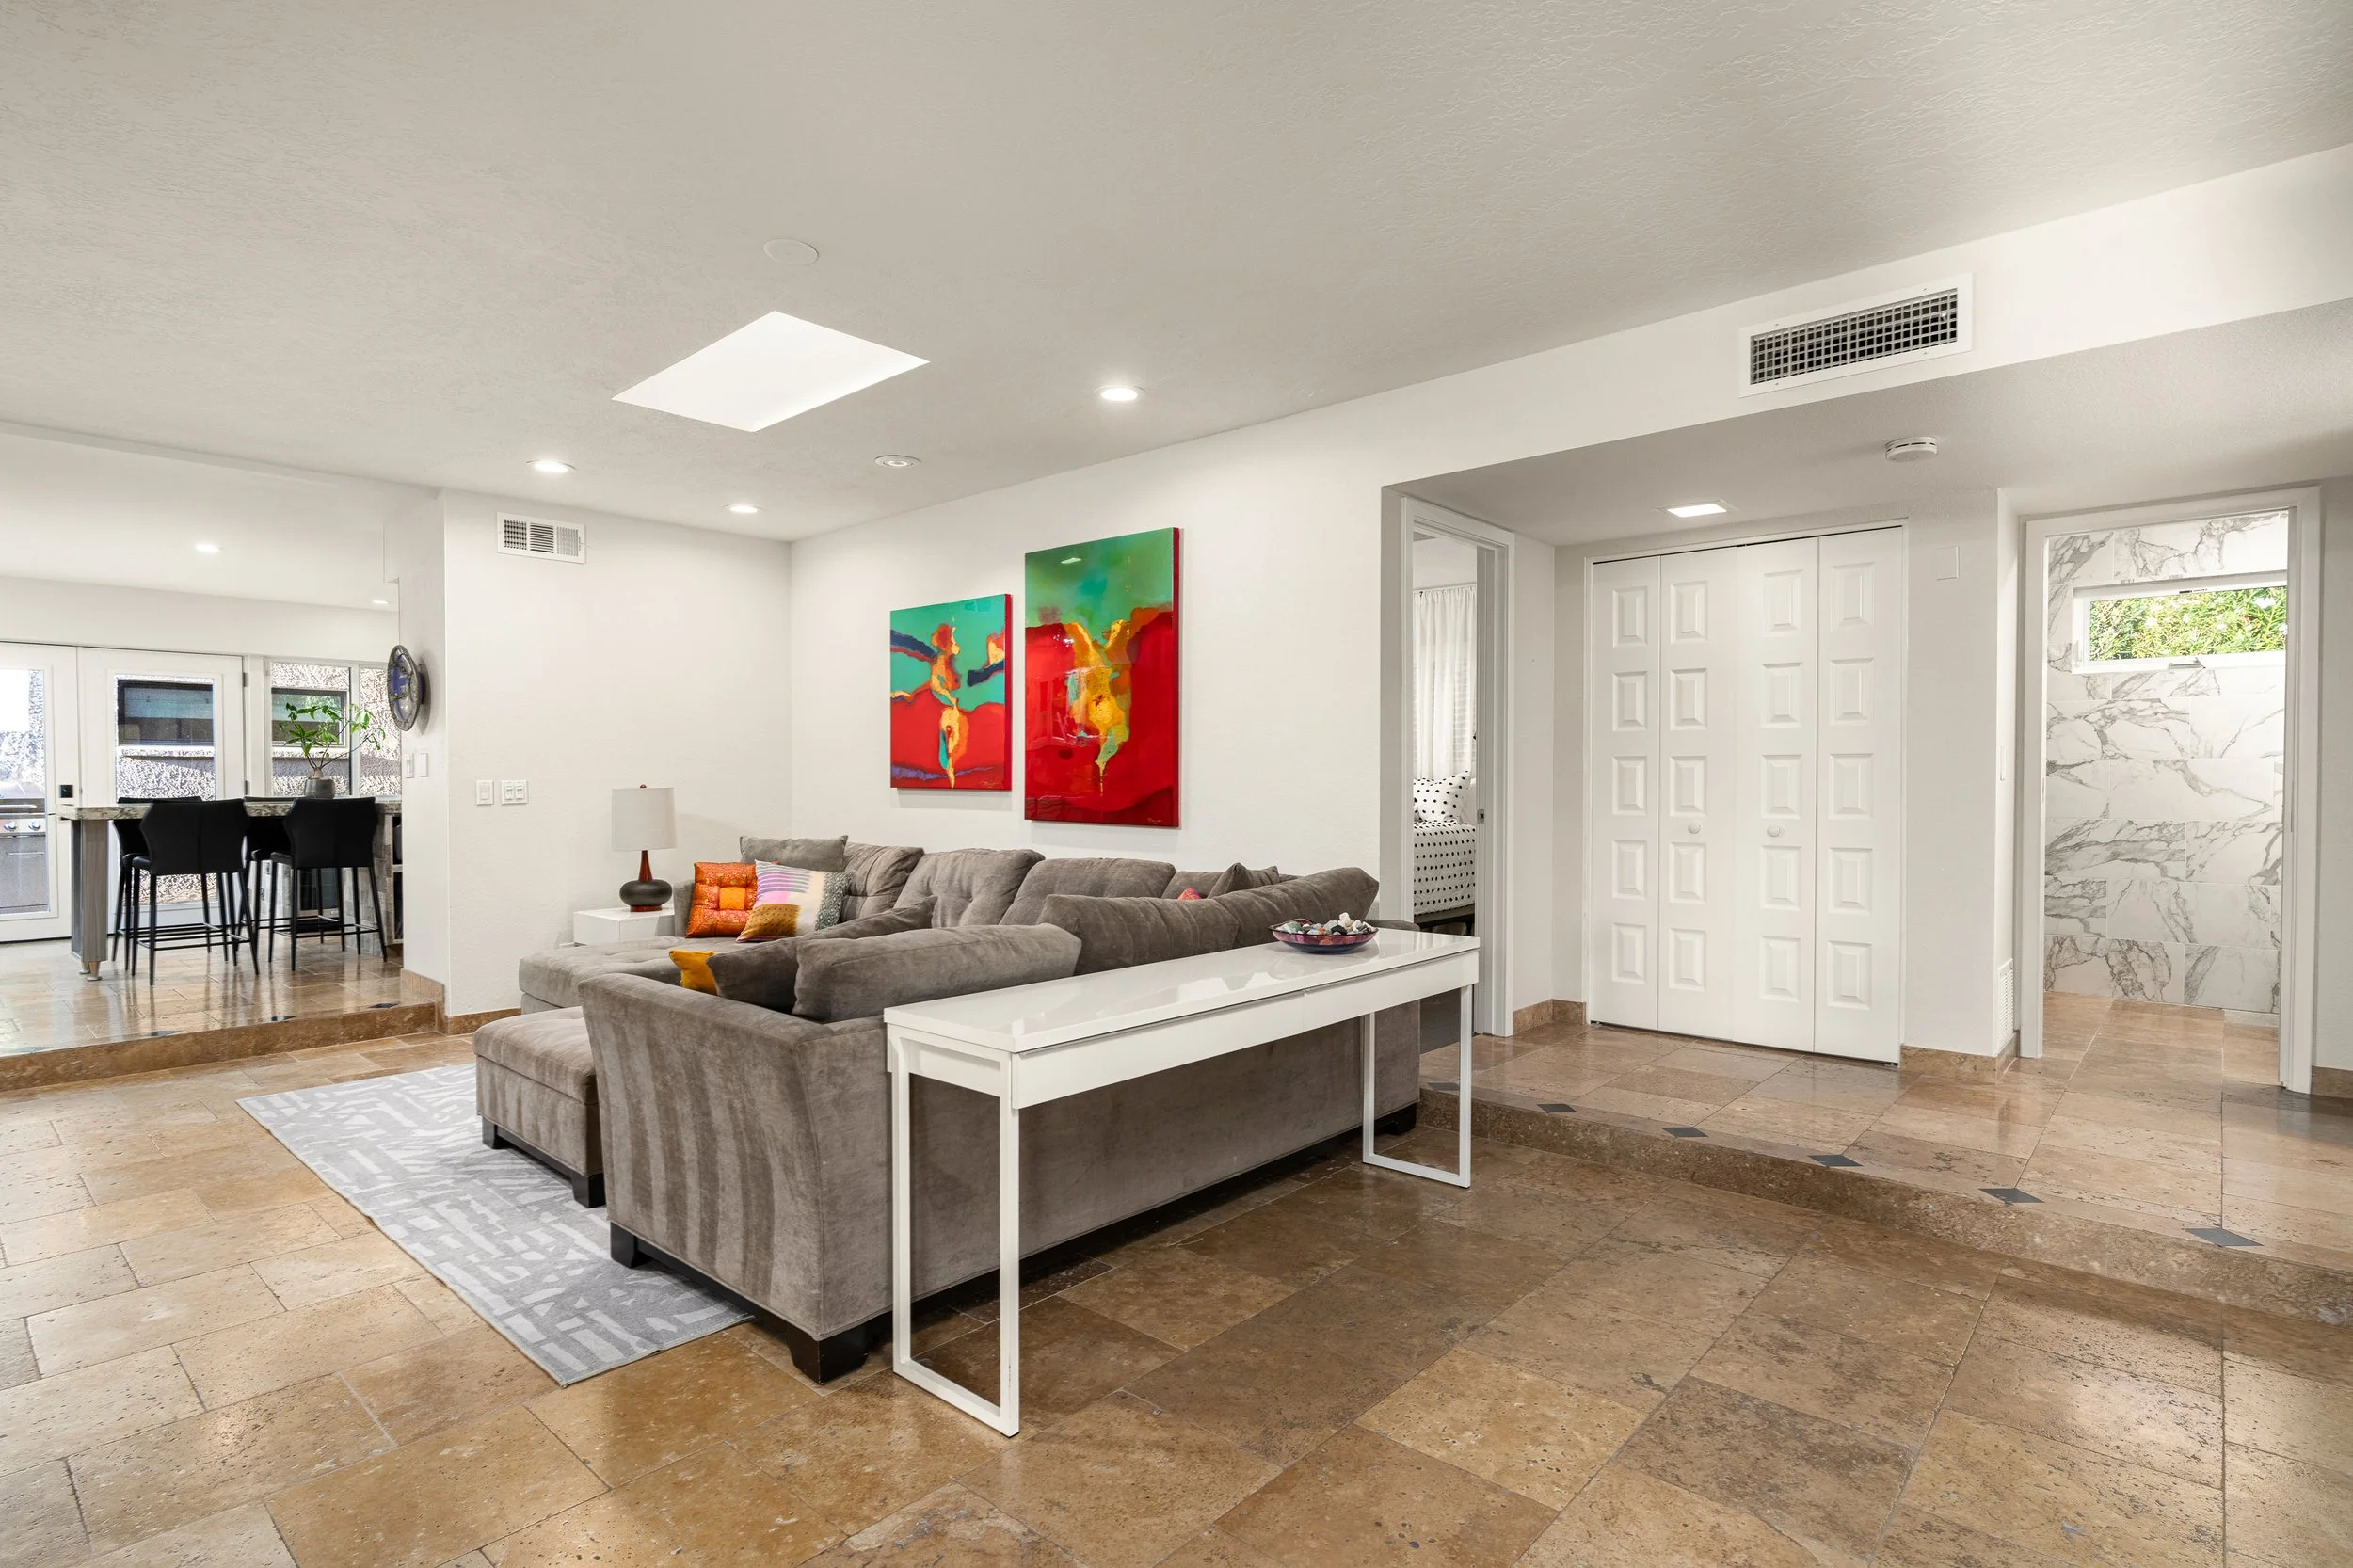
Interior view of a modern living room with a gray sofa, colorful abstract paintings on the wall, a white side table with a lamp, and a tiled floor.
02

Kitchen

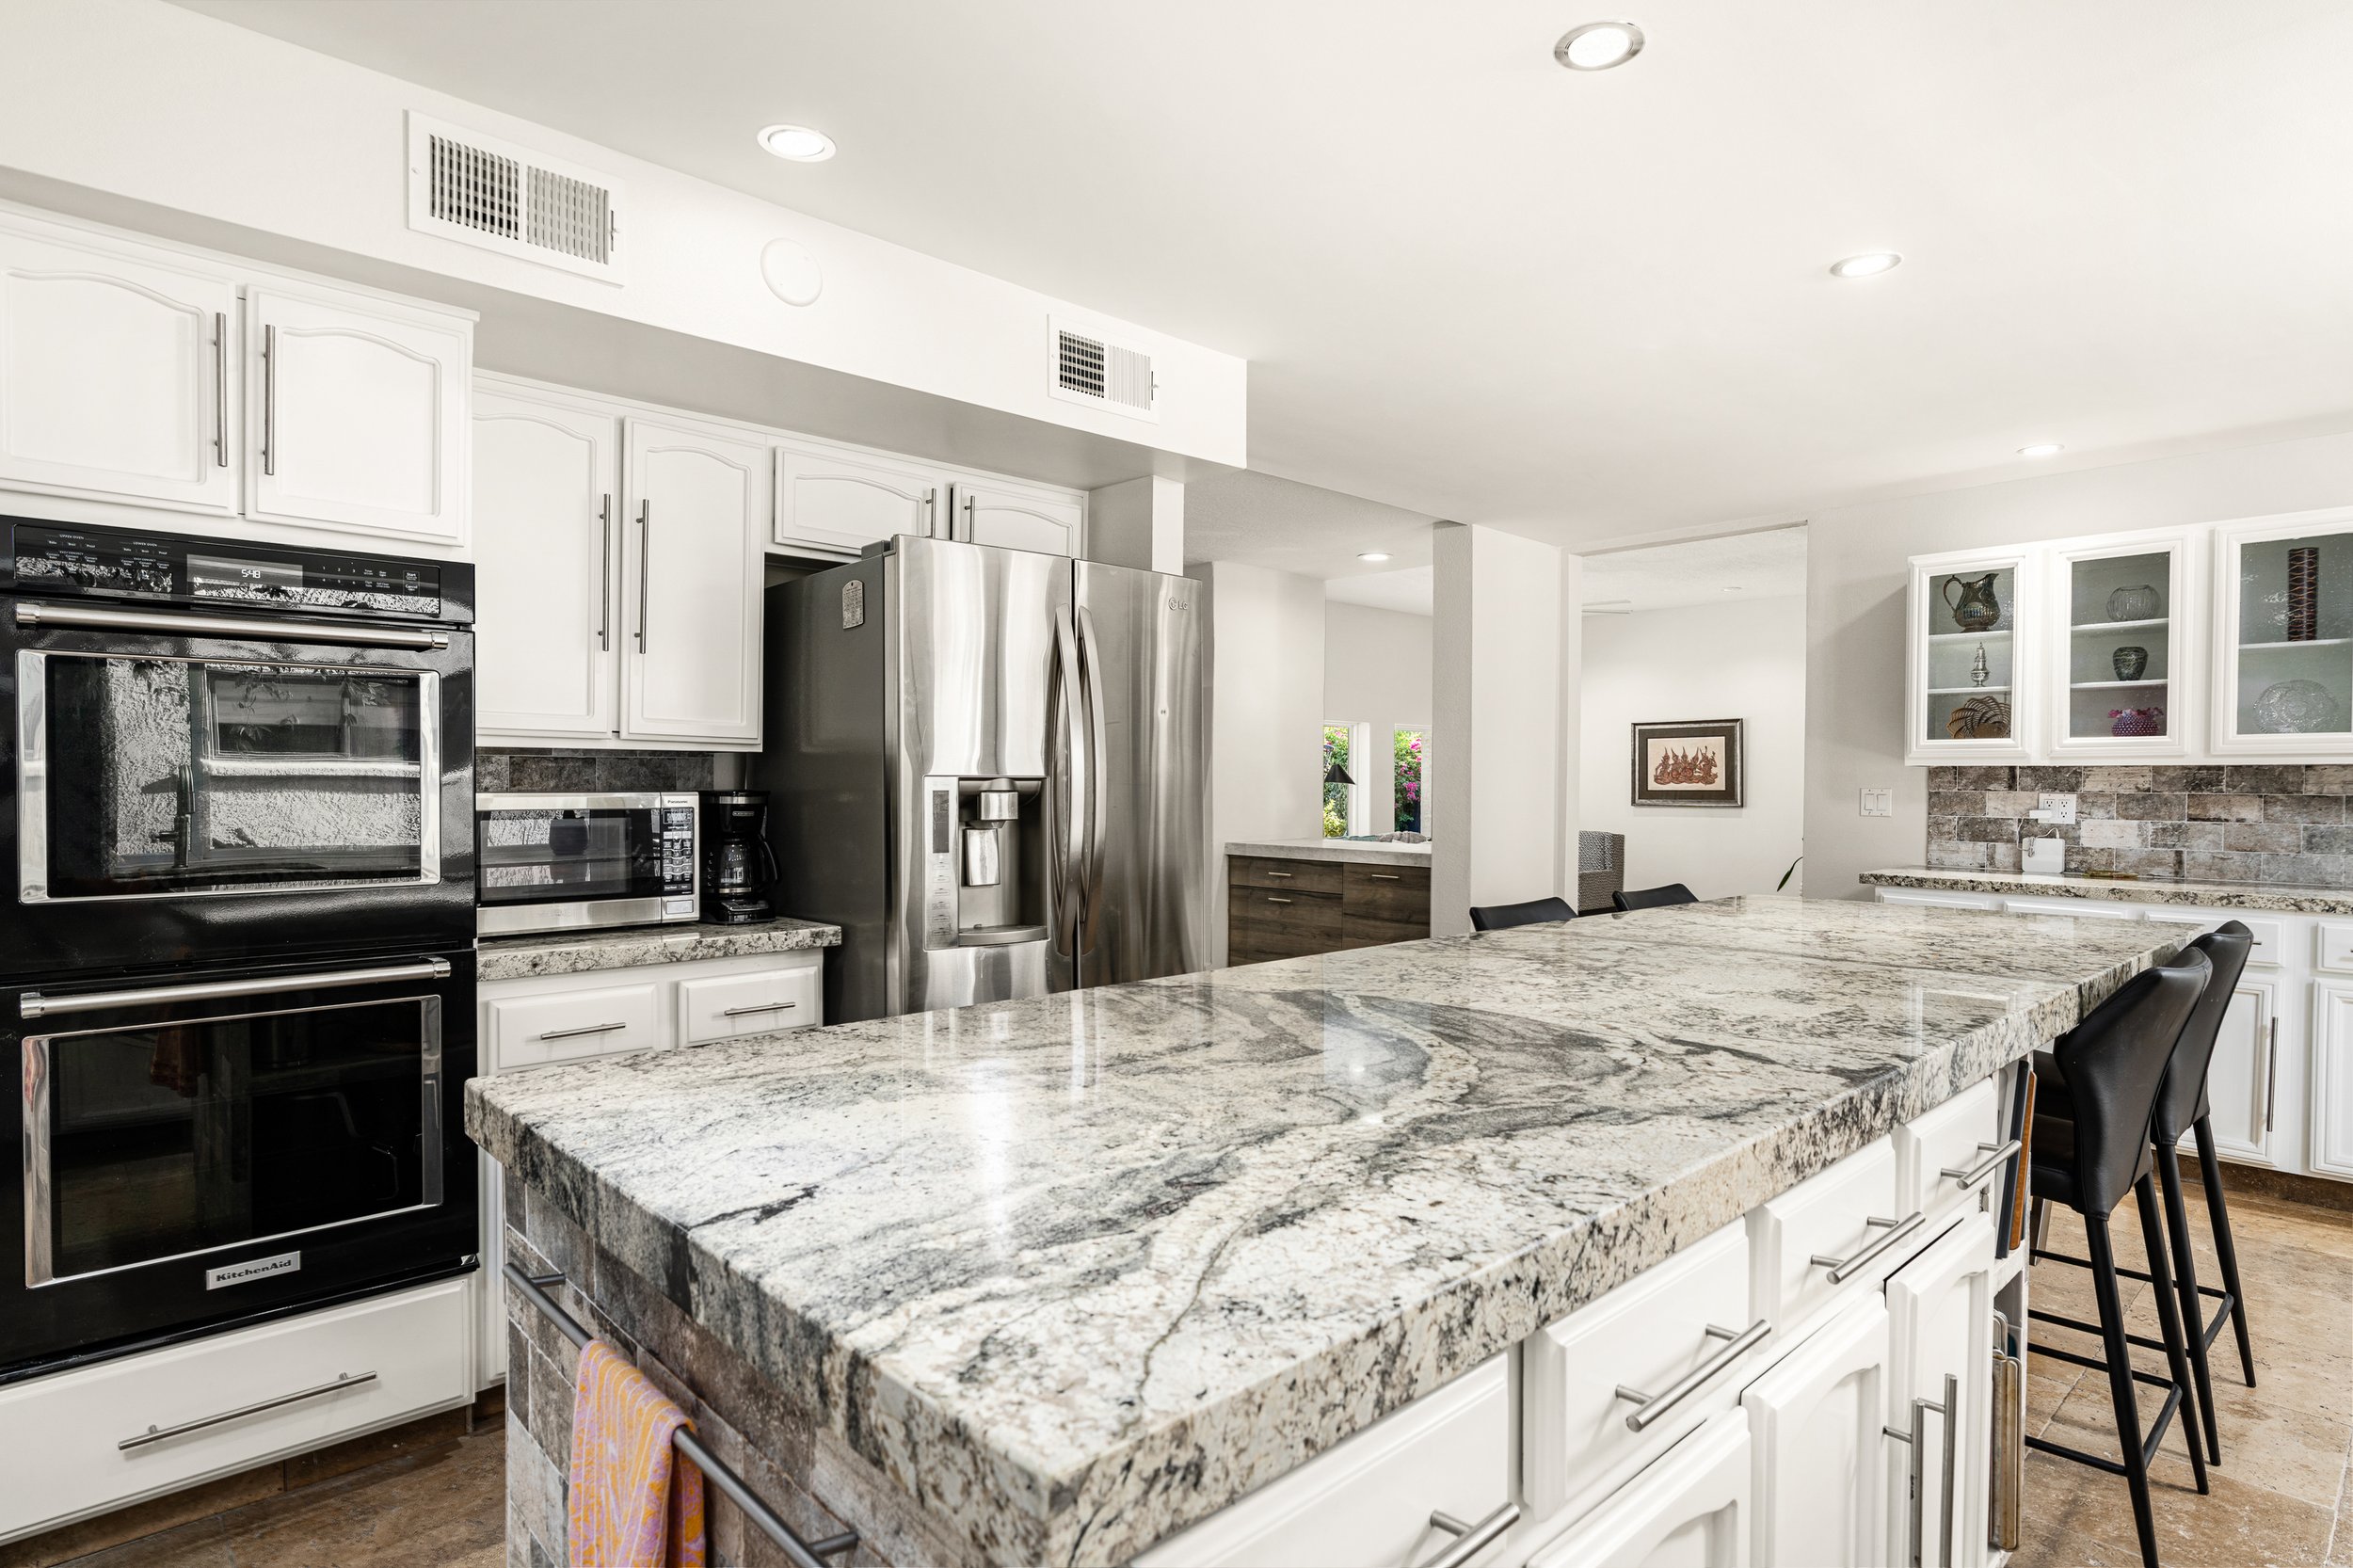
Modern kitchen with white cabinets, stainless steel refrigerator, black oven, granite countertops, and bar seating with black chairs.
Bright modern kitchen with white cabinets, granite countertops, and a large island with a stone base. Recessed lighting and large windows with a view of outdoor trees and plants.
Modern kitchen with white cabinetry, granite countertops, stainless steel appliances, and a hexagonal tile backsplash in shades of gray and beige. Large sliding glass door provides access to a patio with outdoor seating and potted plants.
03

Primary suite

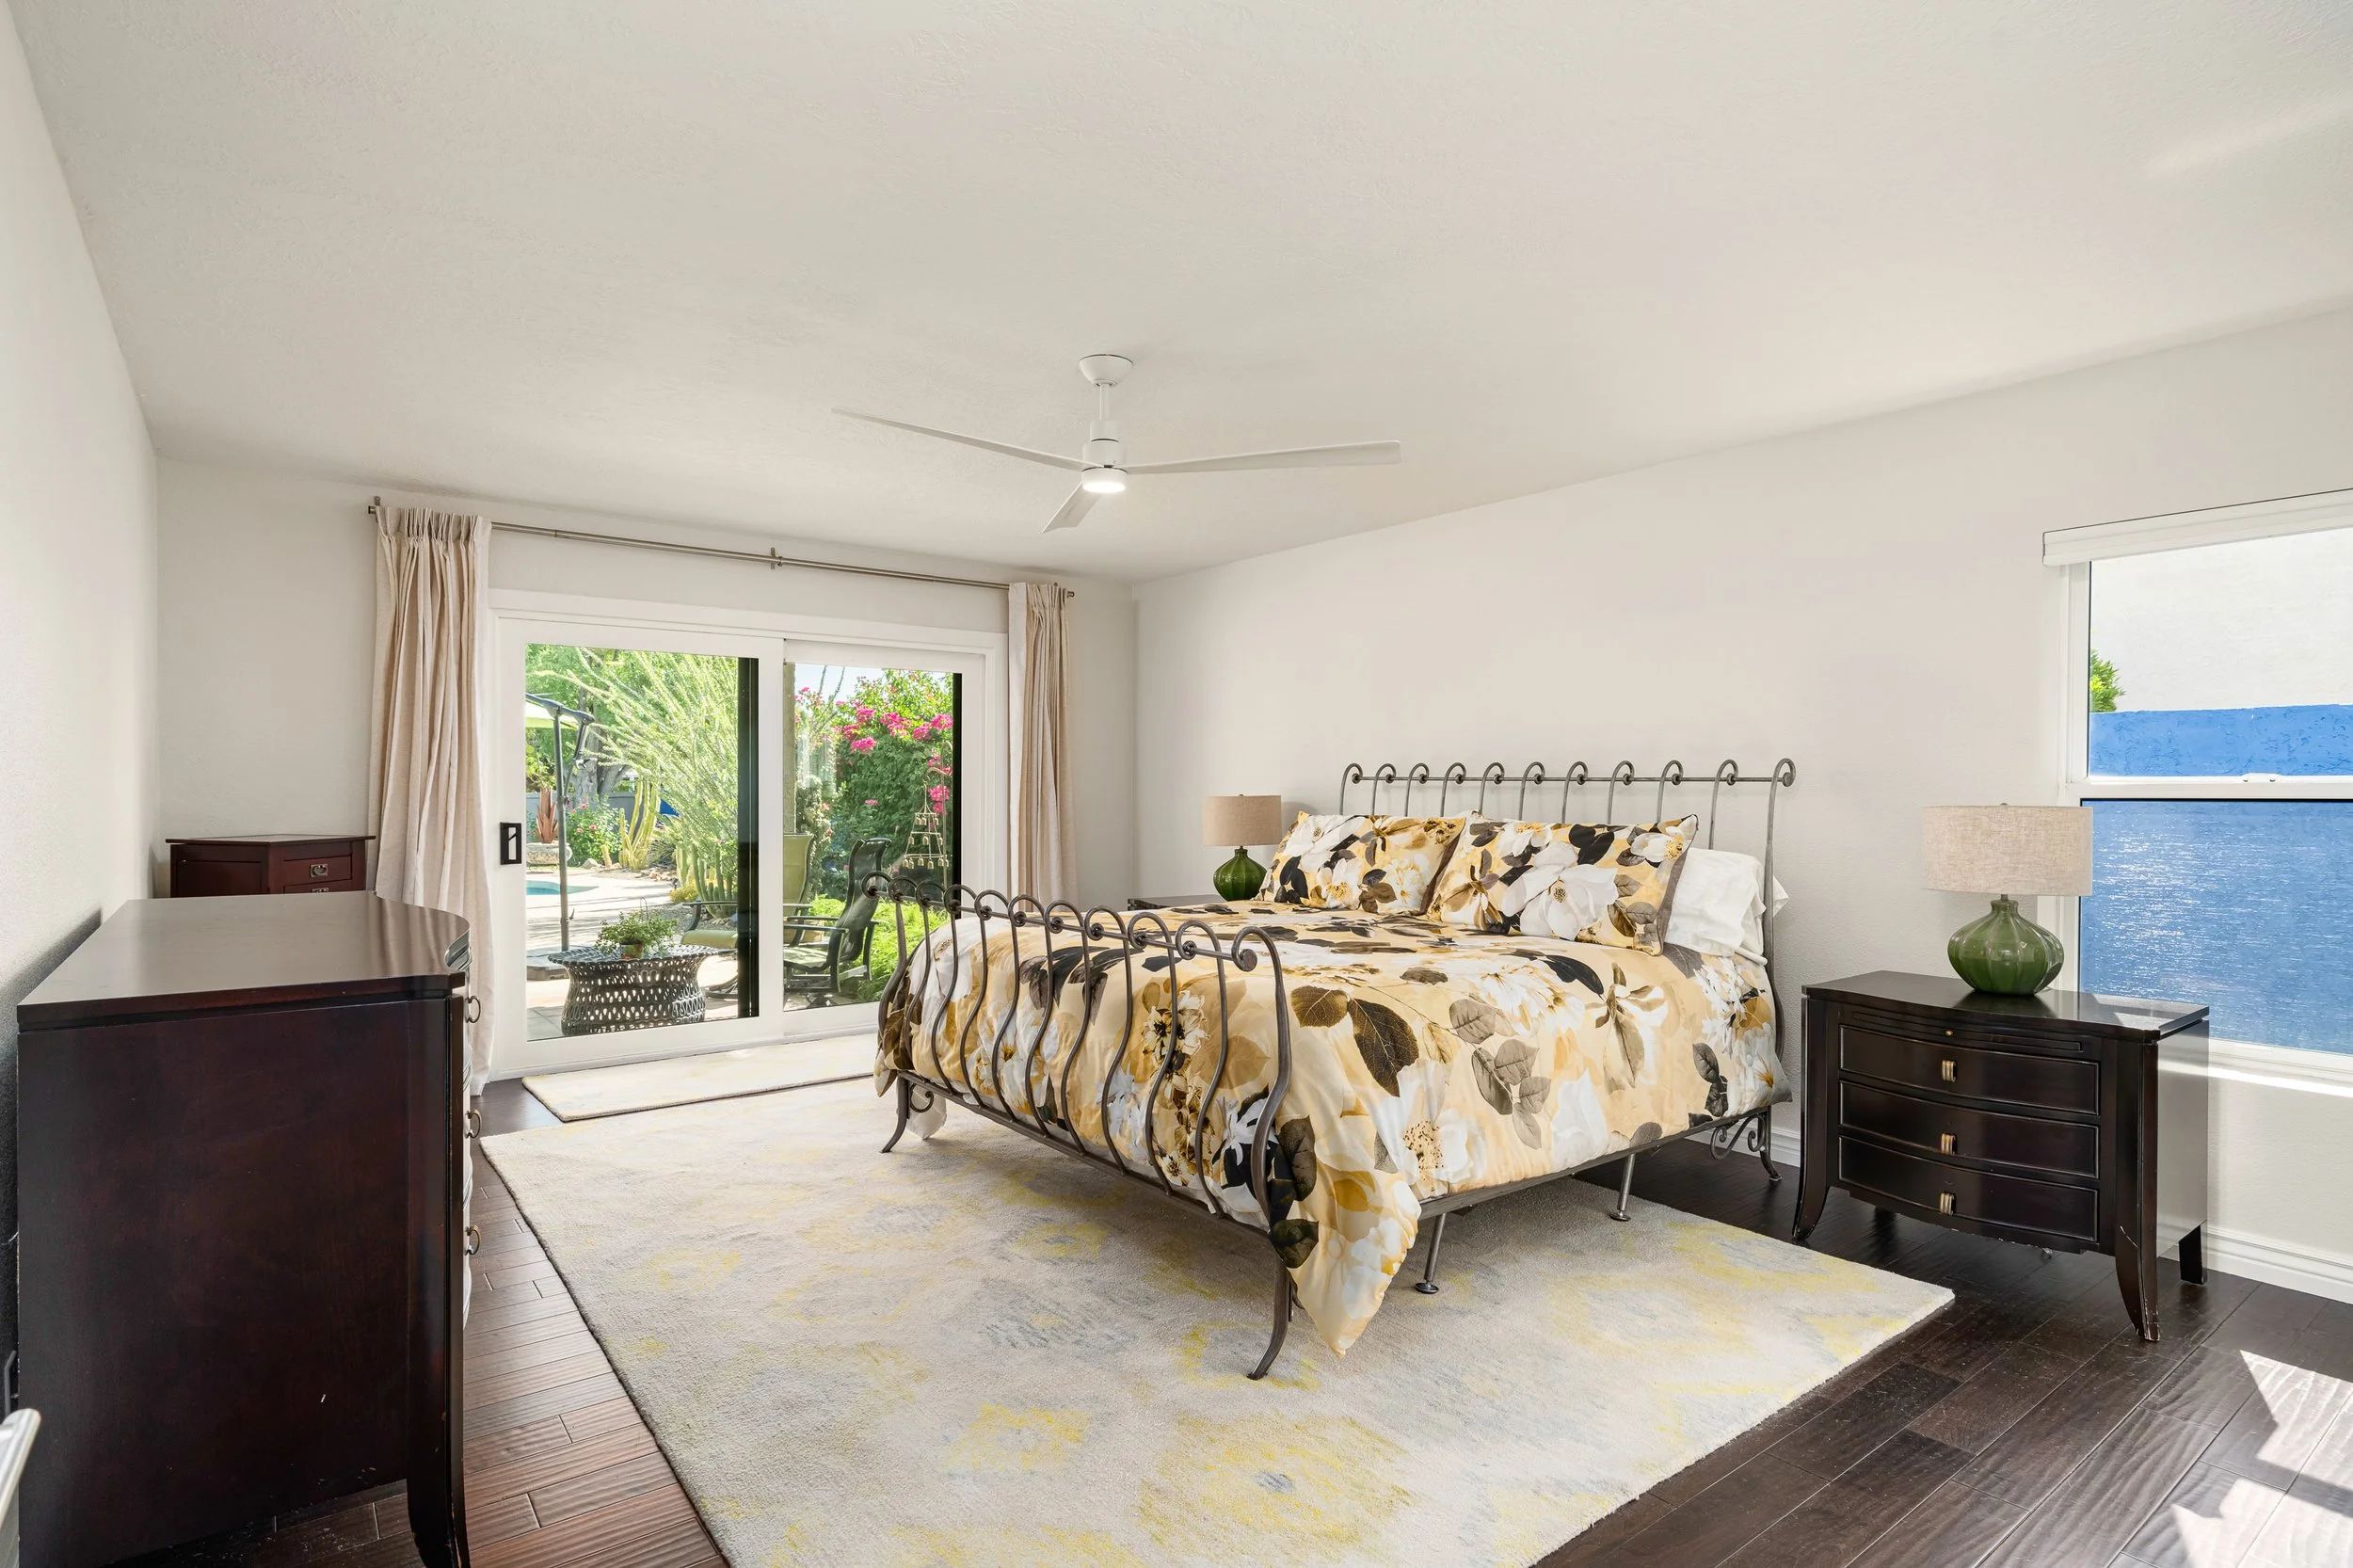
A bedroom with a large window showing a garden with plants and flowers. The room has a bed with a floral bedspread, two bedside tables with lamps, a ceiling fan, and a sliding glass door leading to the outdoor area.
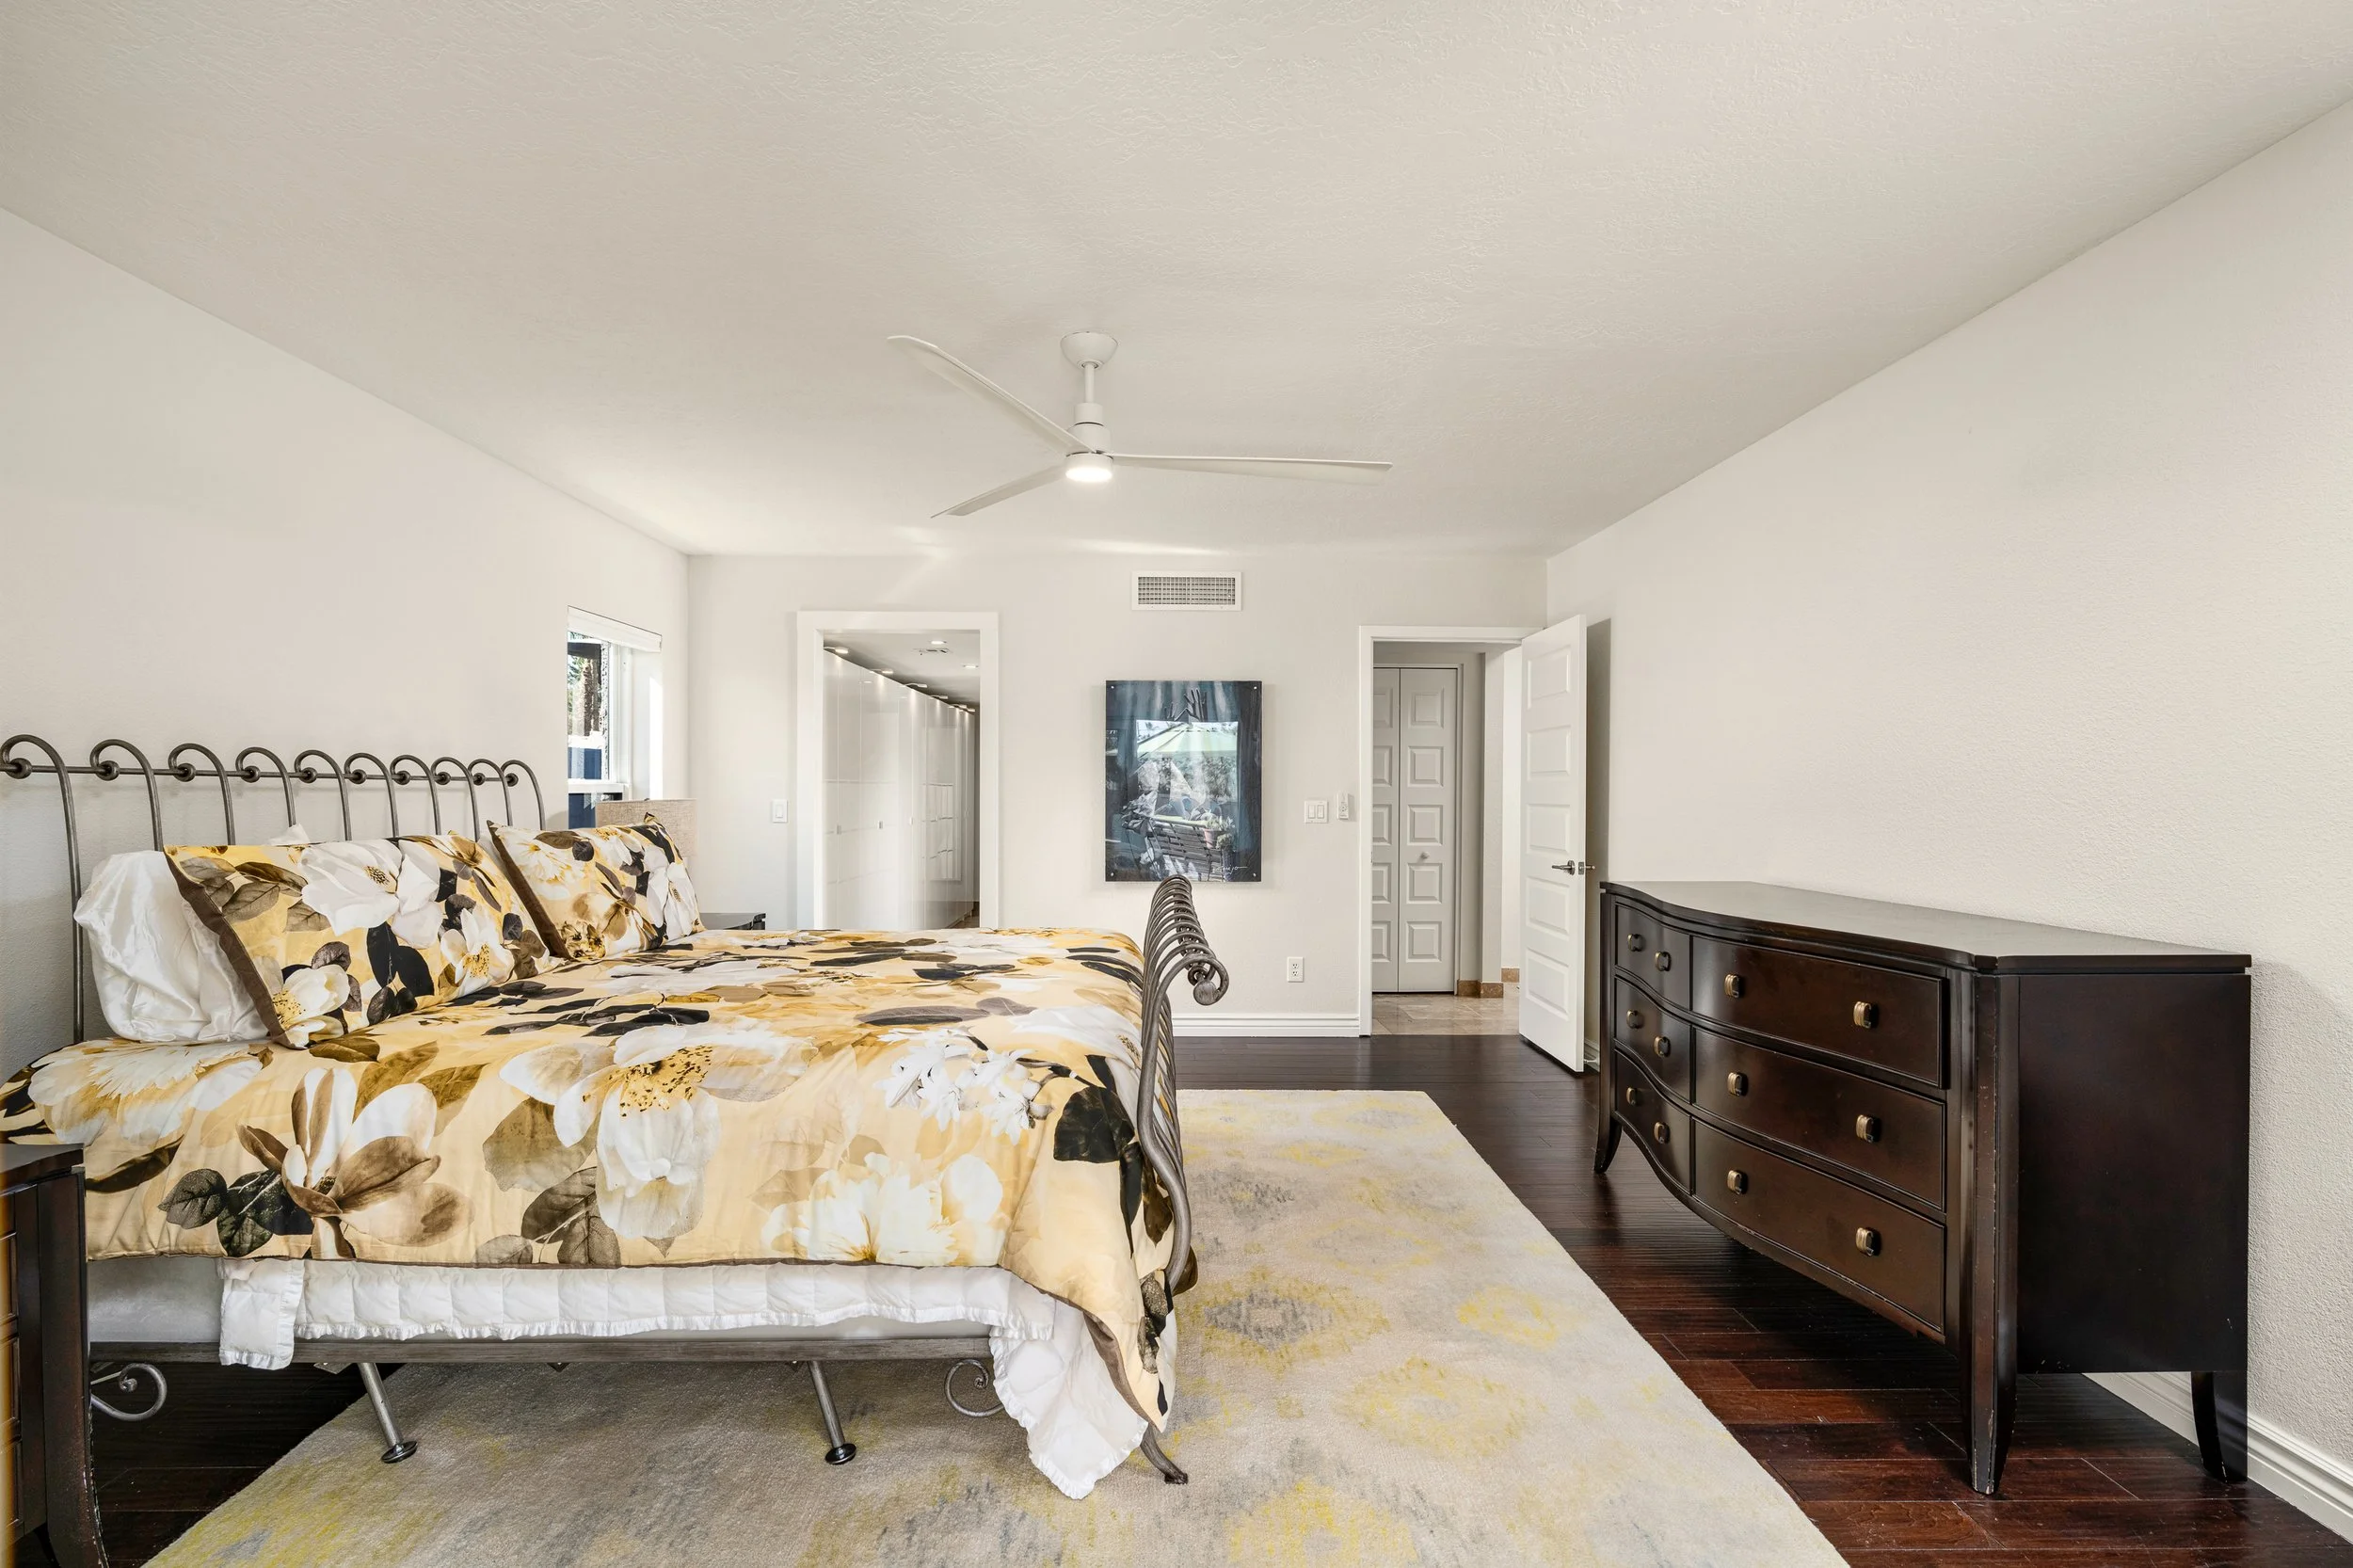
A bedroom with a metal bed frame, floral bedding, a dark wooden dresser, a wall-mounted TV, a doorway to a hallway, and windows with blinds in a well-lit room.
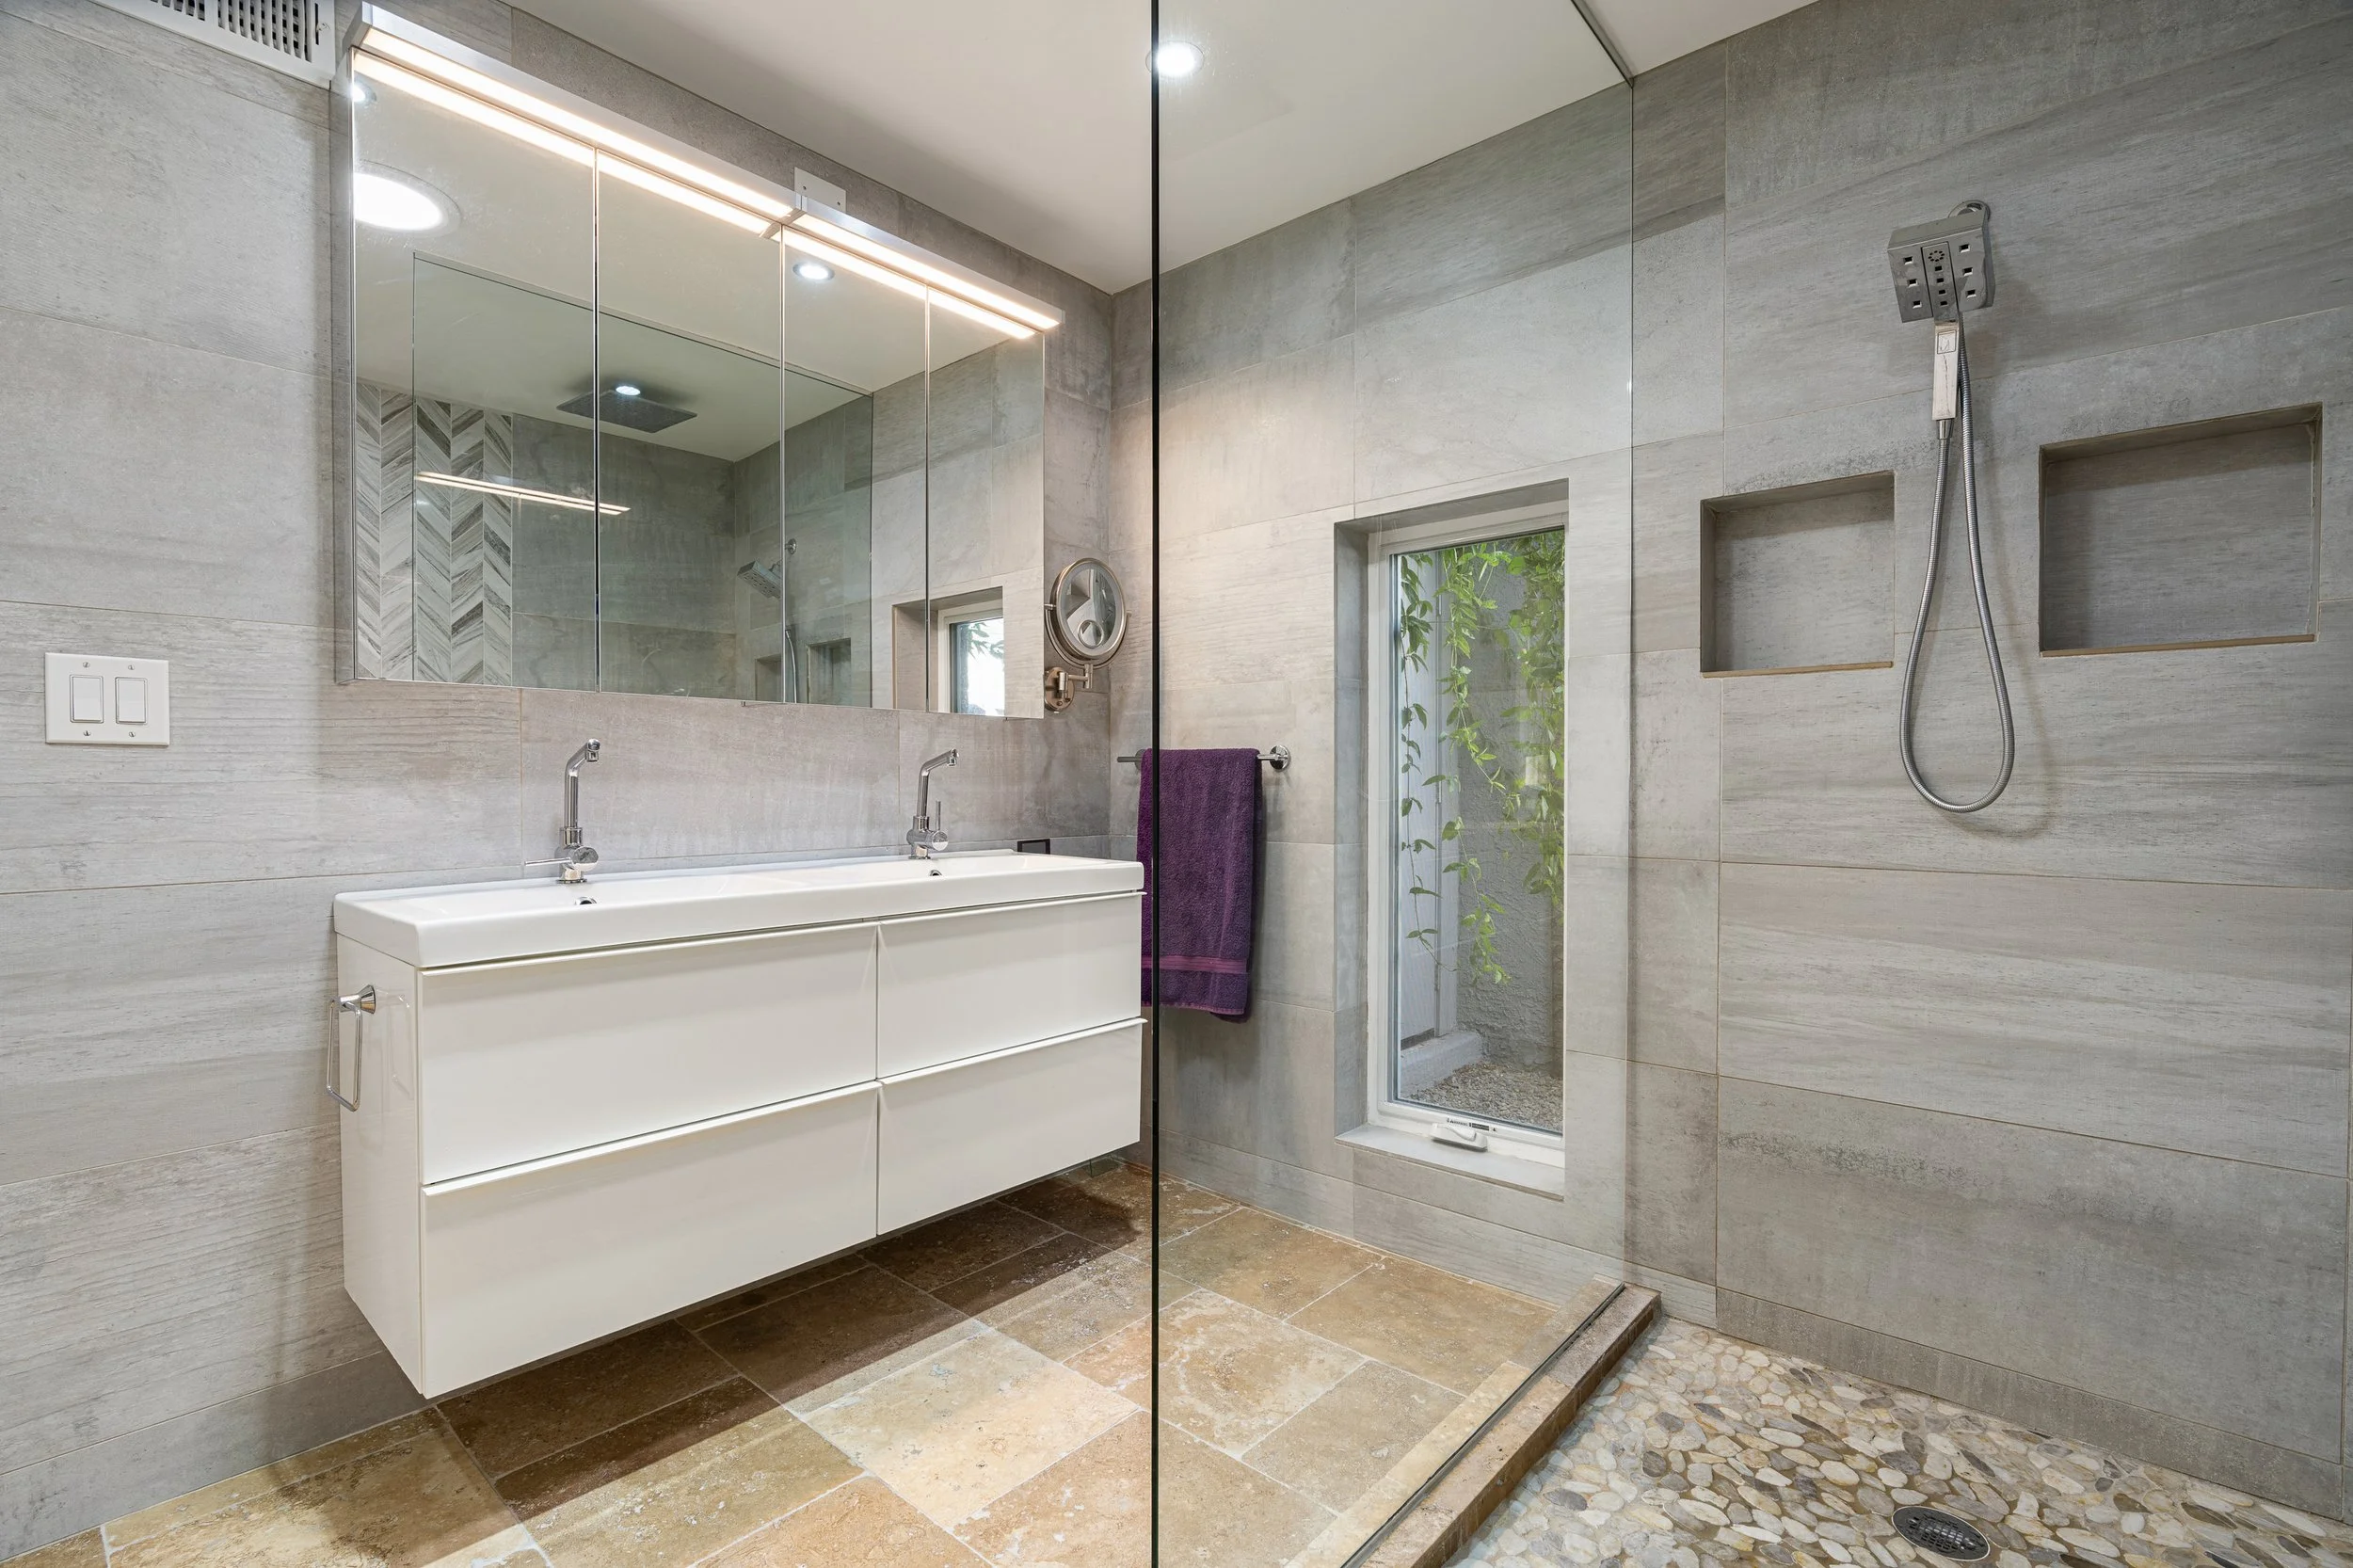
Modern bathroom with large rectangular mirror, dual sinks, and a walk-in shower with pebble floor and niches for toiletries, natural light from a window.
04

Grounds

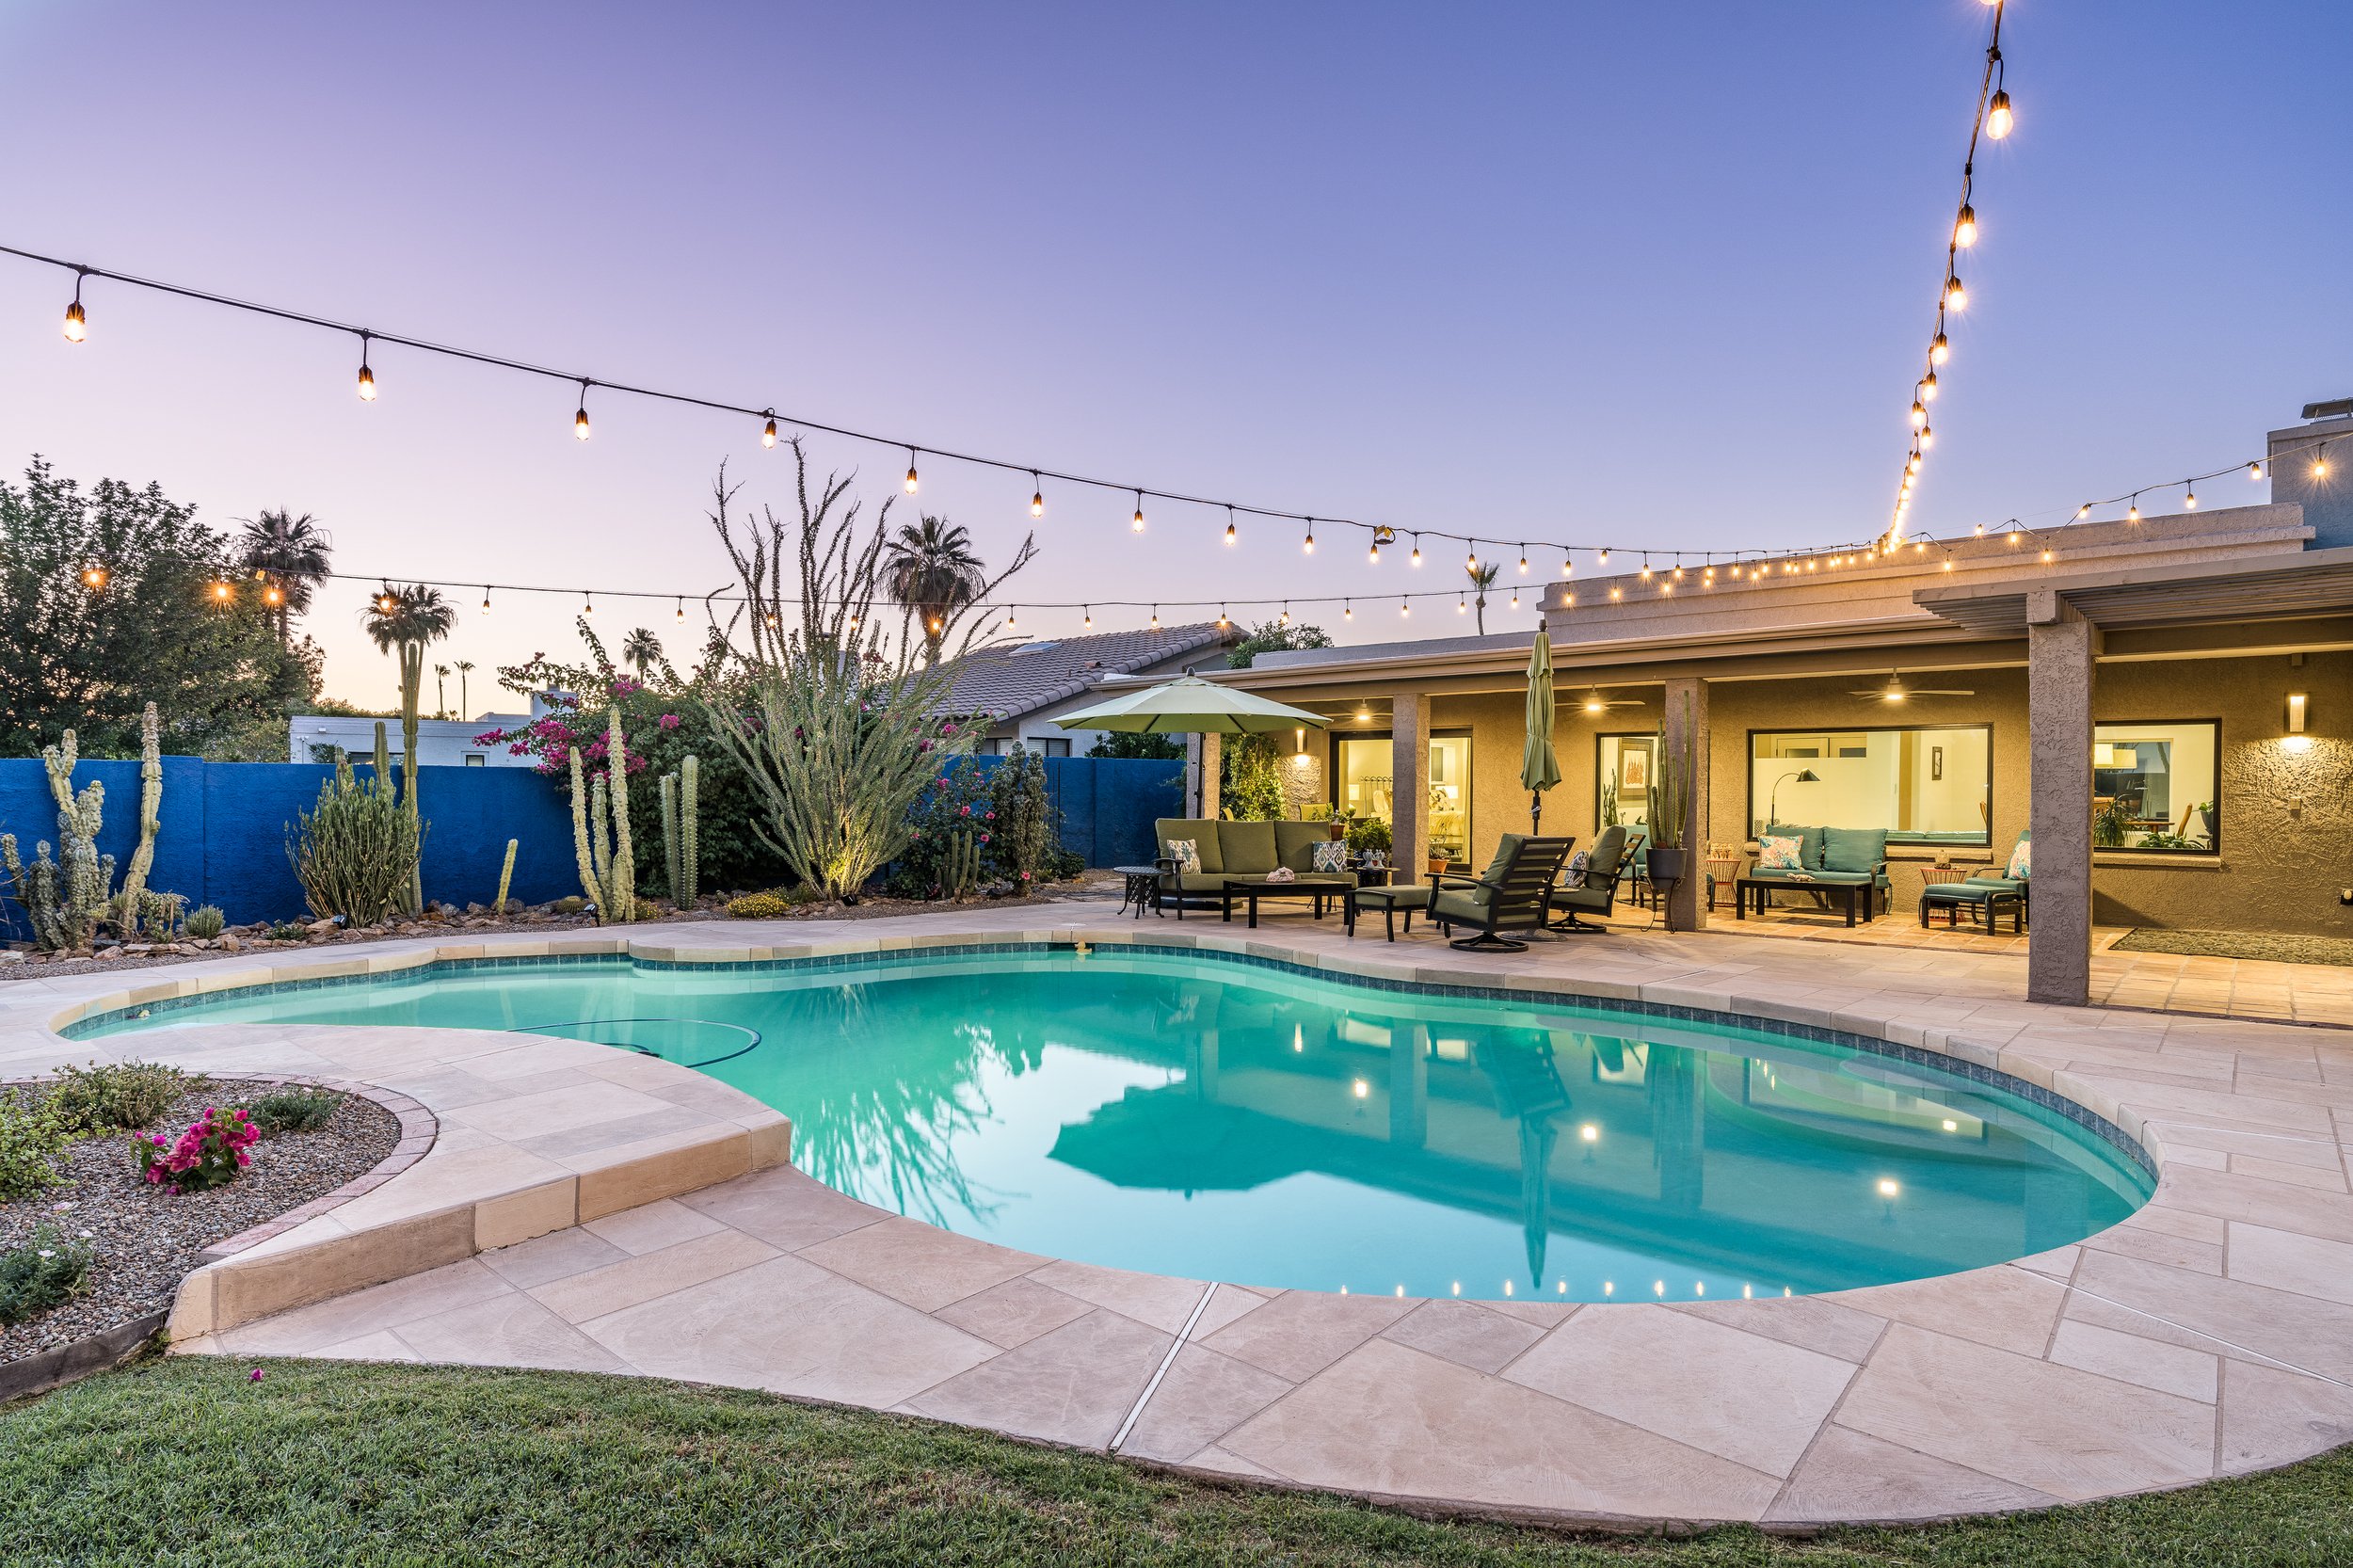
A backyard with a swimming pool, outdoor seating, string lights, desert plants, and a house during twilight.
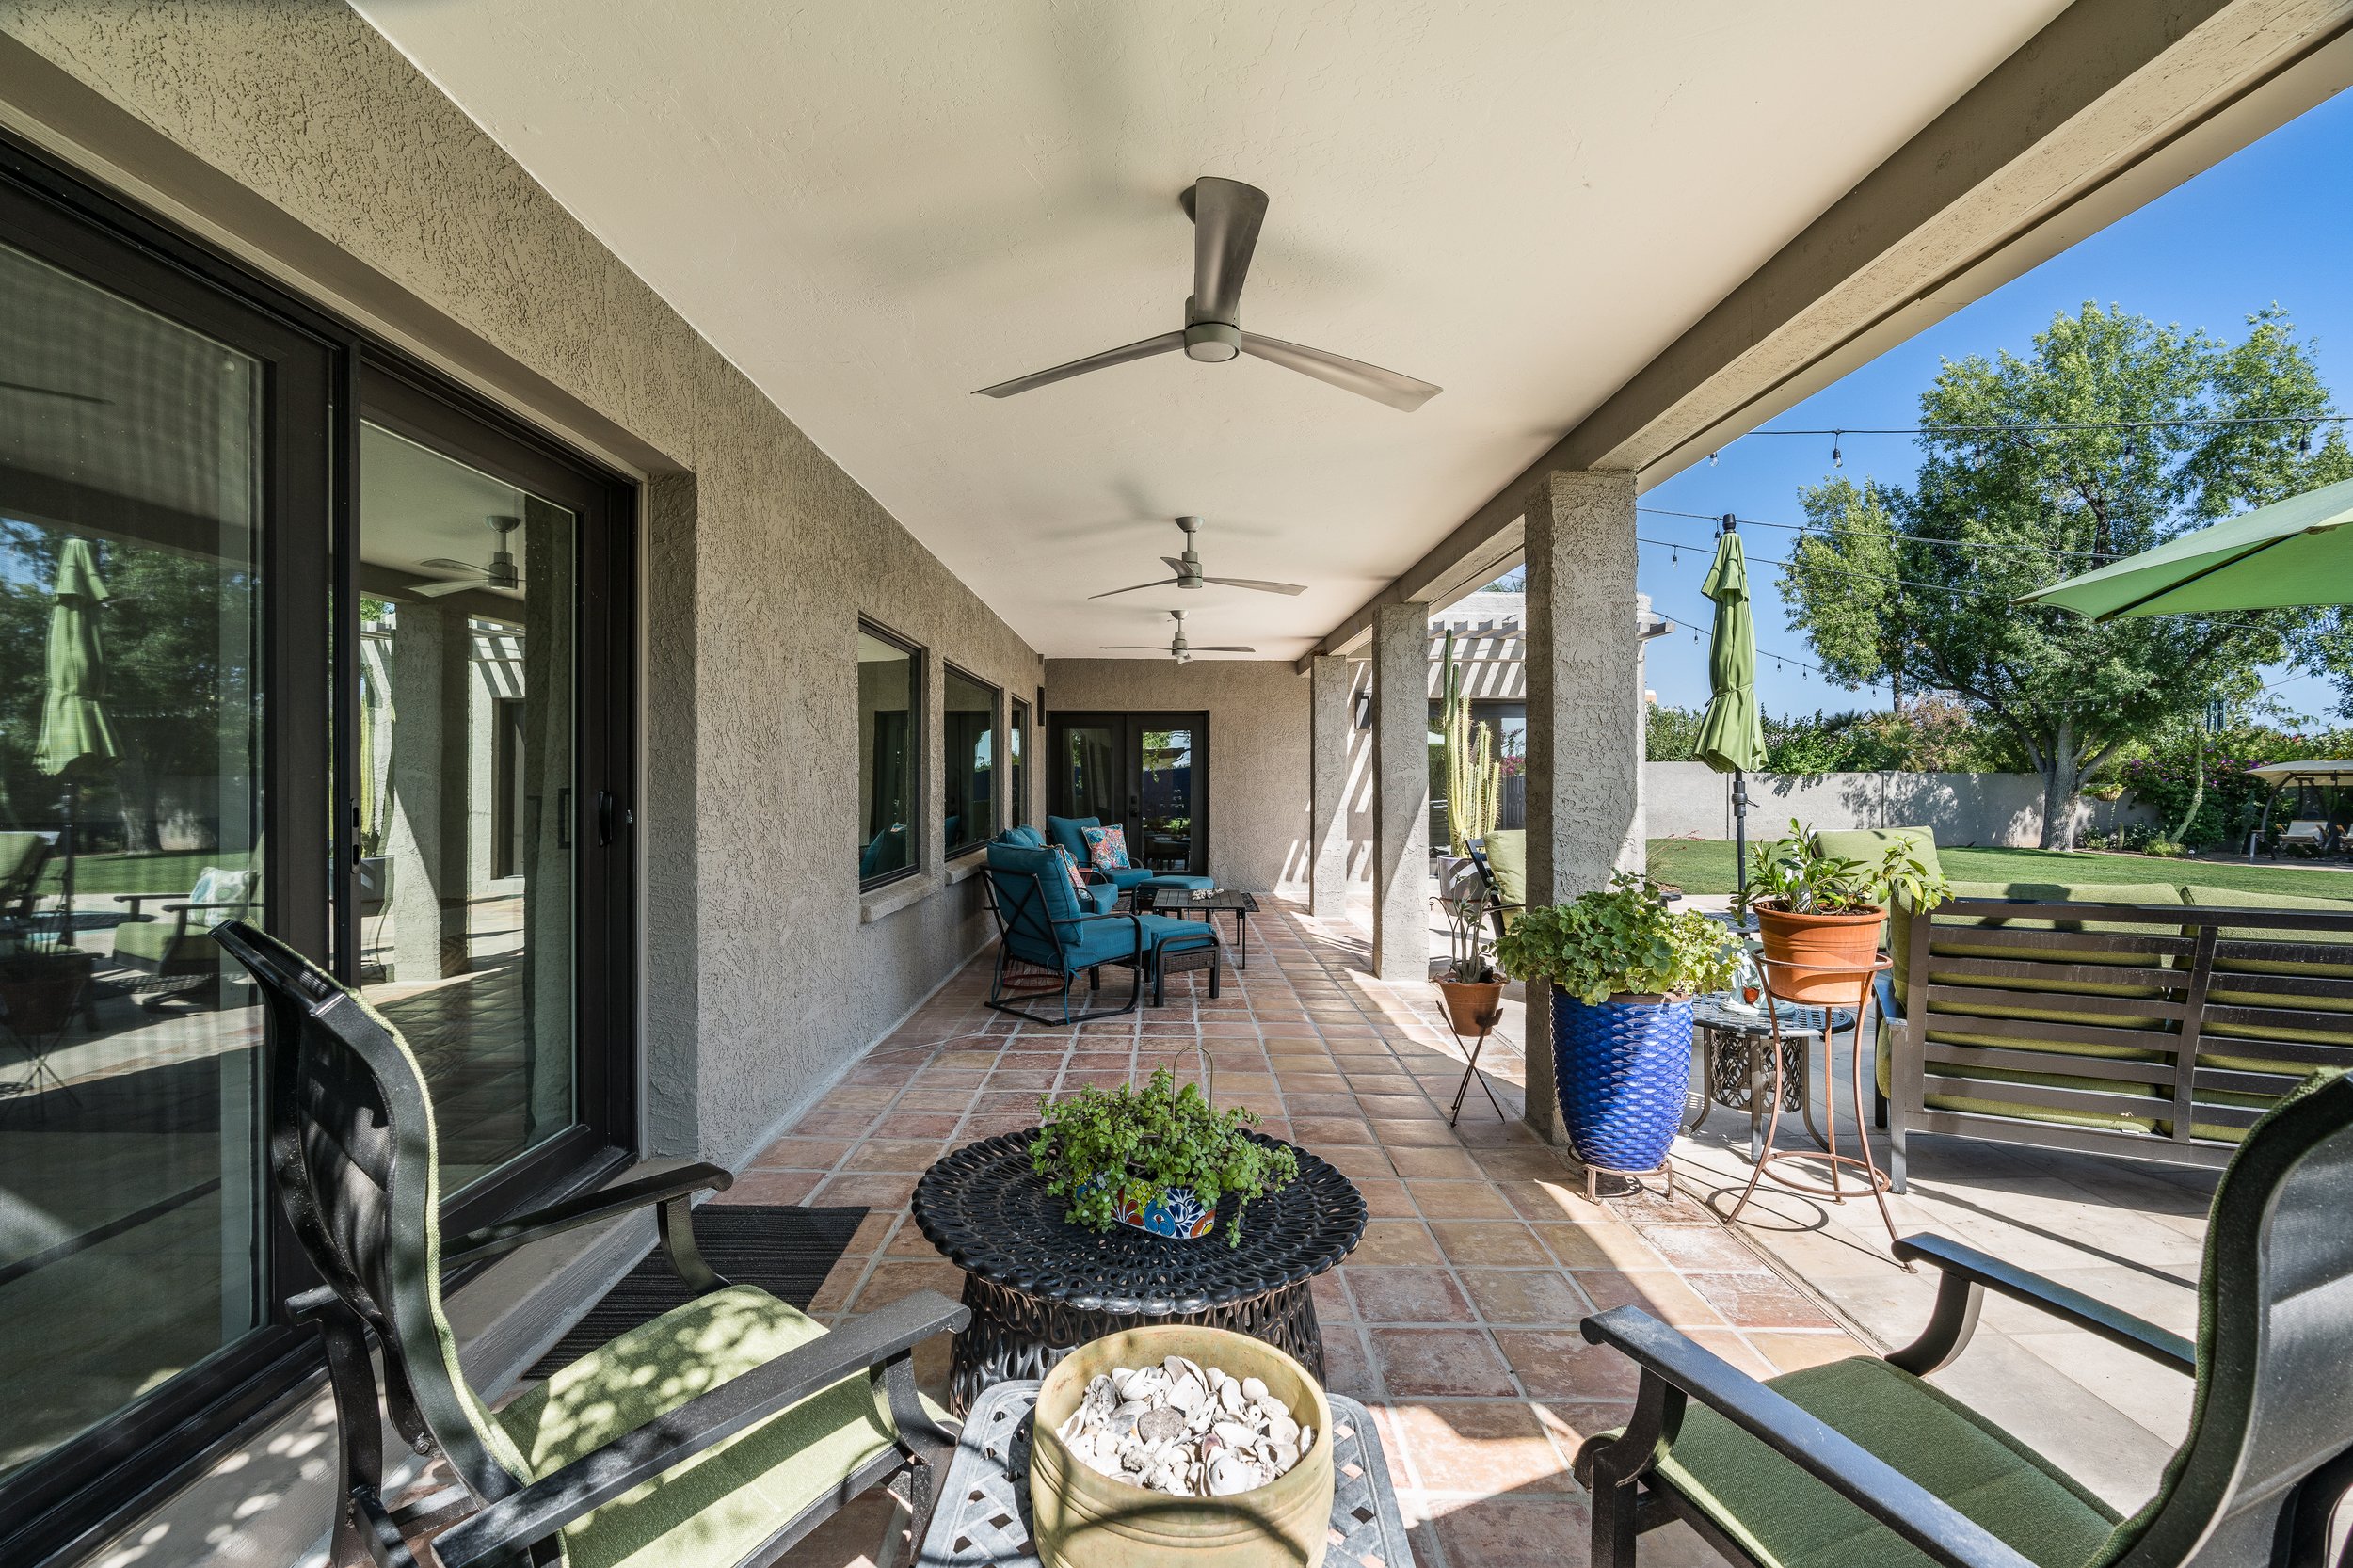
A covered outdoor patio with ceiling fans, potted plants, and outdoor lounge chairs, overlooking a green backyard with trees and string lights.
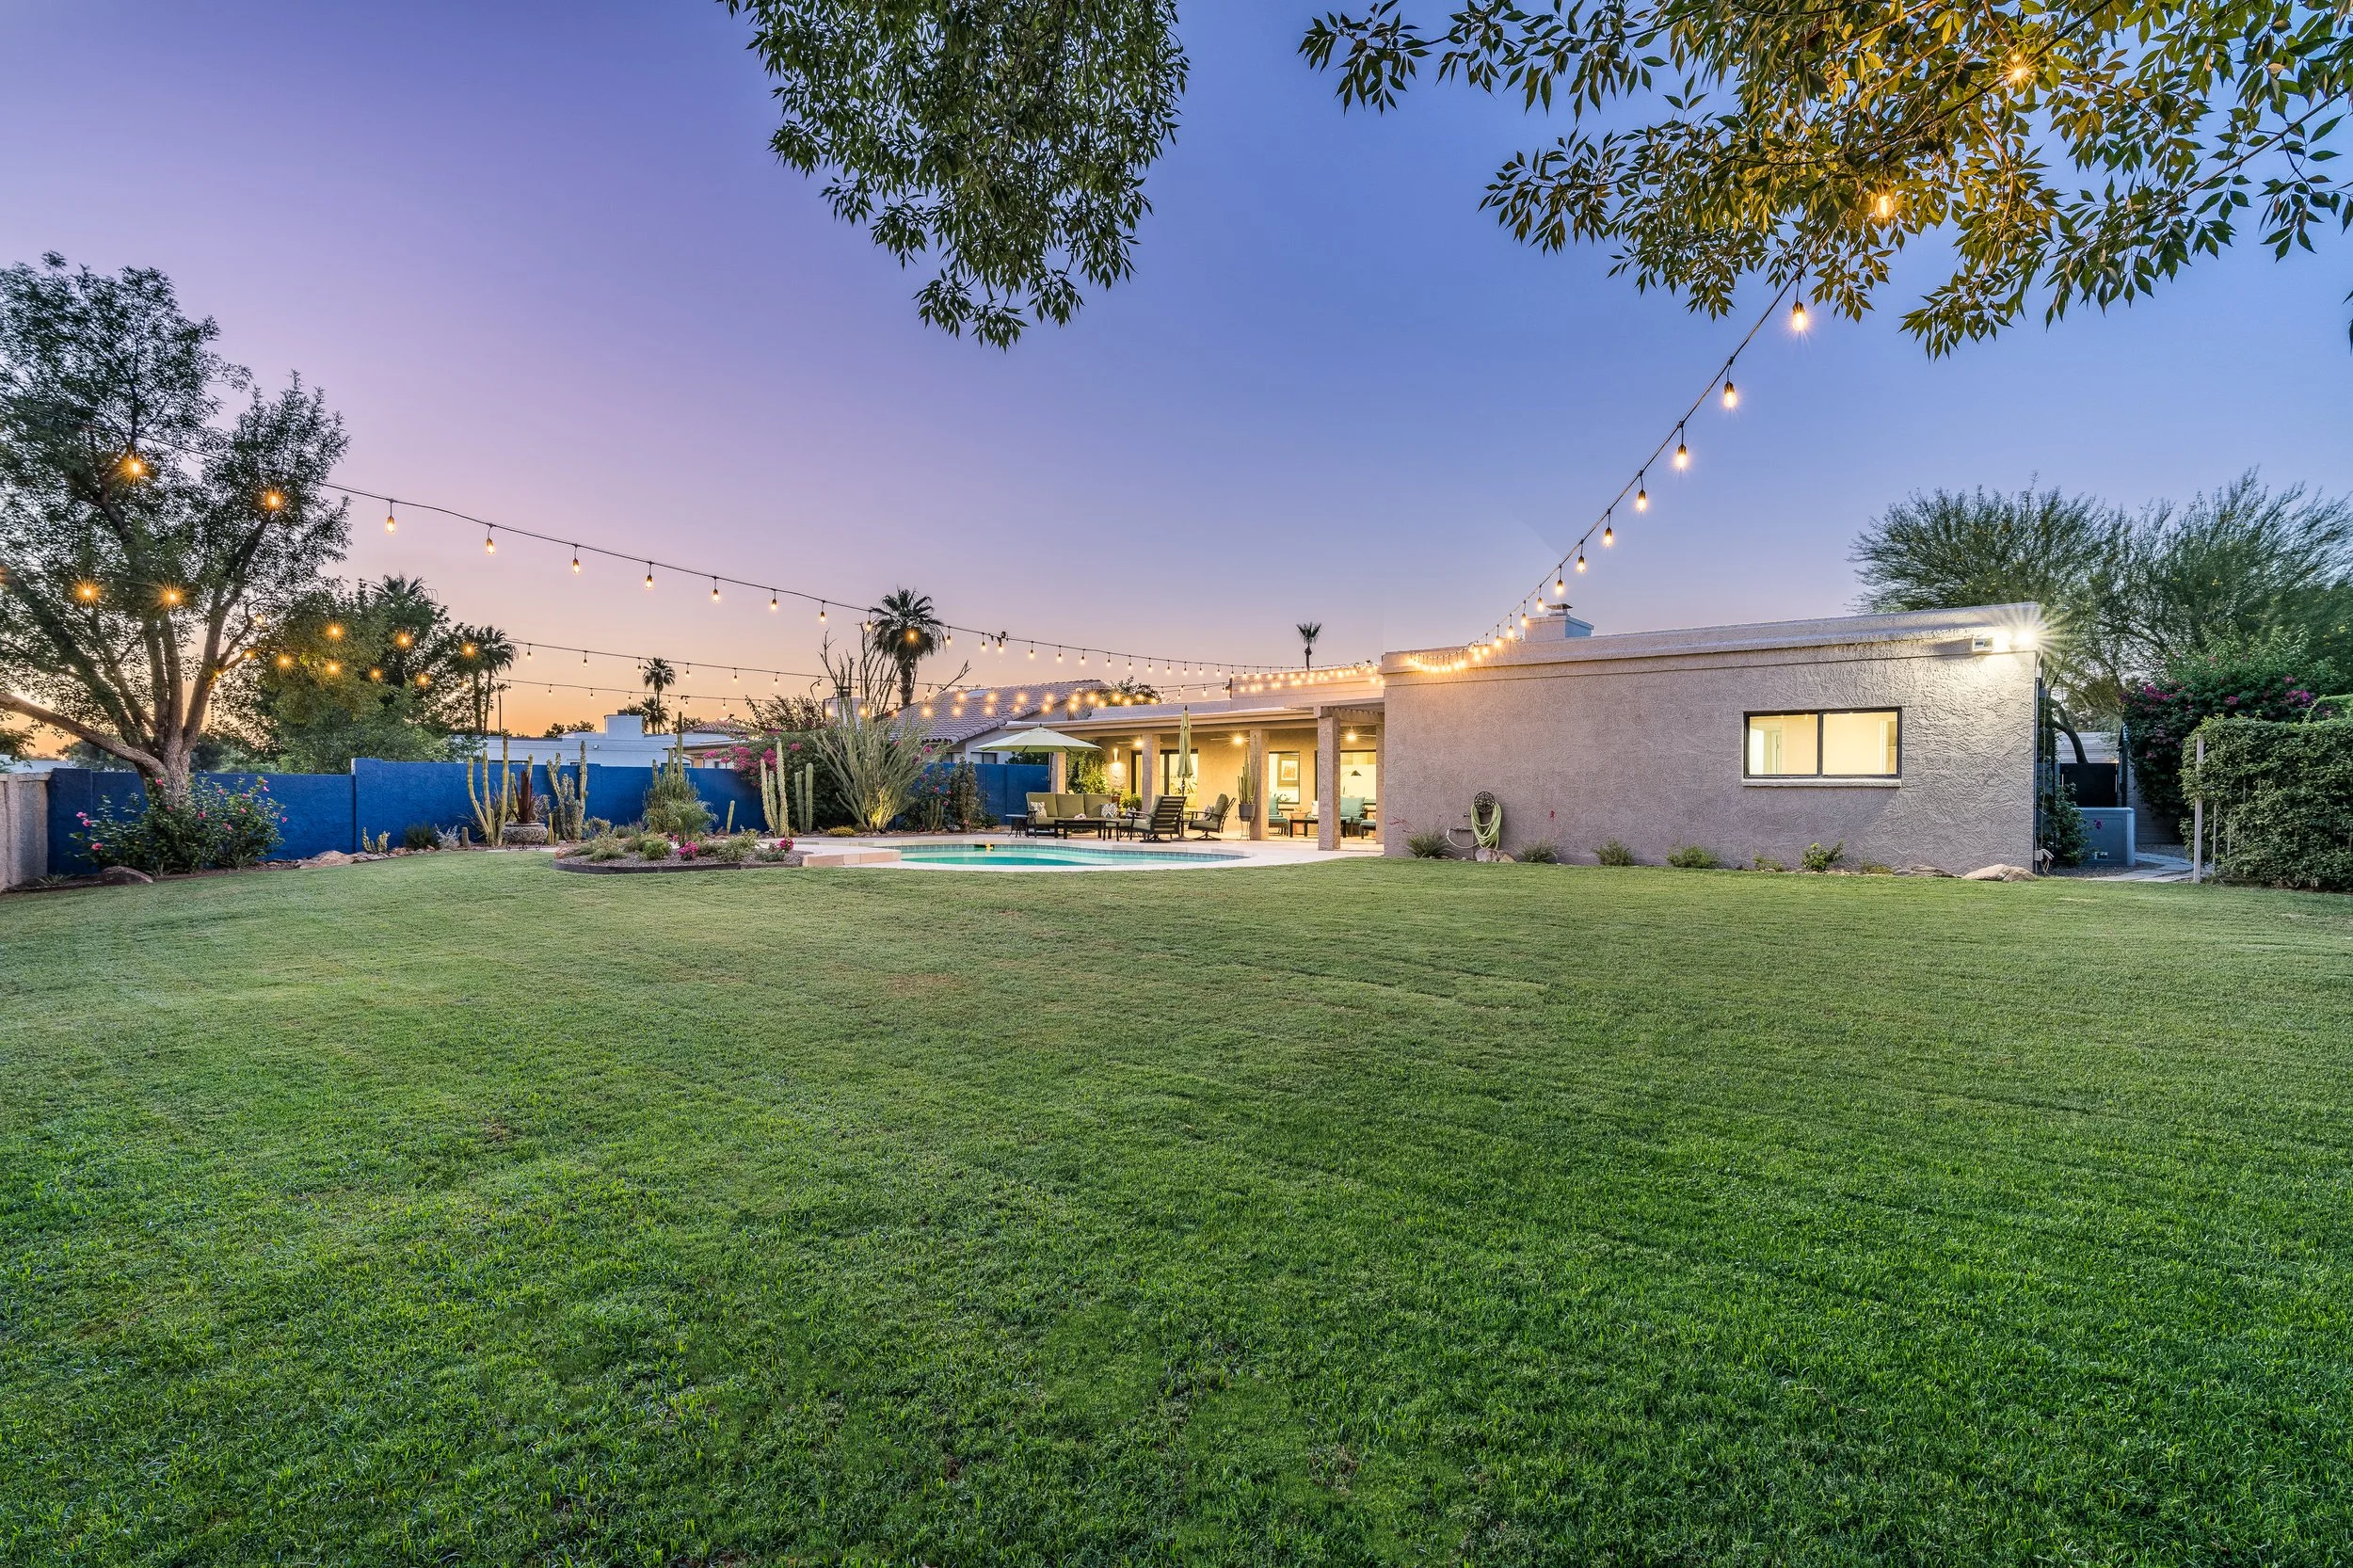
A backyard with green grass, a swimming pool, patio furniture, and string lights hanging from trees at sunset. A house with a lit porch is visible in the background.
05

The rest

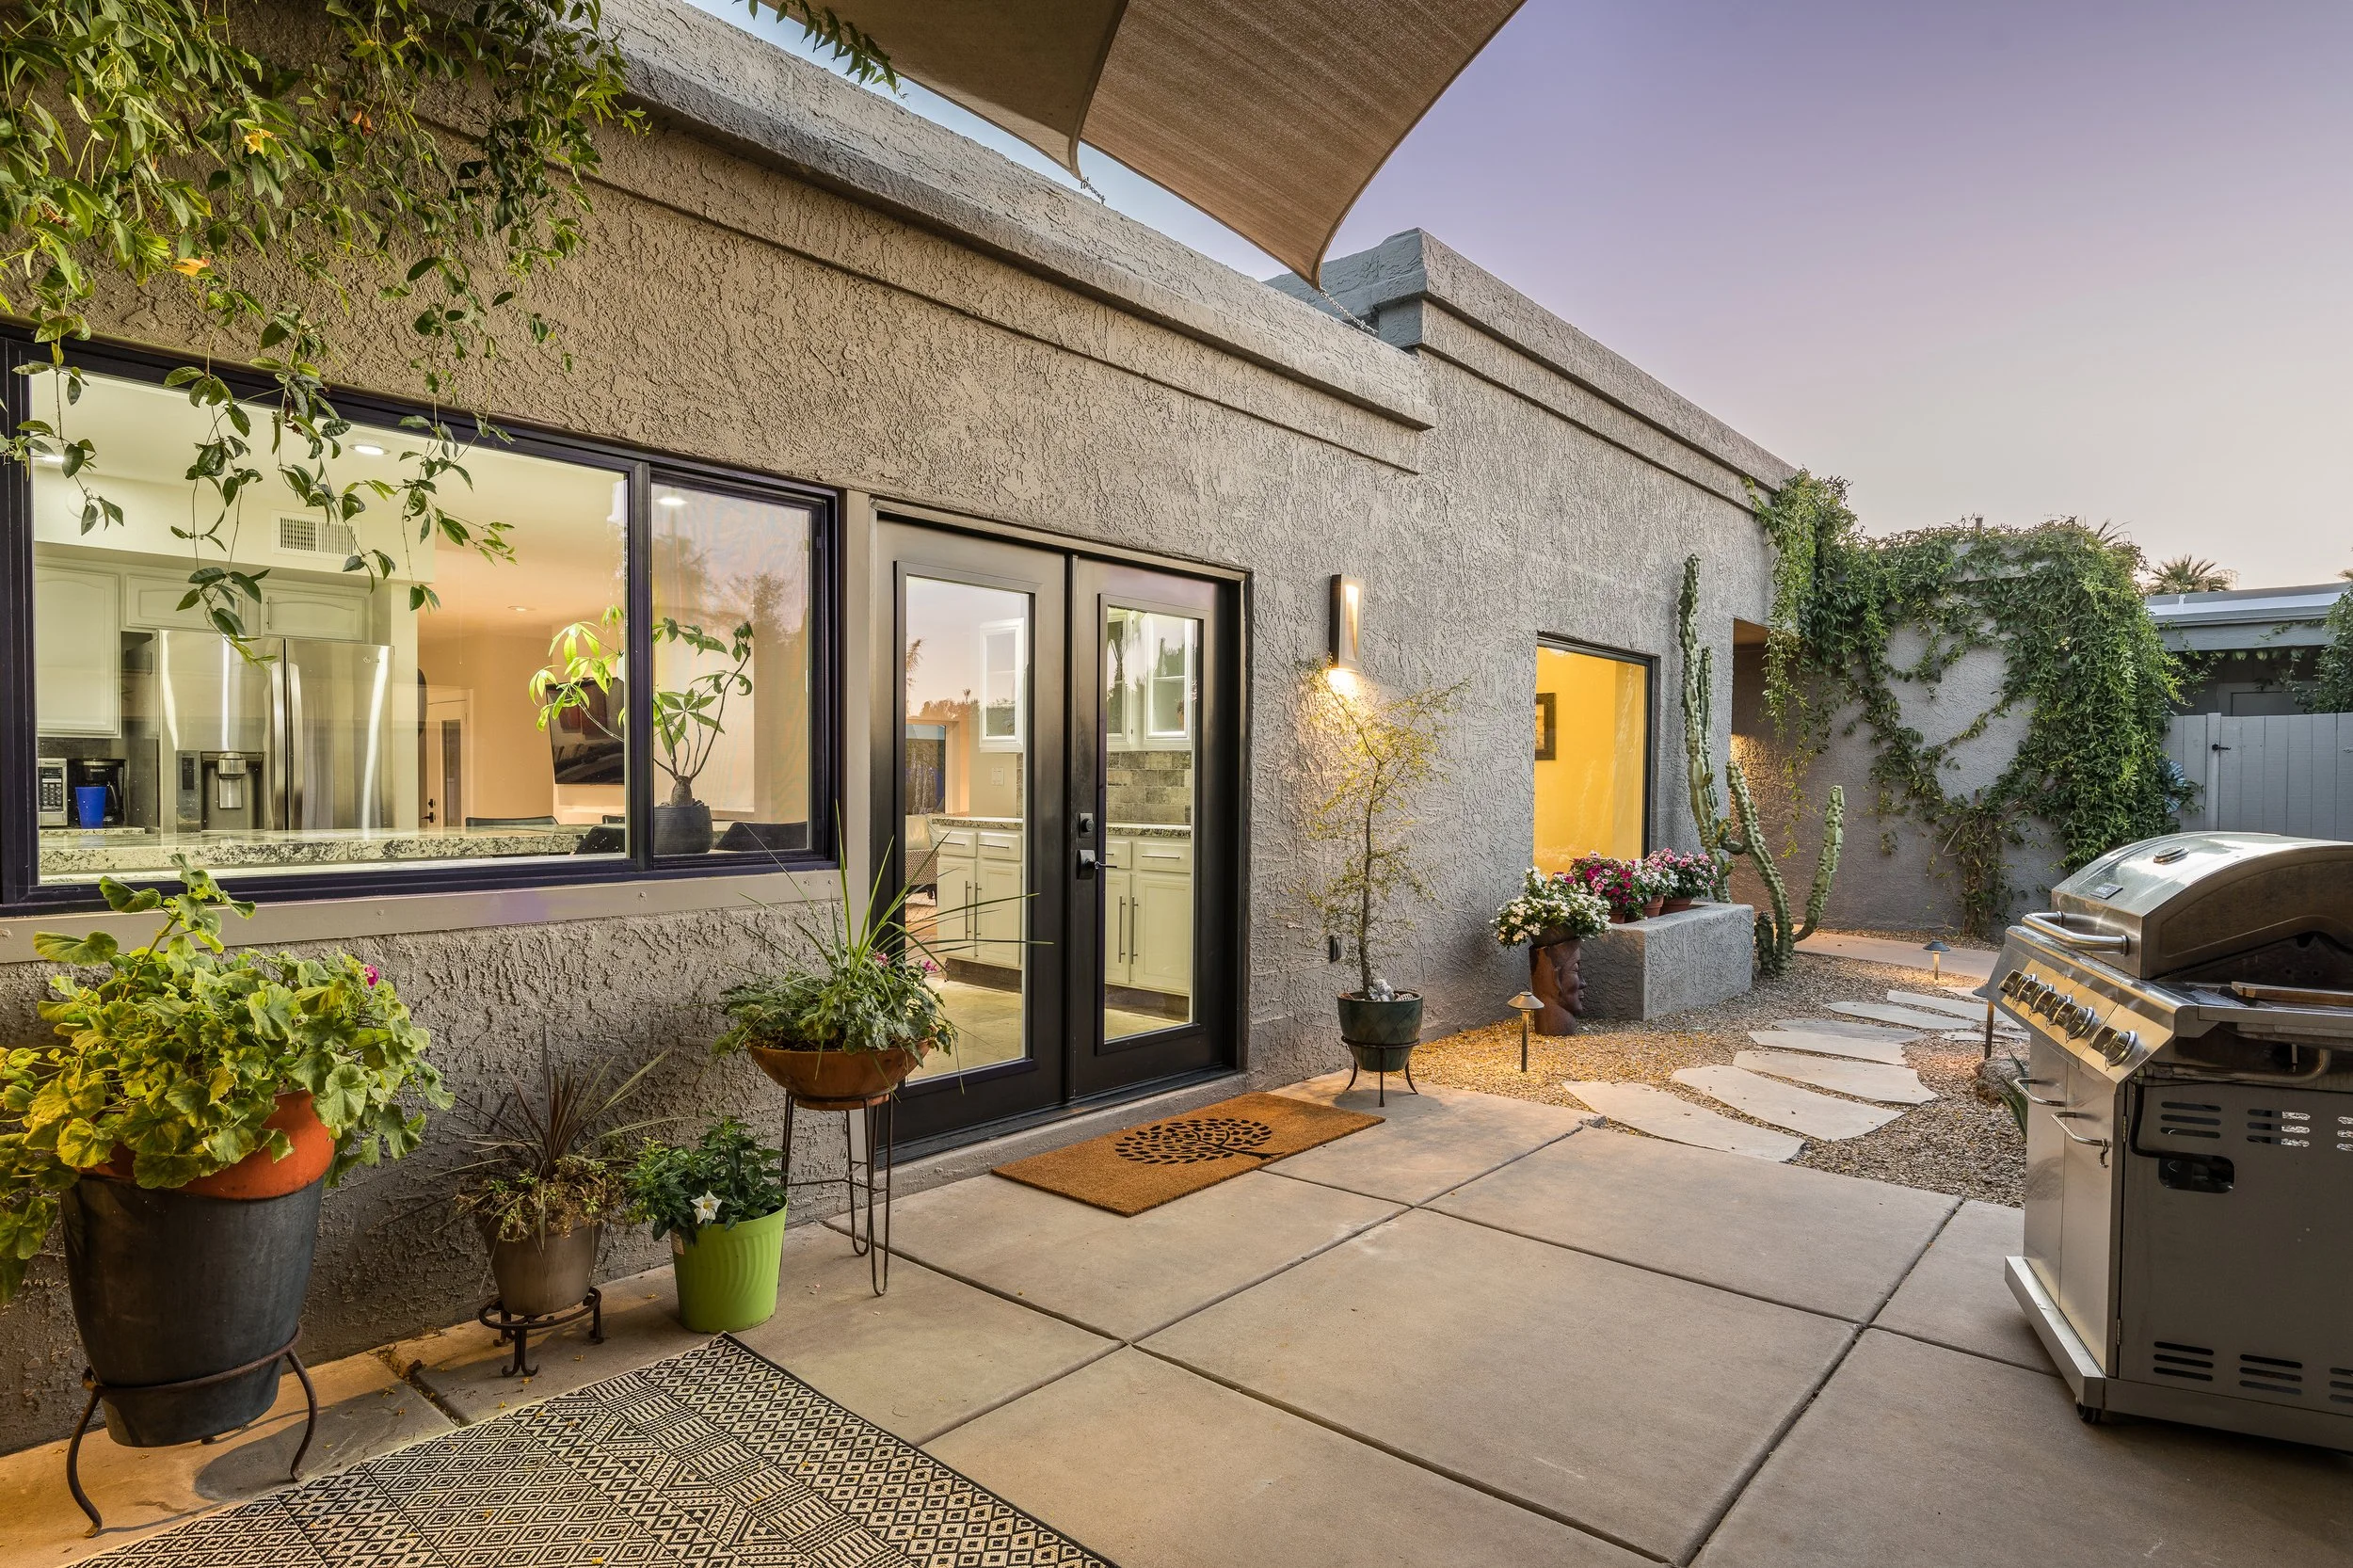
A backyard patio area with potted plants, a door with glass panels leading inside, a grill, and outdoor lighting. There is an umbrella overhead, and plants climbing the wall.
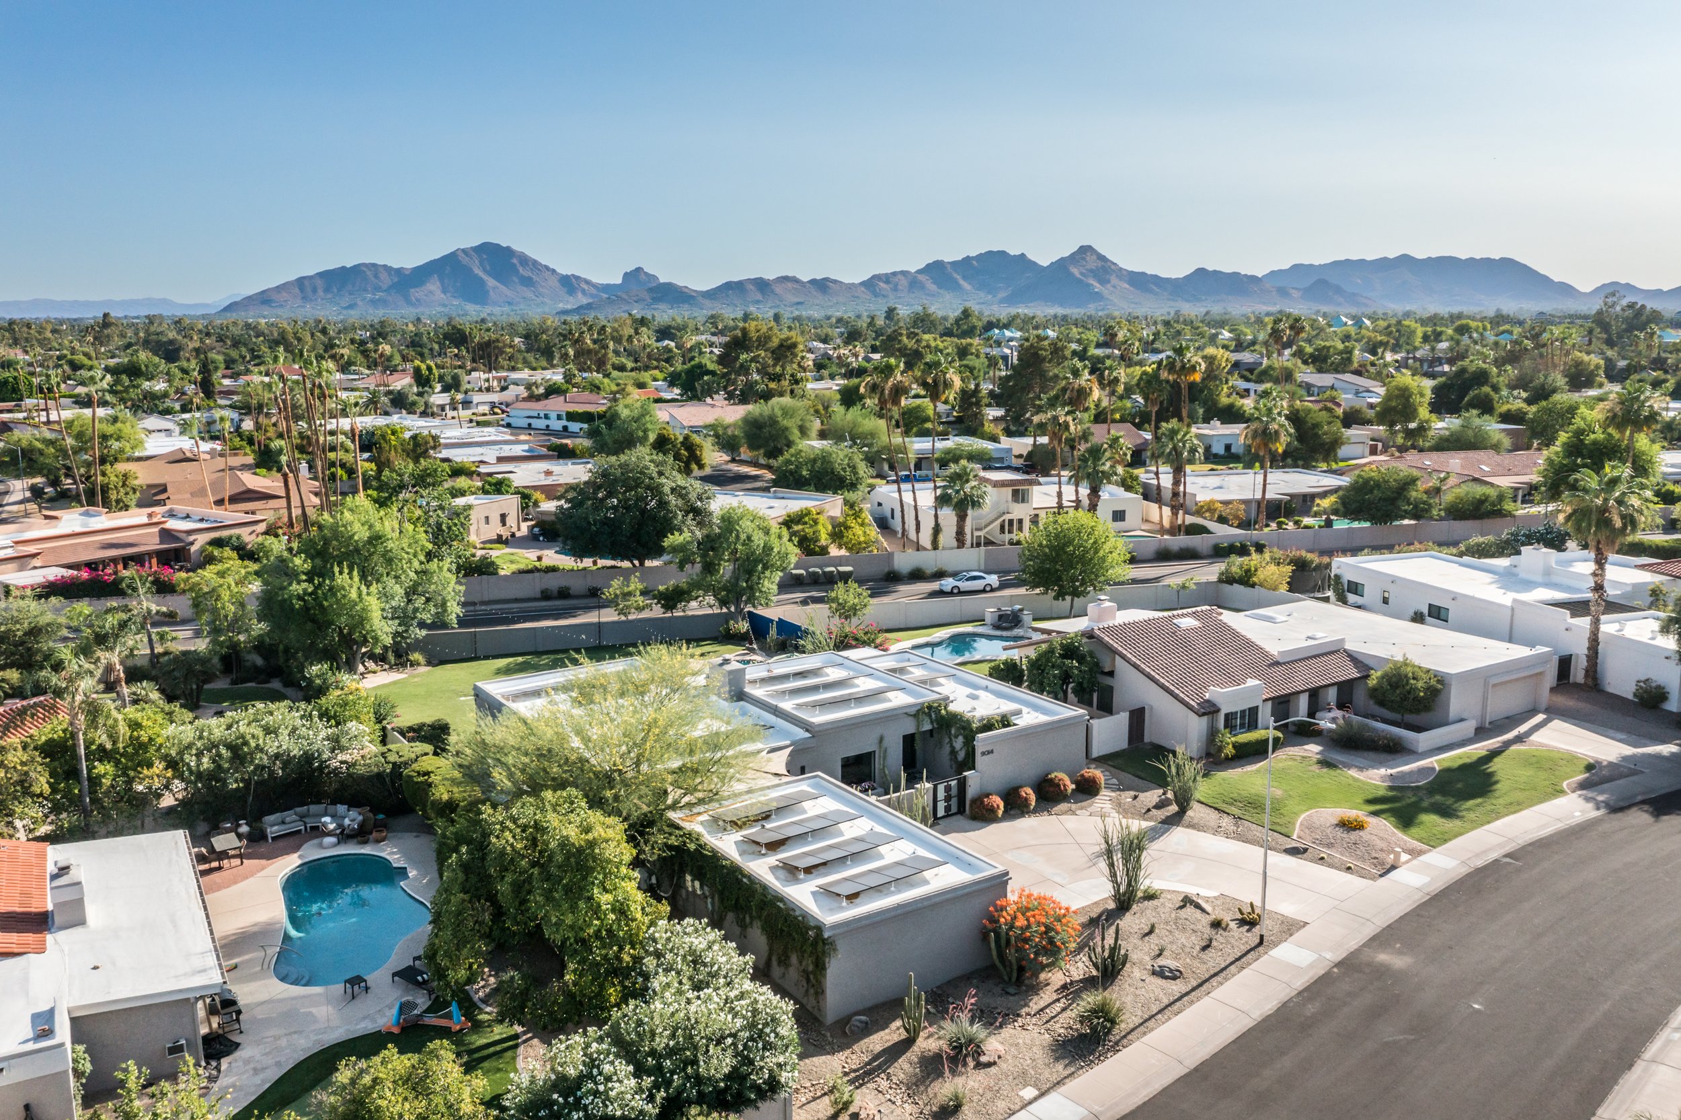
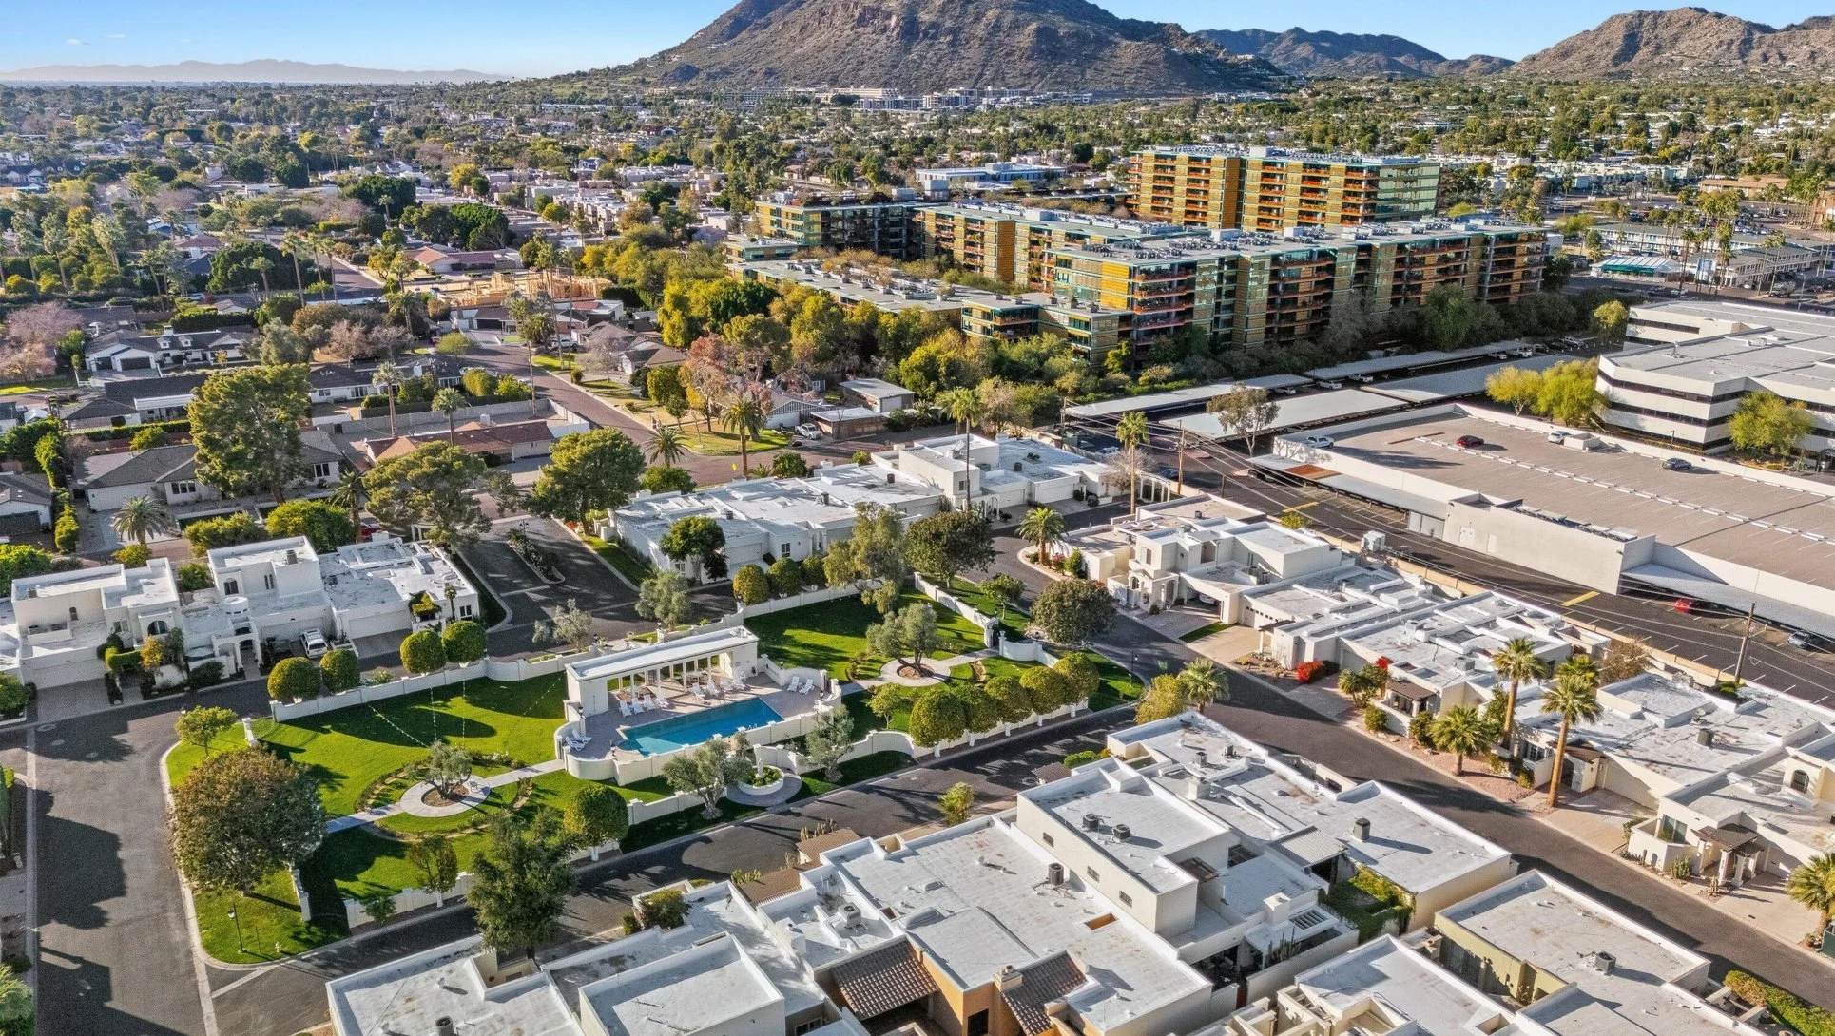
Residential neighborhood with houses, trees, swimming pools, and a mountain range in the background under a clear blue sky.
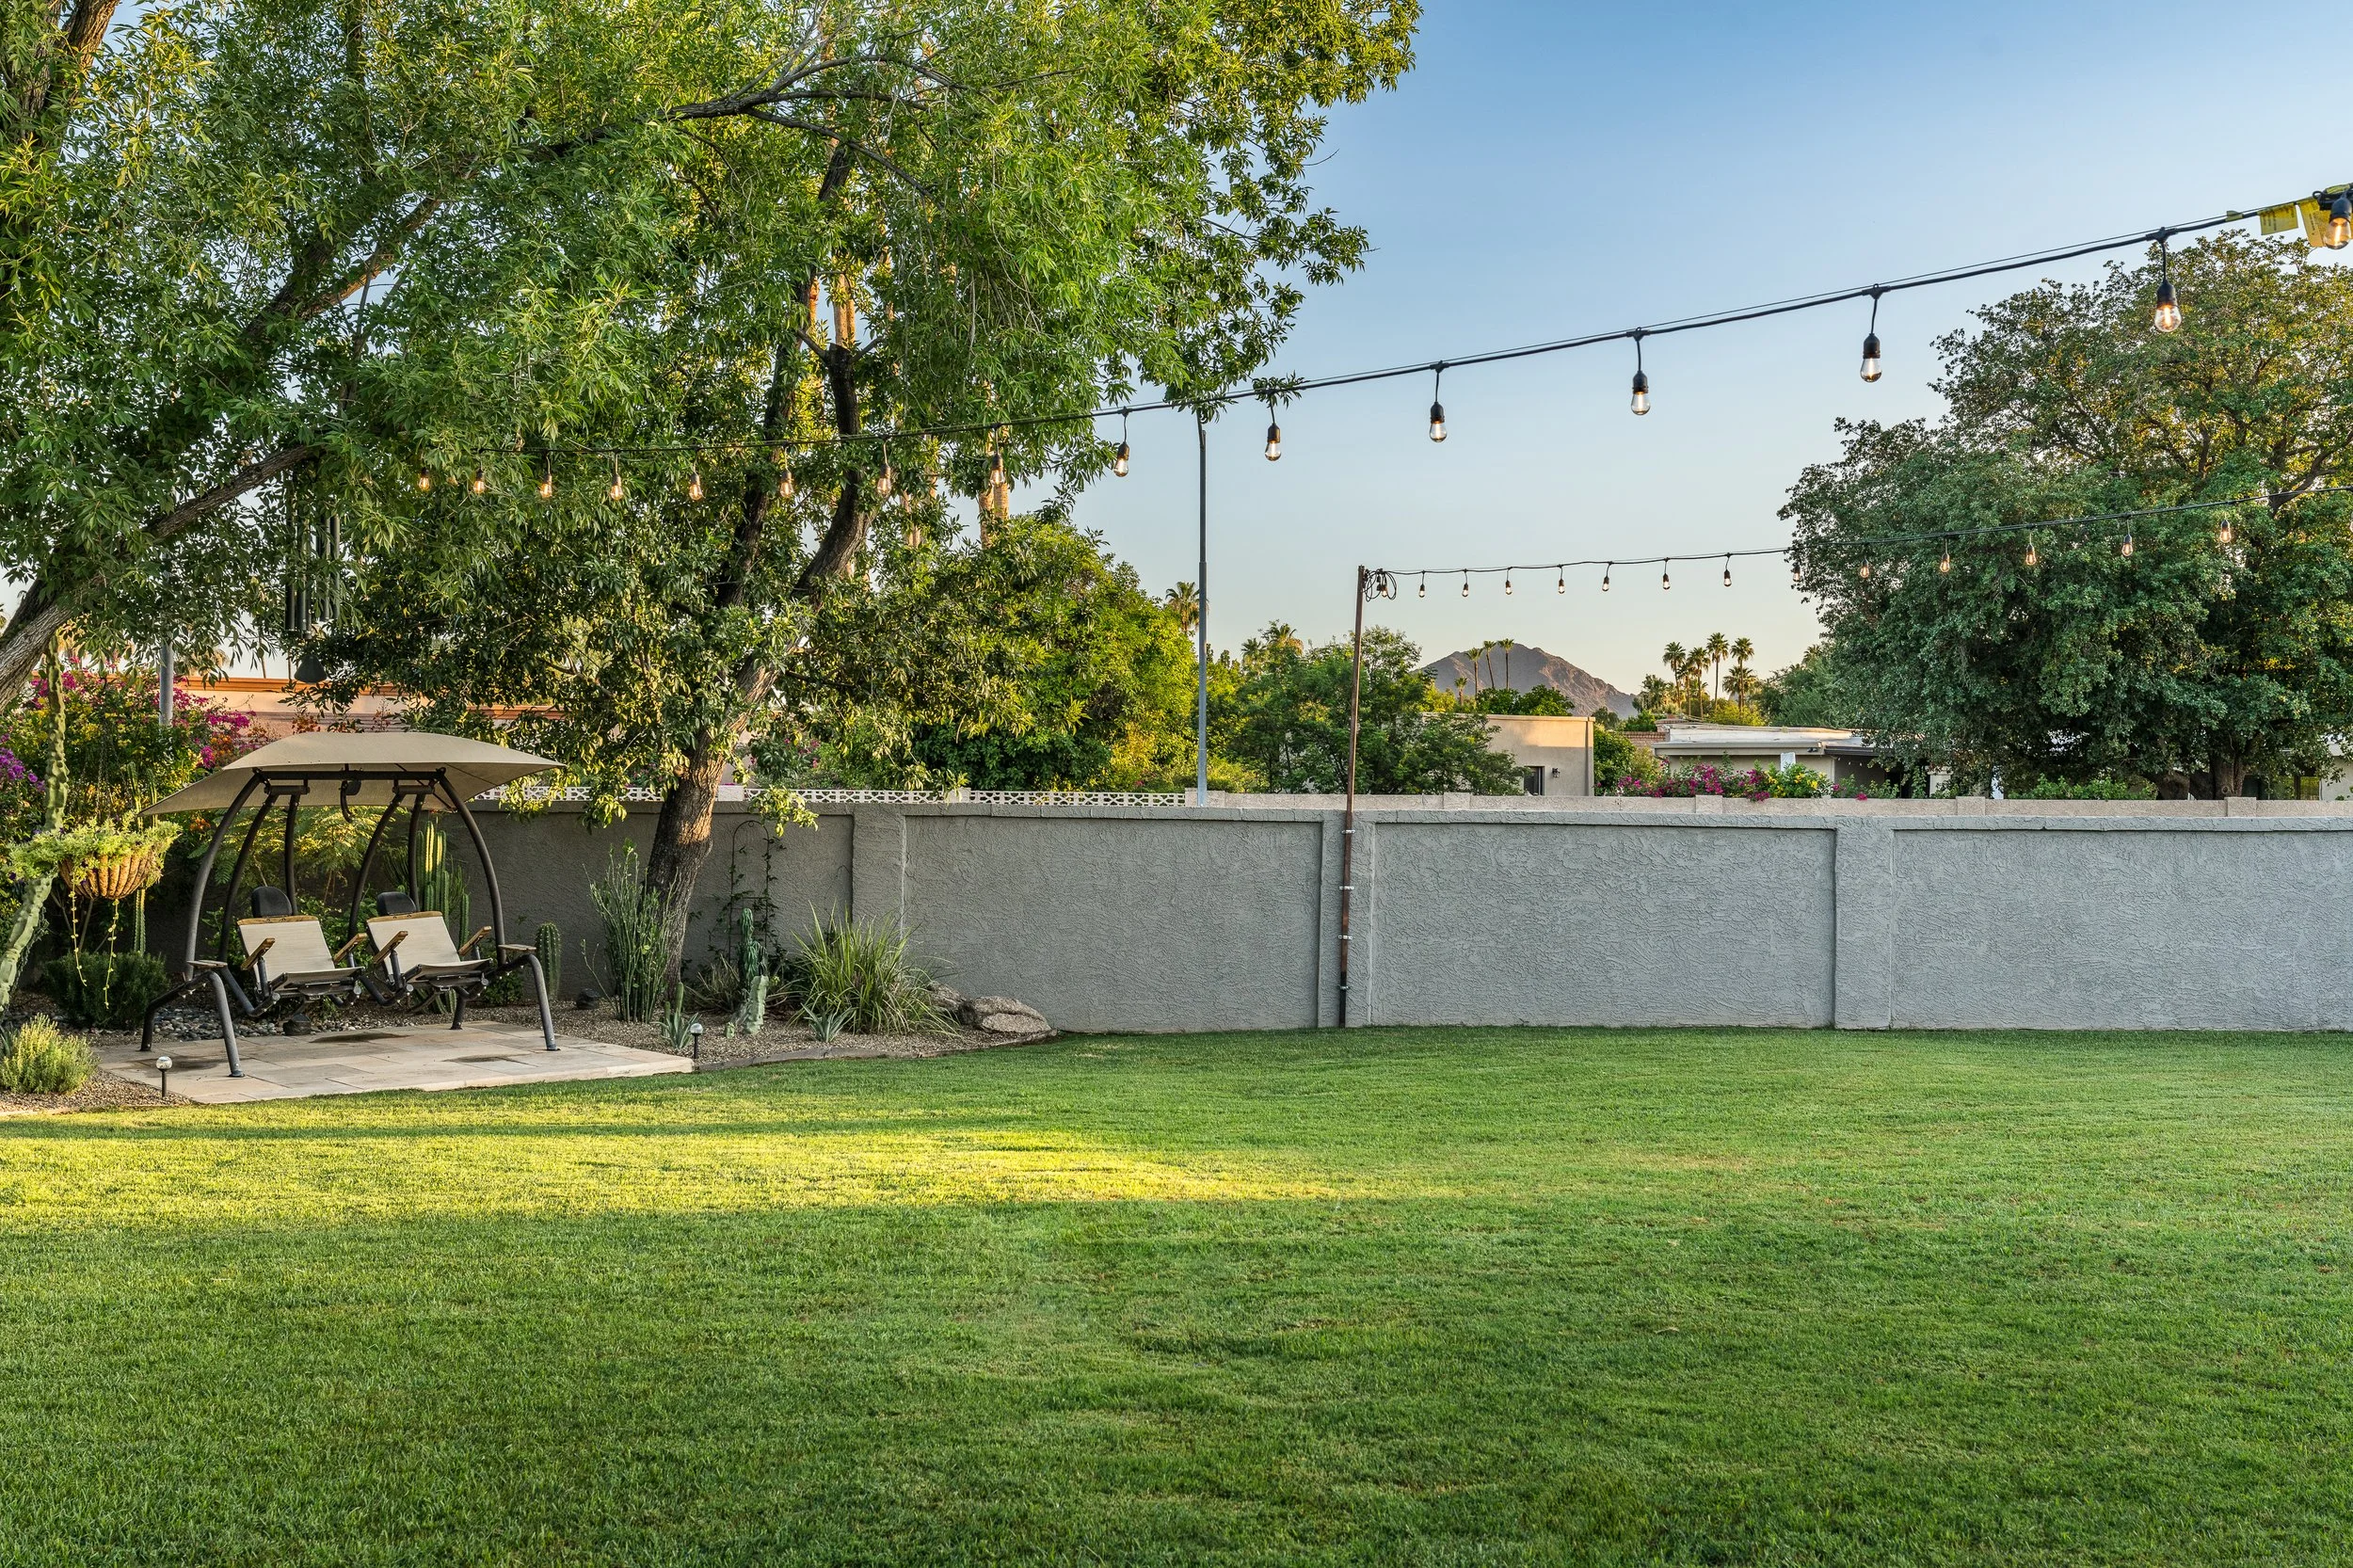
A backyard with a green lawn, a concrete patio with chairs and an umbrella, trees, a white fence, string lights, and a mountain in the background under a clear blue sky.
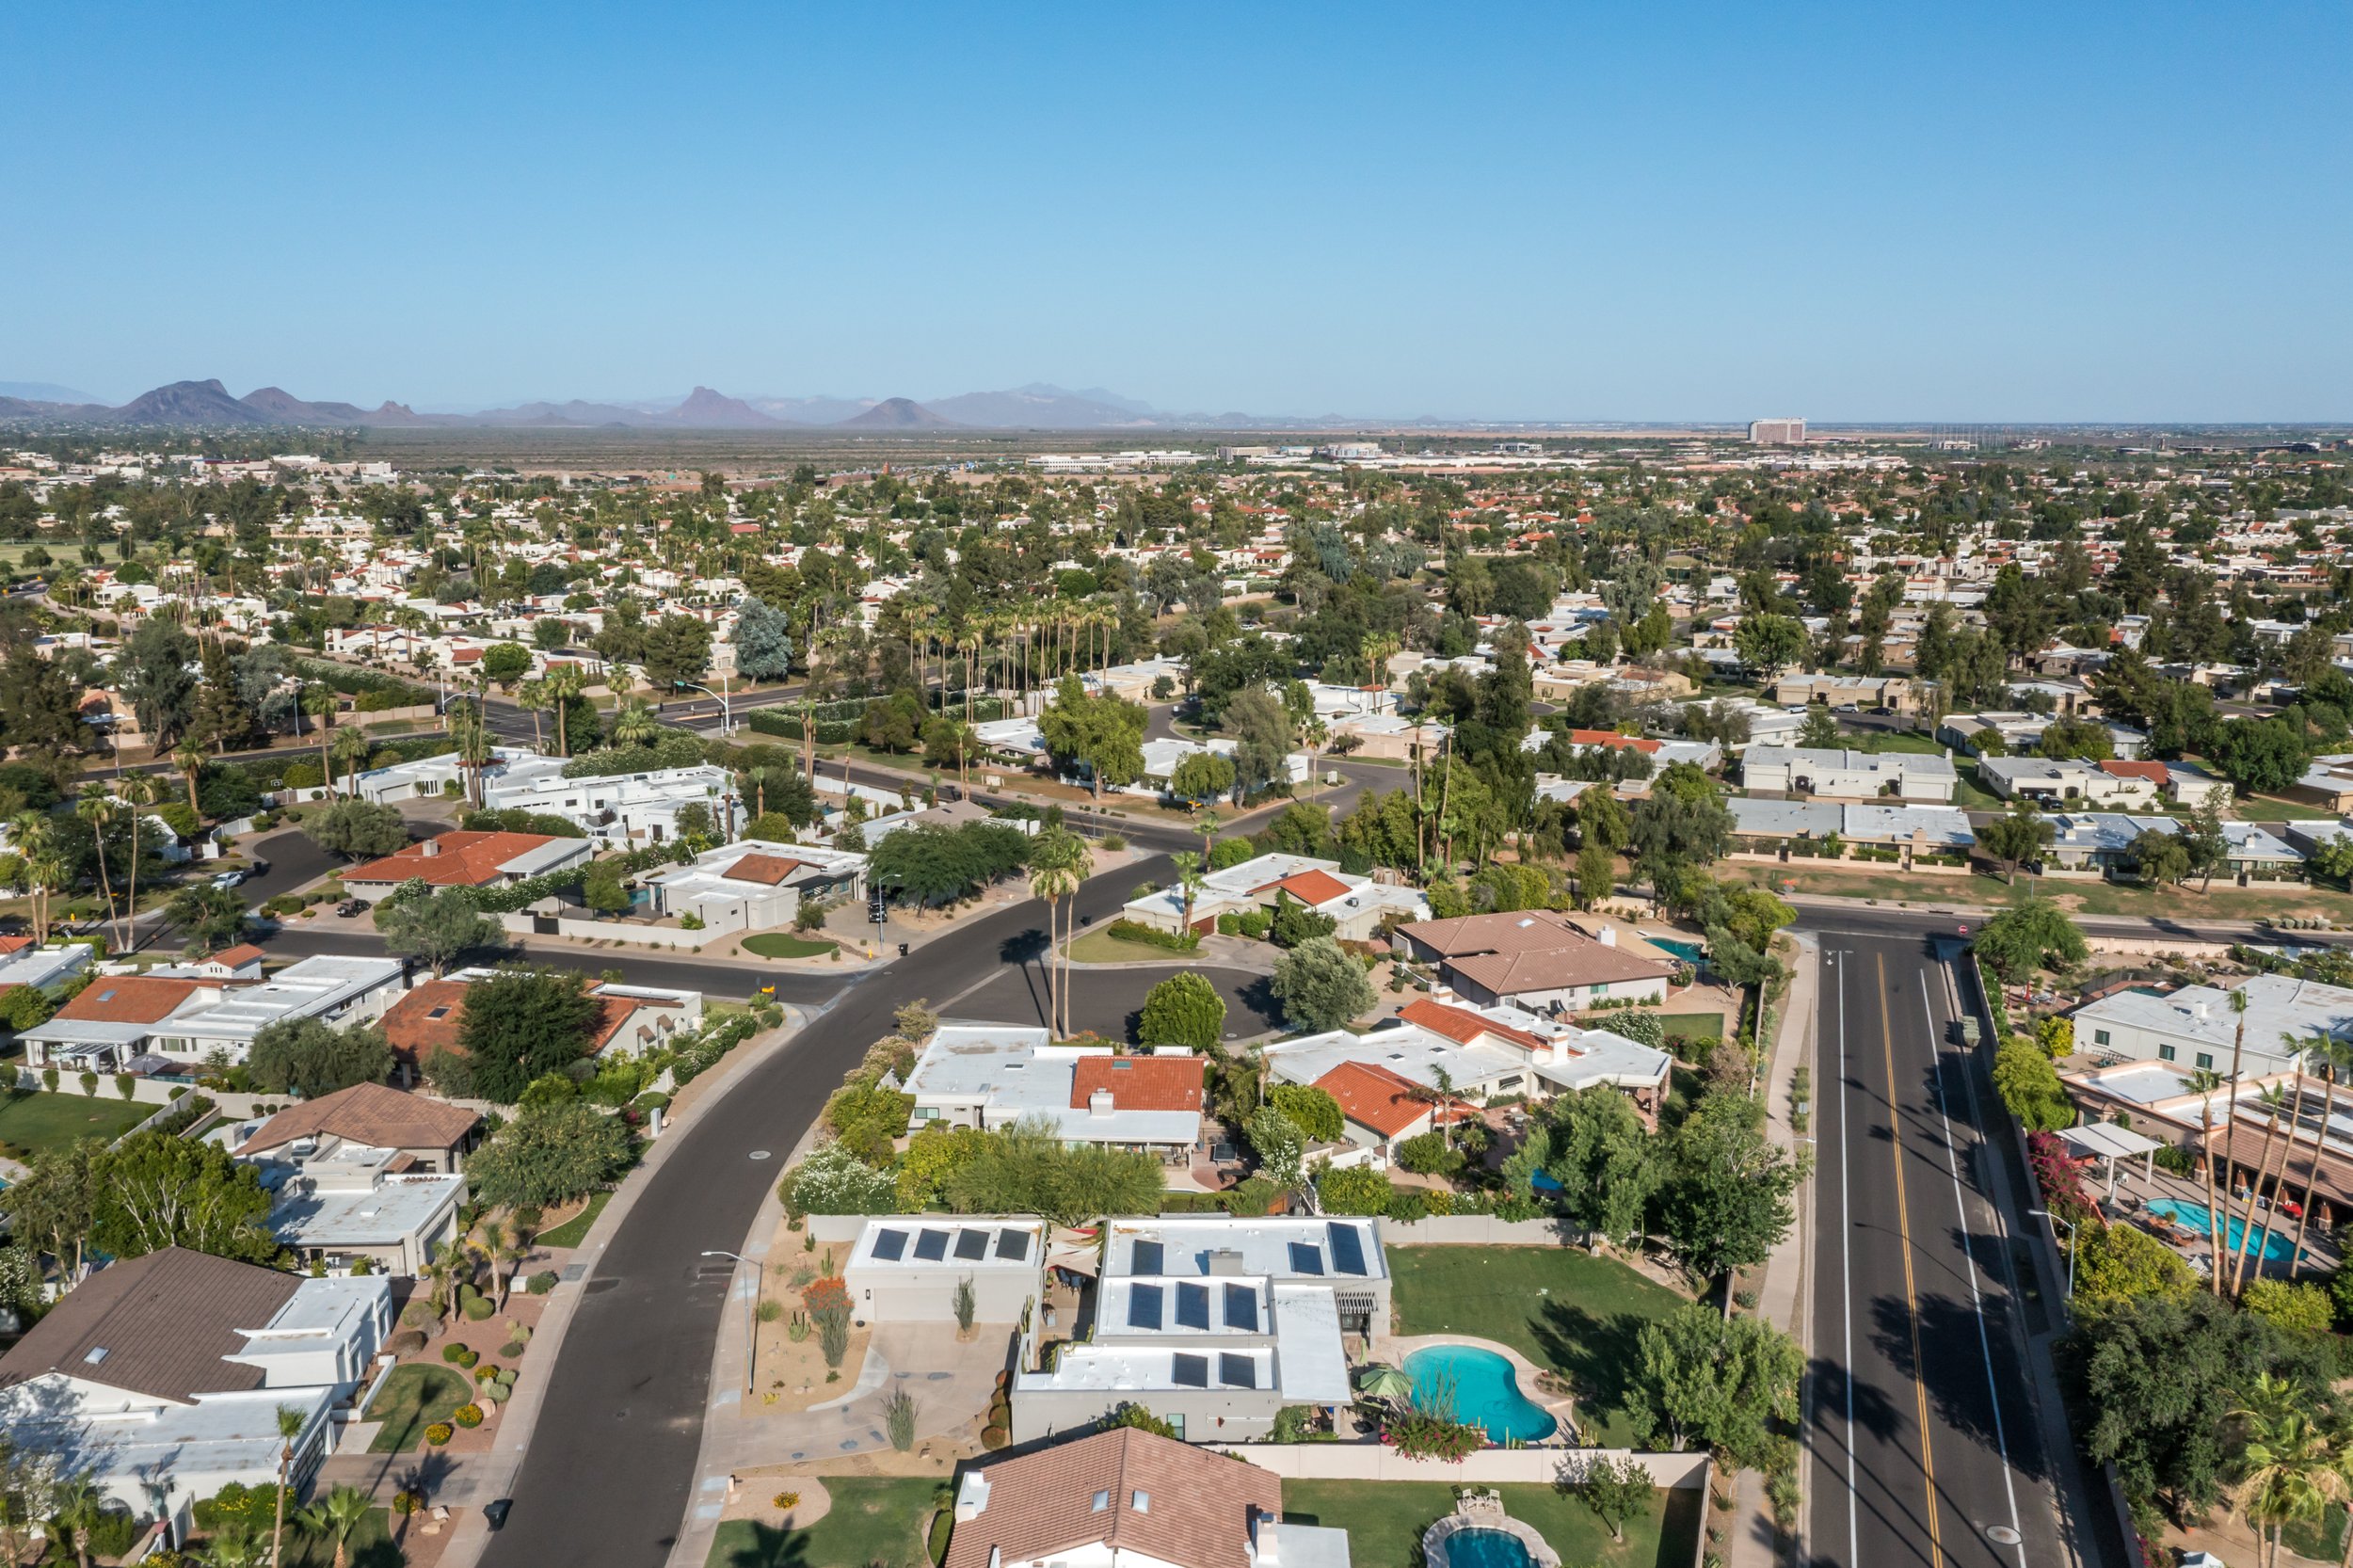
An aerial view of a suburban neighborhood with houses, trees, and streets, with mountains in the background under a clear blue sky.
Sold · $1,600,000 Let's Talk