Scottsdale, Arizona

Sold March 2026

9175 N 82nd St

$1,730,000

4Beds
3.5Baths
3,333Sq ft
10,477sq ft lot

The property

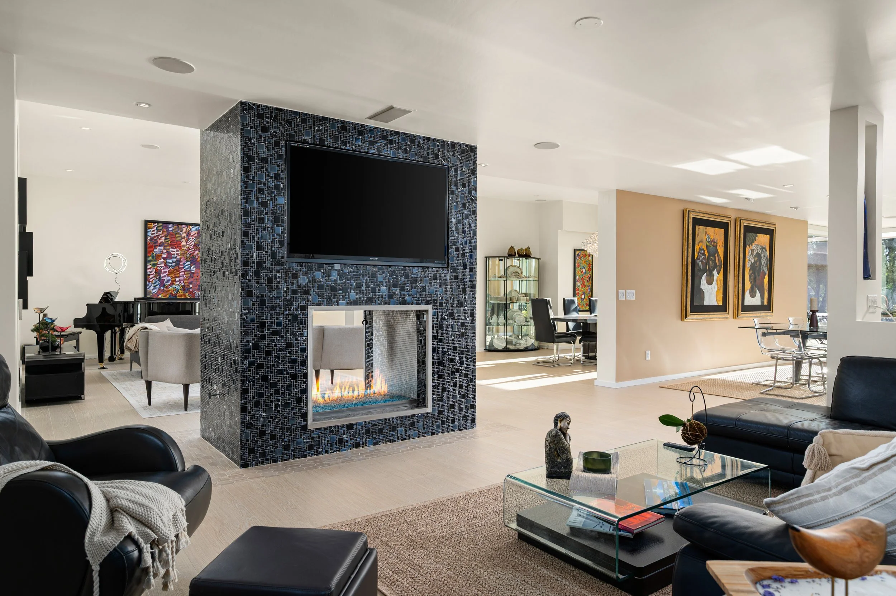
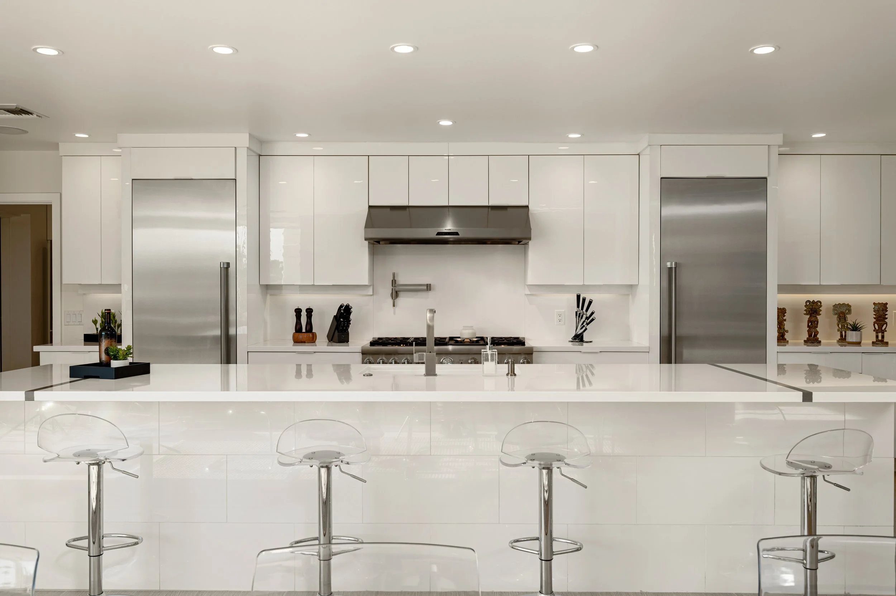
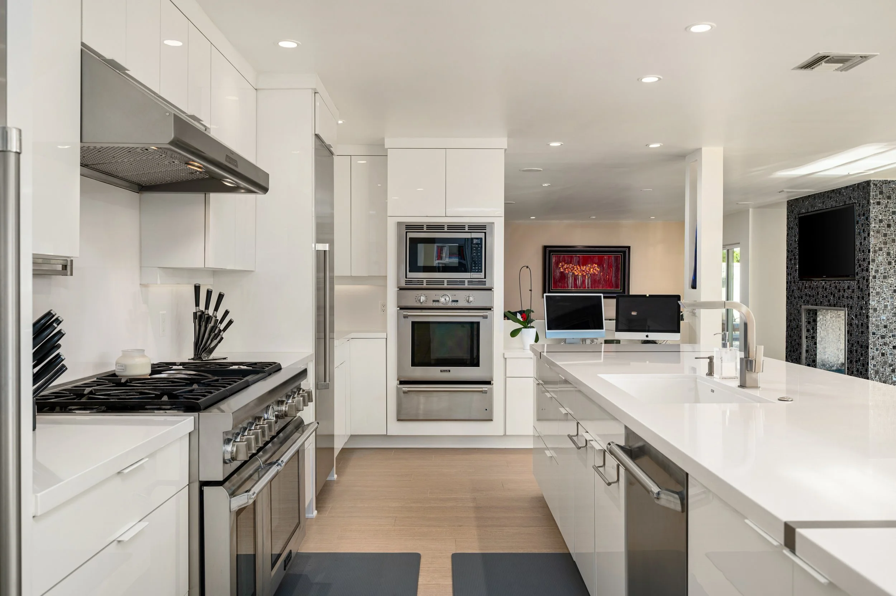
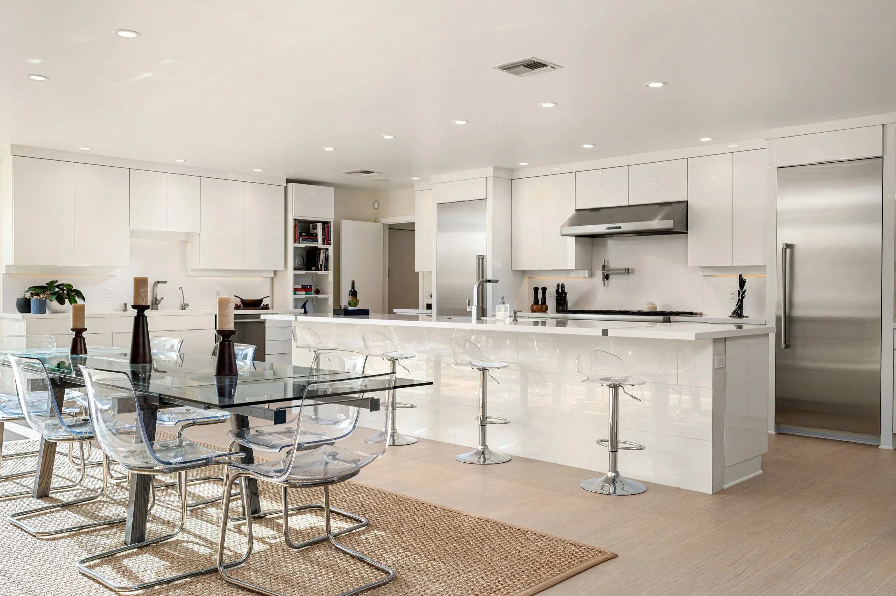
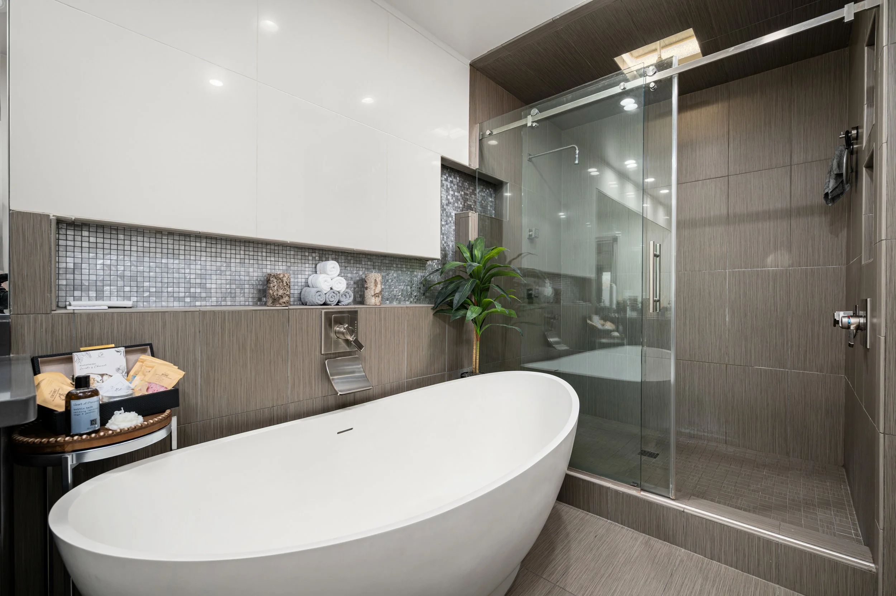
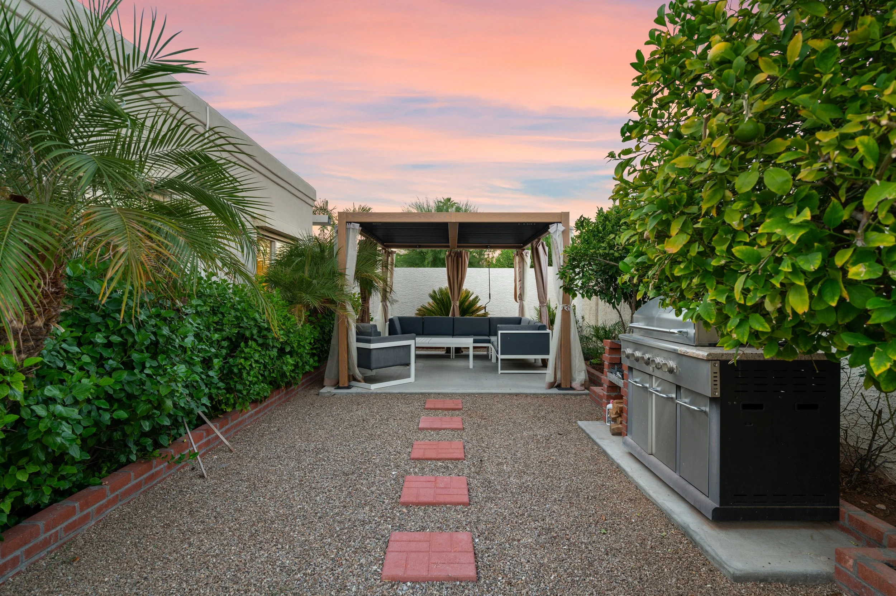
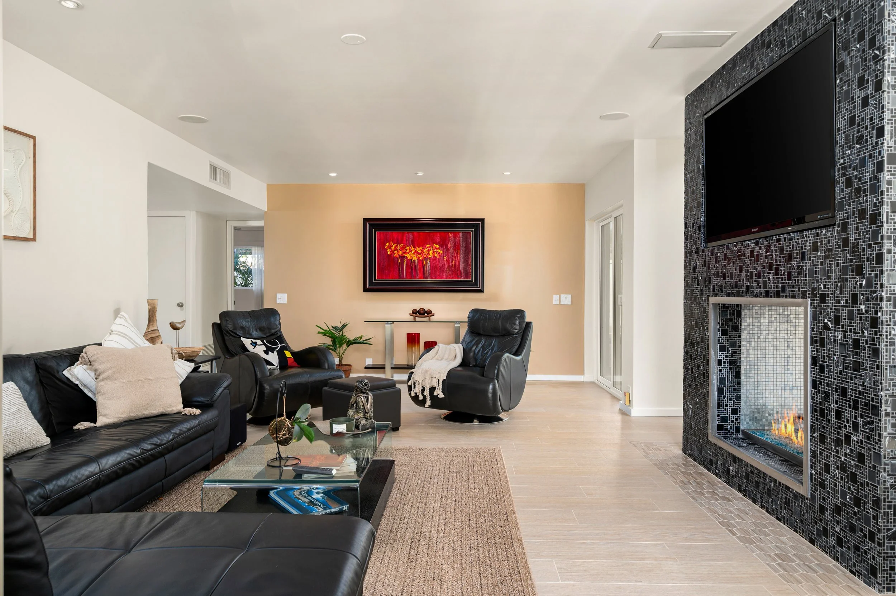
Luxury awaits in this completely reimagined McCormick Ranch home. The entertainer's dream kitchen boasts a massive ~14ft quartz island, two sinks, dual Thermador dishwashers, and separate full-size fridge & freezer units, all illuminated by large new view windows. The open-concept living and dining space was expanded for a seamless flow, perfect for gatherings and anchored by a stunning floor-to-ceiling tiled fireplace. The primary suite is a true spa-like retreat, featuring a soaking tub, a large walk-in shower with multiple jets, instant hot water, and direct private access to the backyard. Guest accommodations are exceptional, including a newly added suite with a full private bath. Step outside to a shaded gazebo, perfect for enjoying Arizona's beautiful weather.

Listed by Cody Wolfe

The Market

For current McCormick Ranch home prices, days on market, prices by subdivision and recent sales, see my monthly McCormick Ranch housing market report.

McCormick Ranch Market Report

Floor plan · tap to expand

01

Great room

Open-concept living room with modern decor, featuring a mosaic tiled fireplace with a mounted flat-screen TV, a black leather armchair, a glass coffee table, and wall art including colorful paintings and framed portraits.
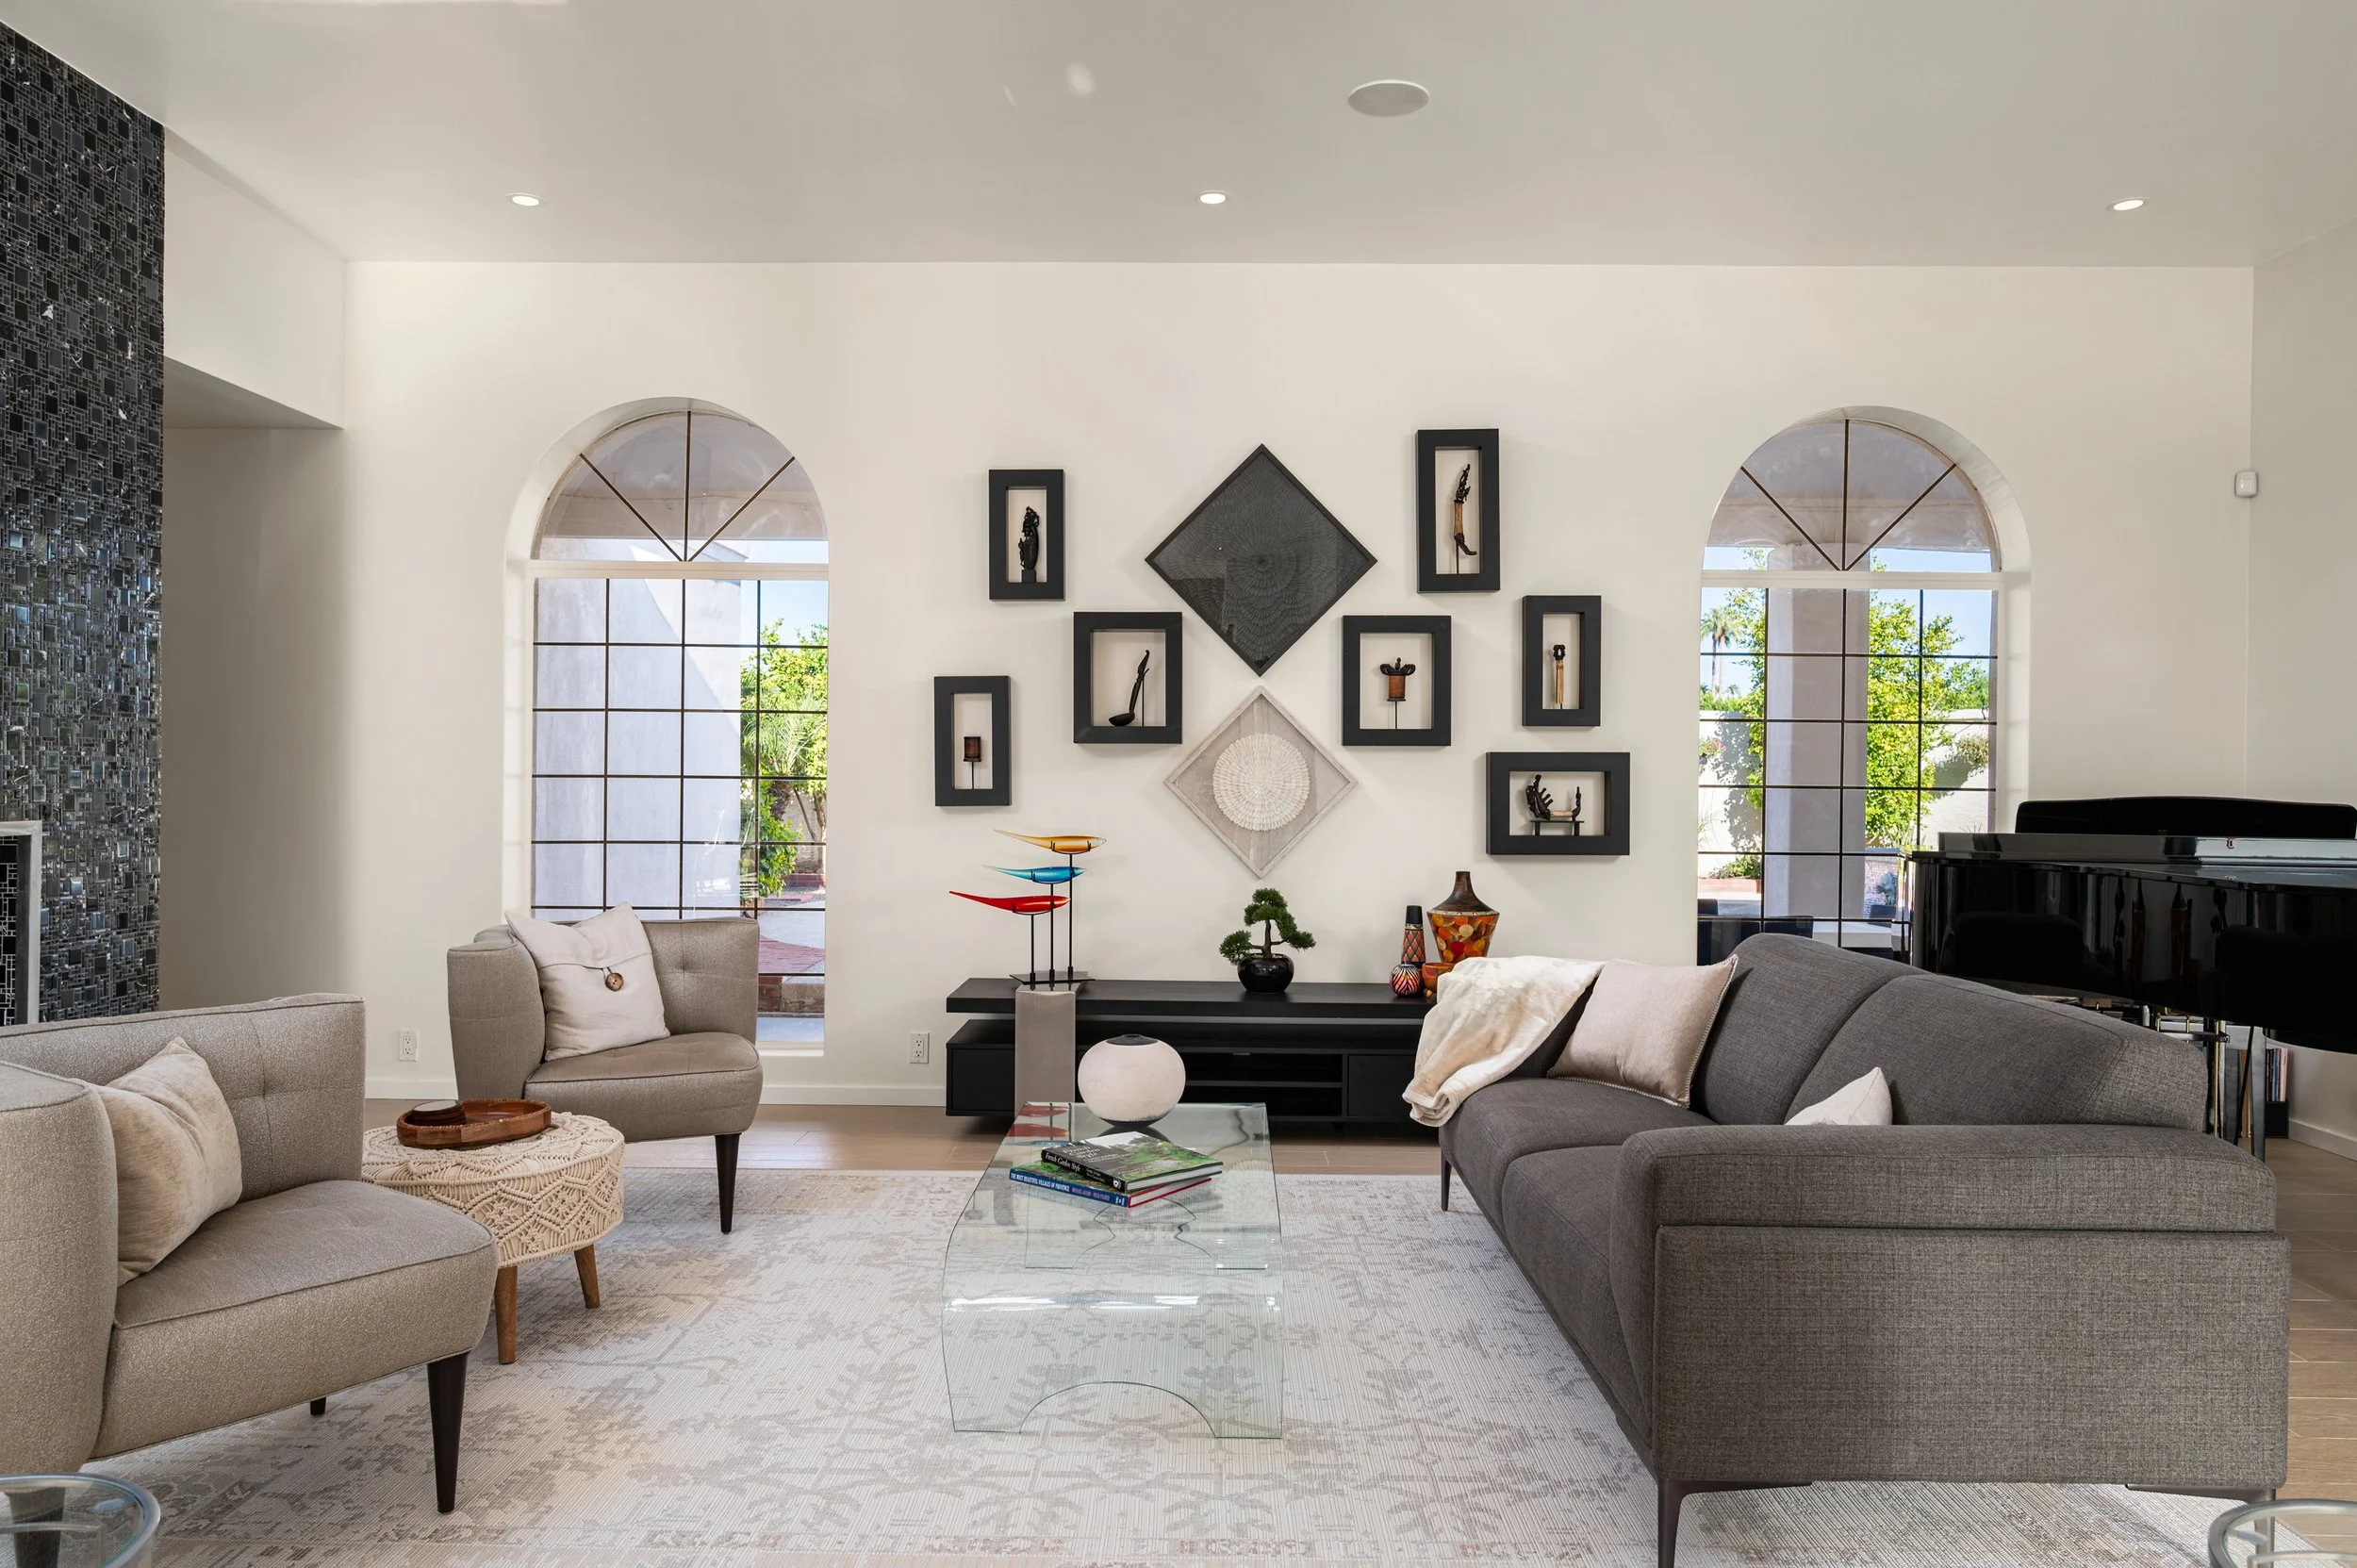
Living room with beige and gray sofas, a glass coffee table with books, wall art including framed pictures and decorative objects, large arched windows with a view of greenery outside, and a piano in the corner.
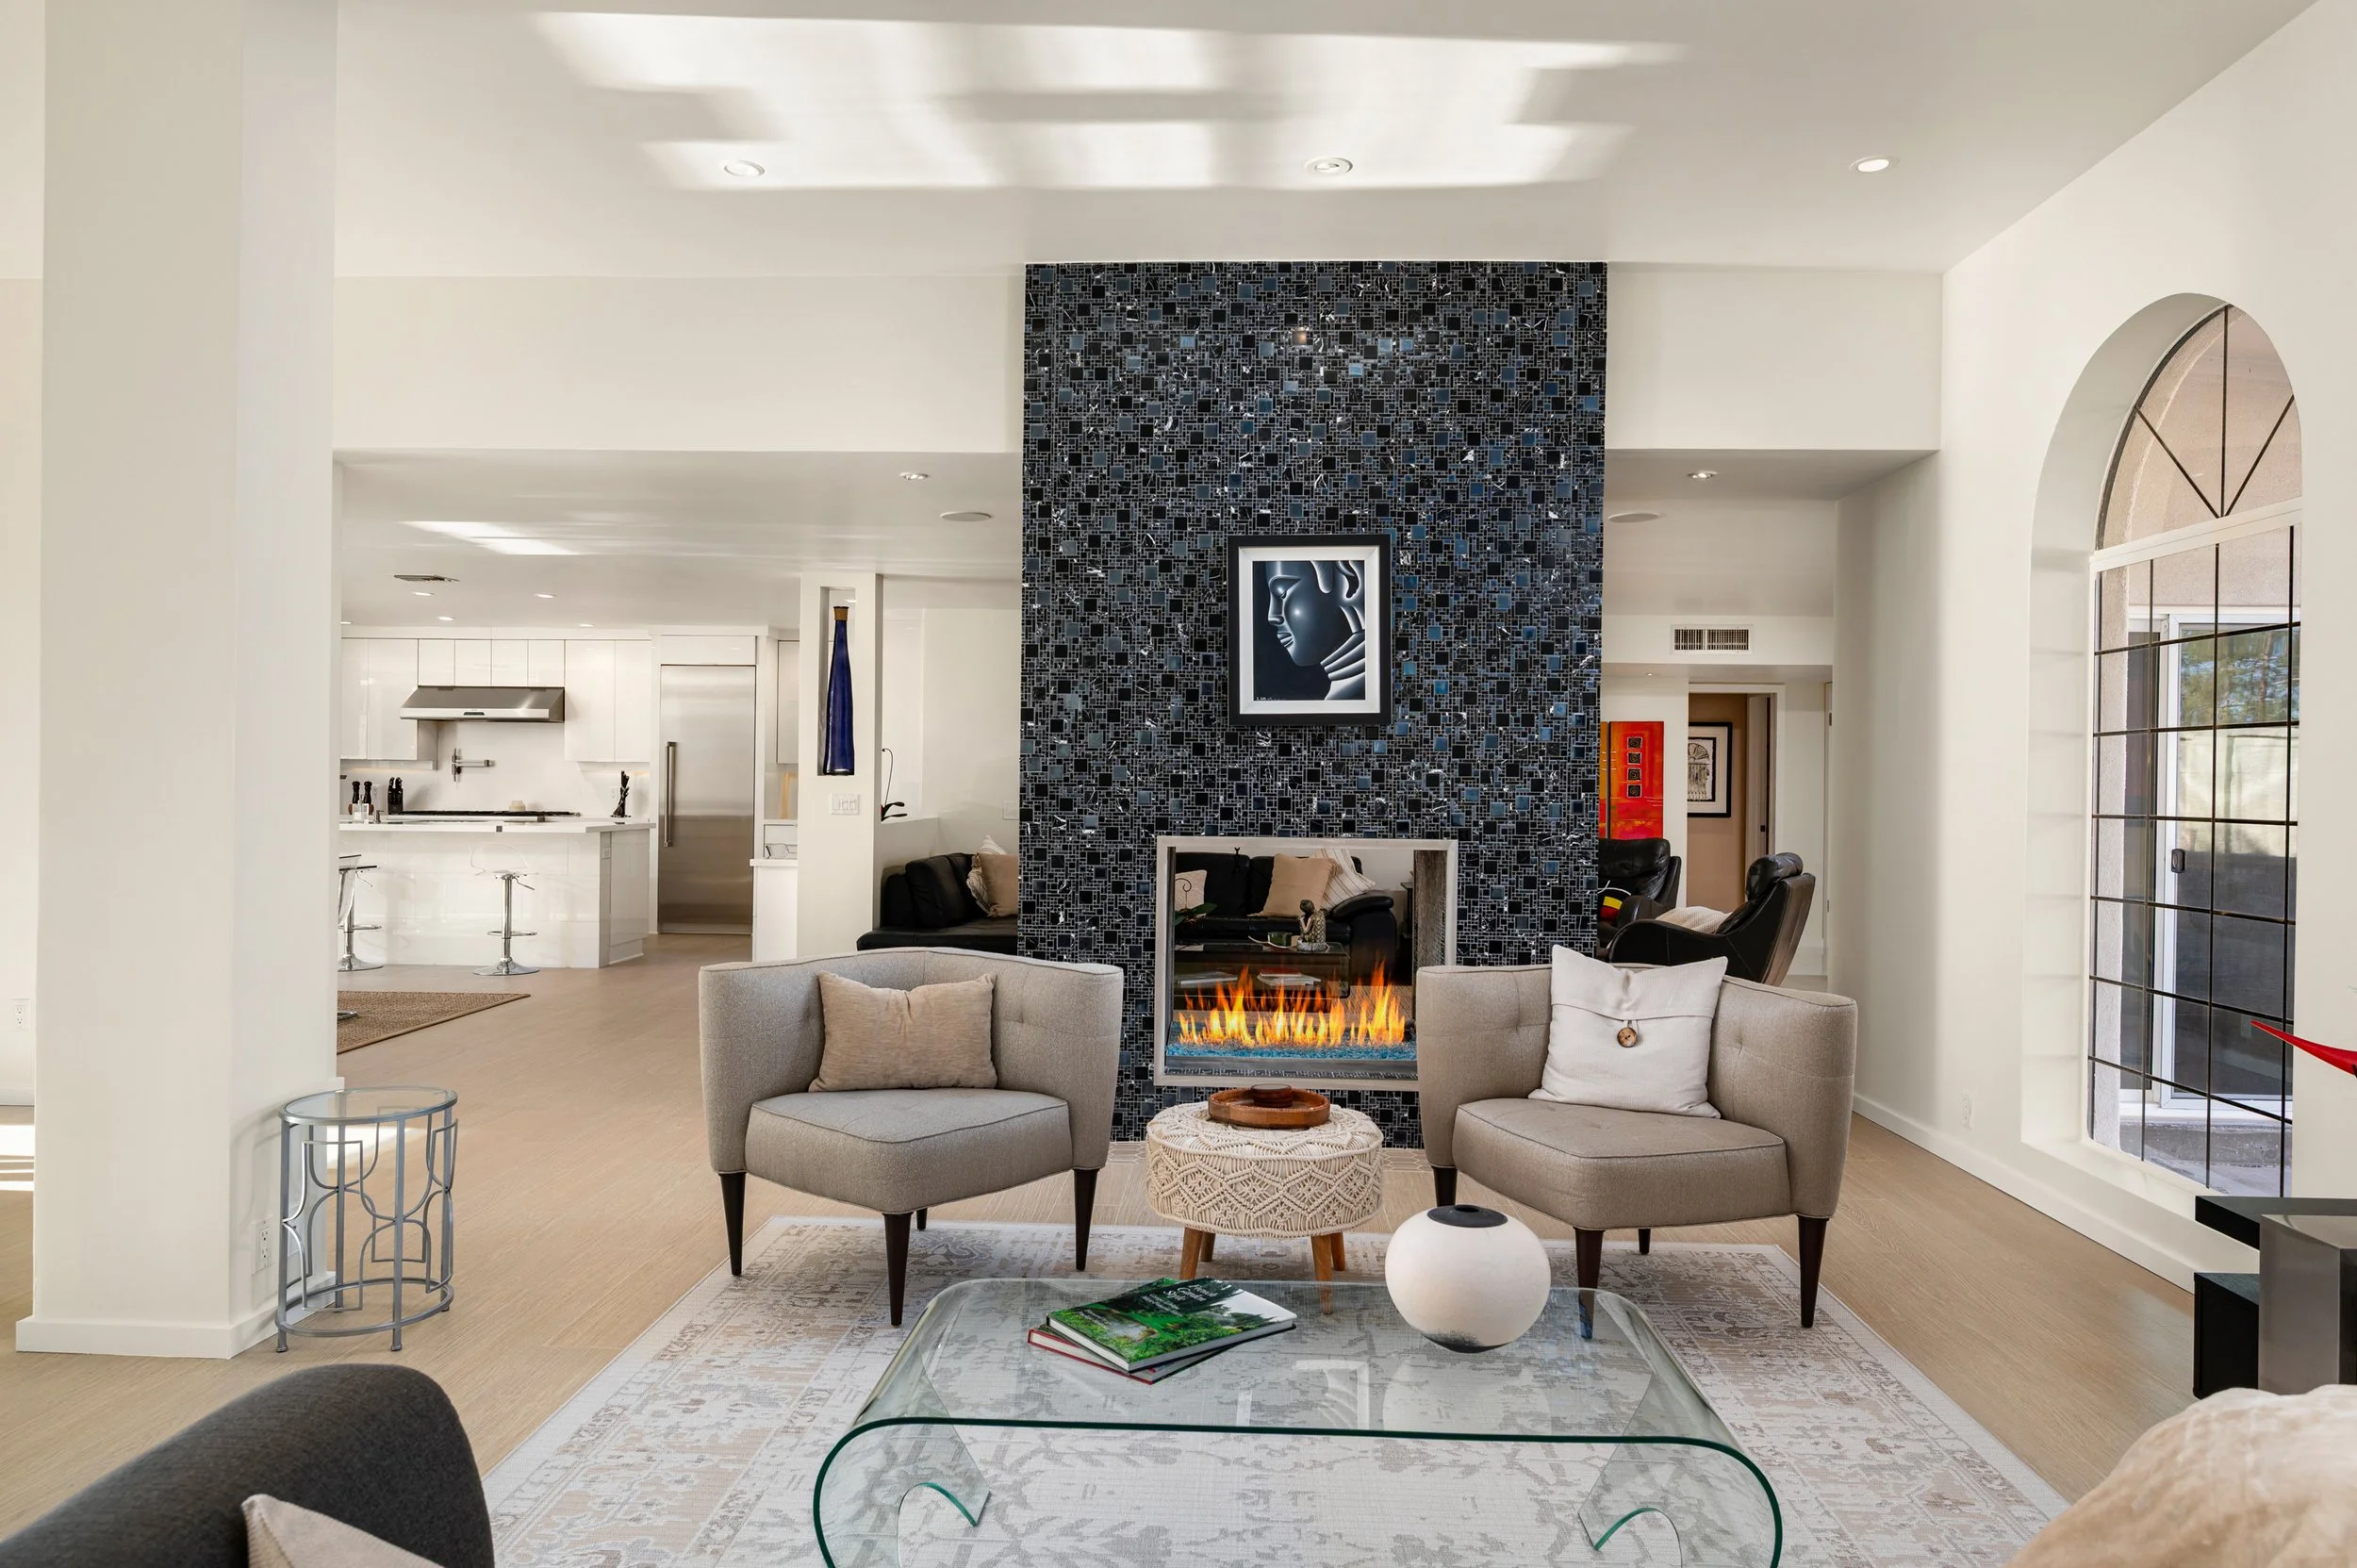
Living room with fireplace, two chairs, a coffee table, and artwork, with a view of the kitchen and a large window.
02

Kitchen

Modern kitchen with white cabinets, stainless steel refrigerator and stove, white island with bar stools, and decorative items on shelves.
Modern white kitchen with stainless steel appliances, including a stove, oven, microwave, and refrigerator. White cabinetry and a white kitchen island with a sink and faucet. Decor includes a small plant on the counter, black knife set, and abstract artwork on the wall. Recessed lighting and a view into adjoining living space with a television and mosaic tiled wall.
Modern white kitchen with a large island, stainless steel appliances, transparent chairs, and a dining table with candles and plants.
03

Primary suite

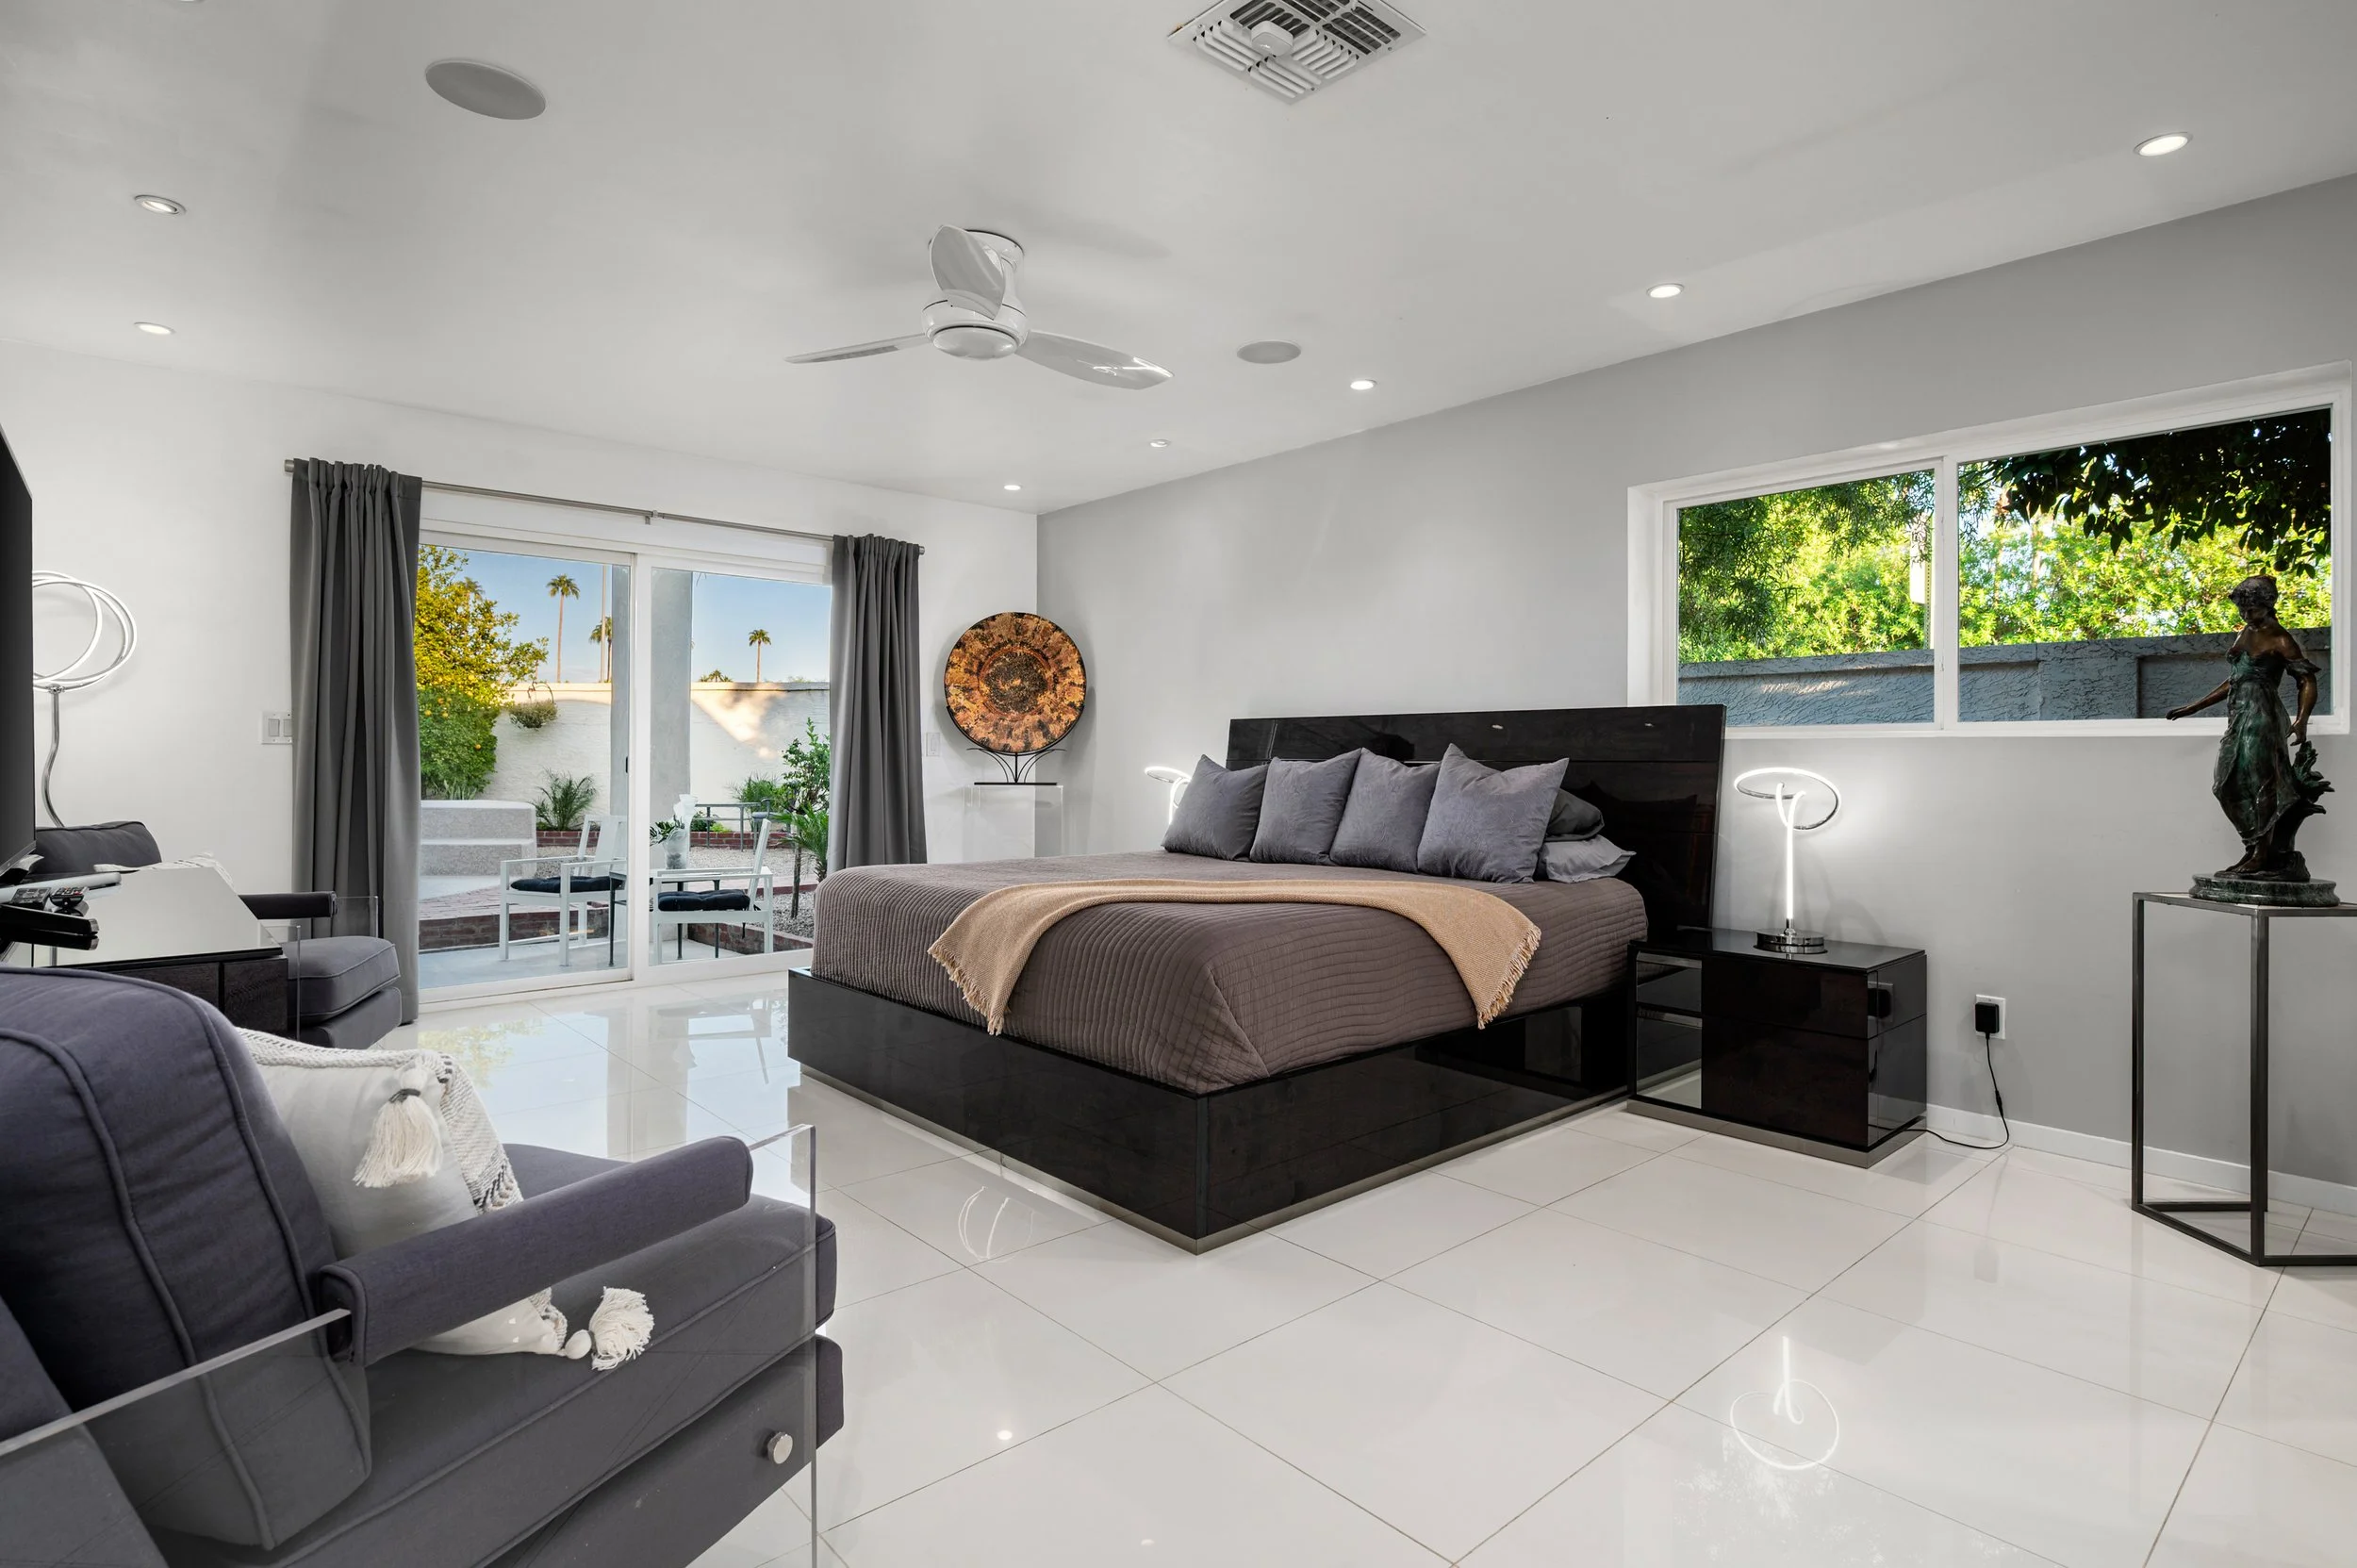
A modern bedroom with a bed, gray bedding, and gray pillows. There are black nightstands, a sculpture of a woman, and a lamp on one side. A large window shows greenery outside, and a sliding glass door leads to an outdoor patio with a table and chairs. The ceiling has a fan and recessed lighting, and the room has white tiled floors.
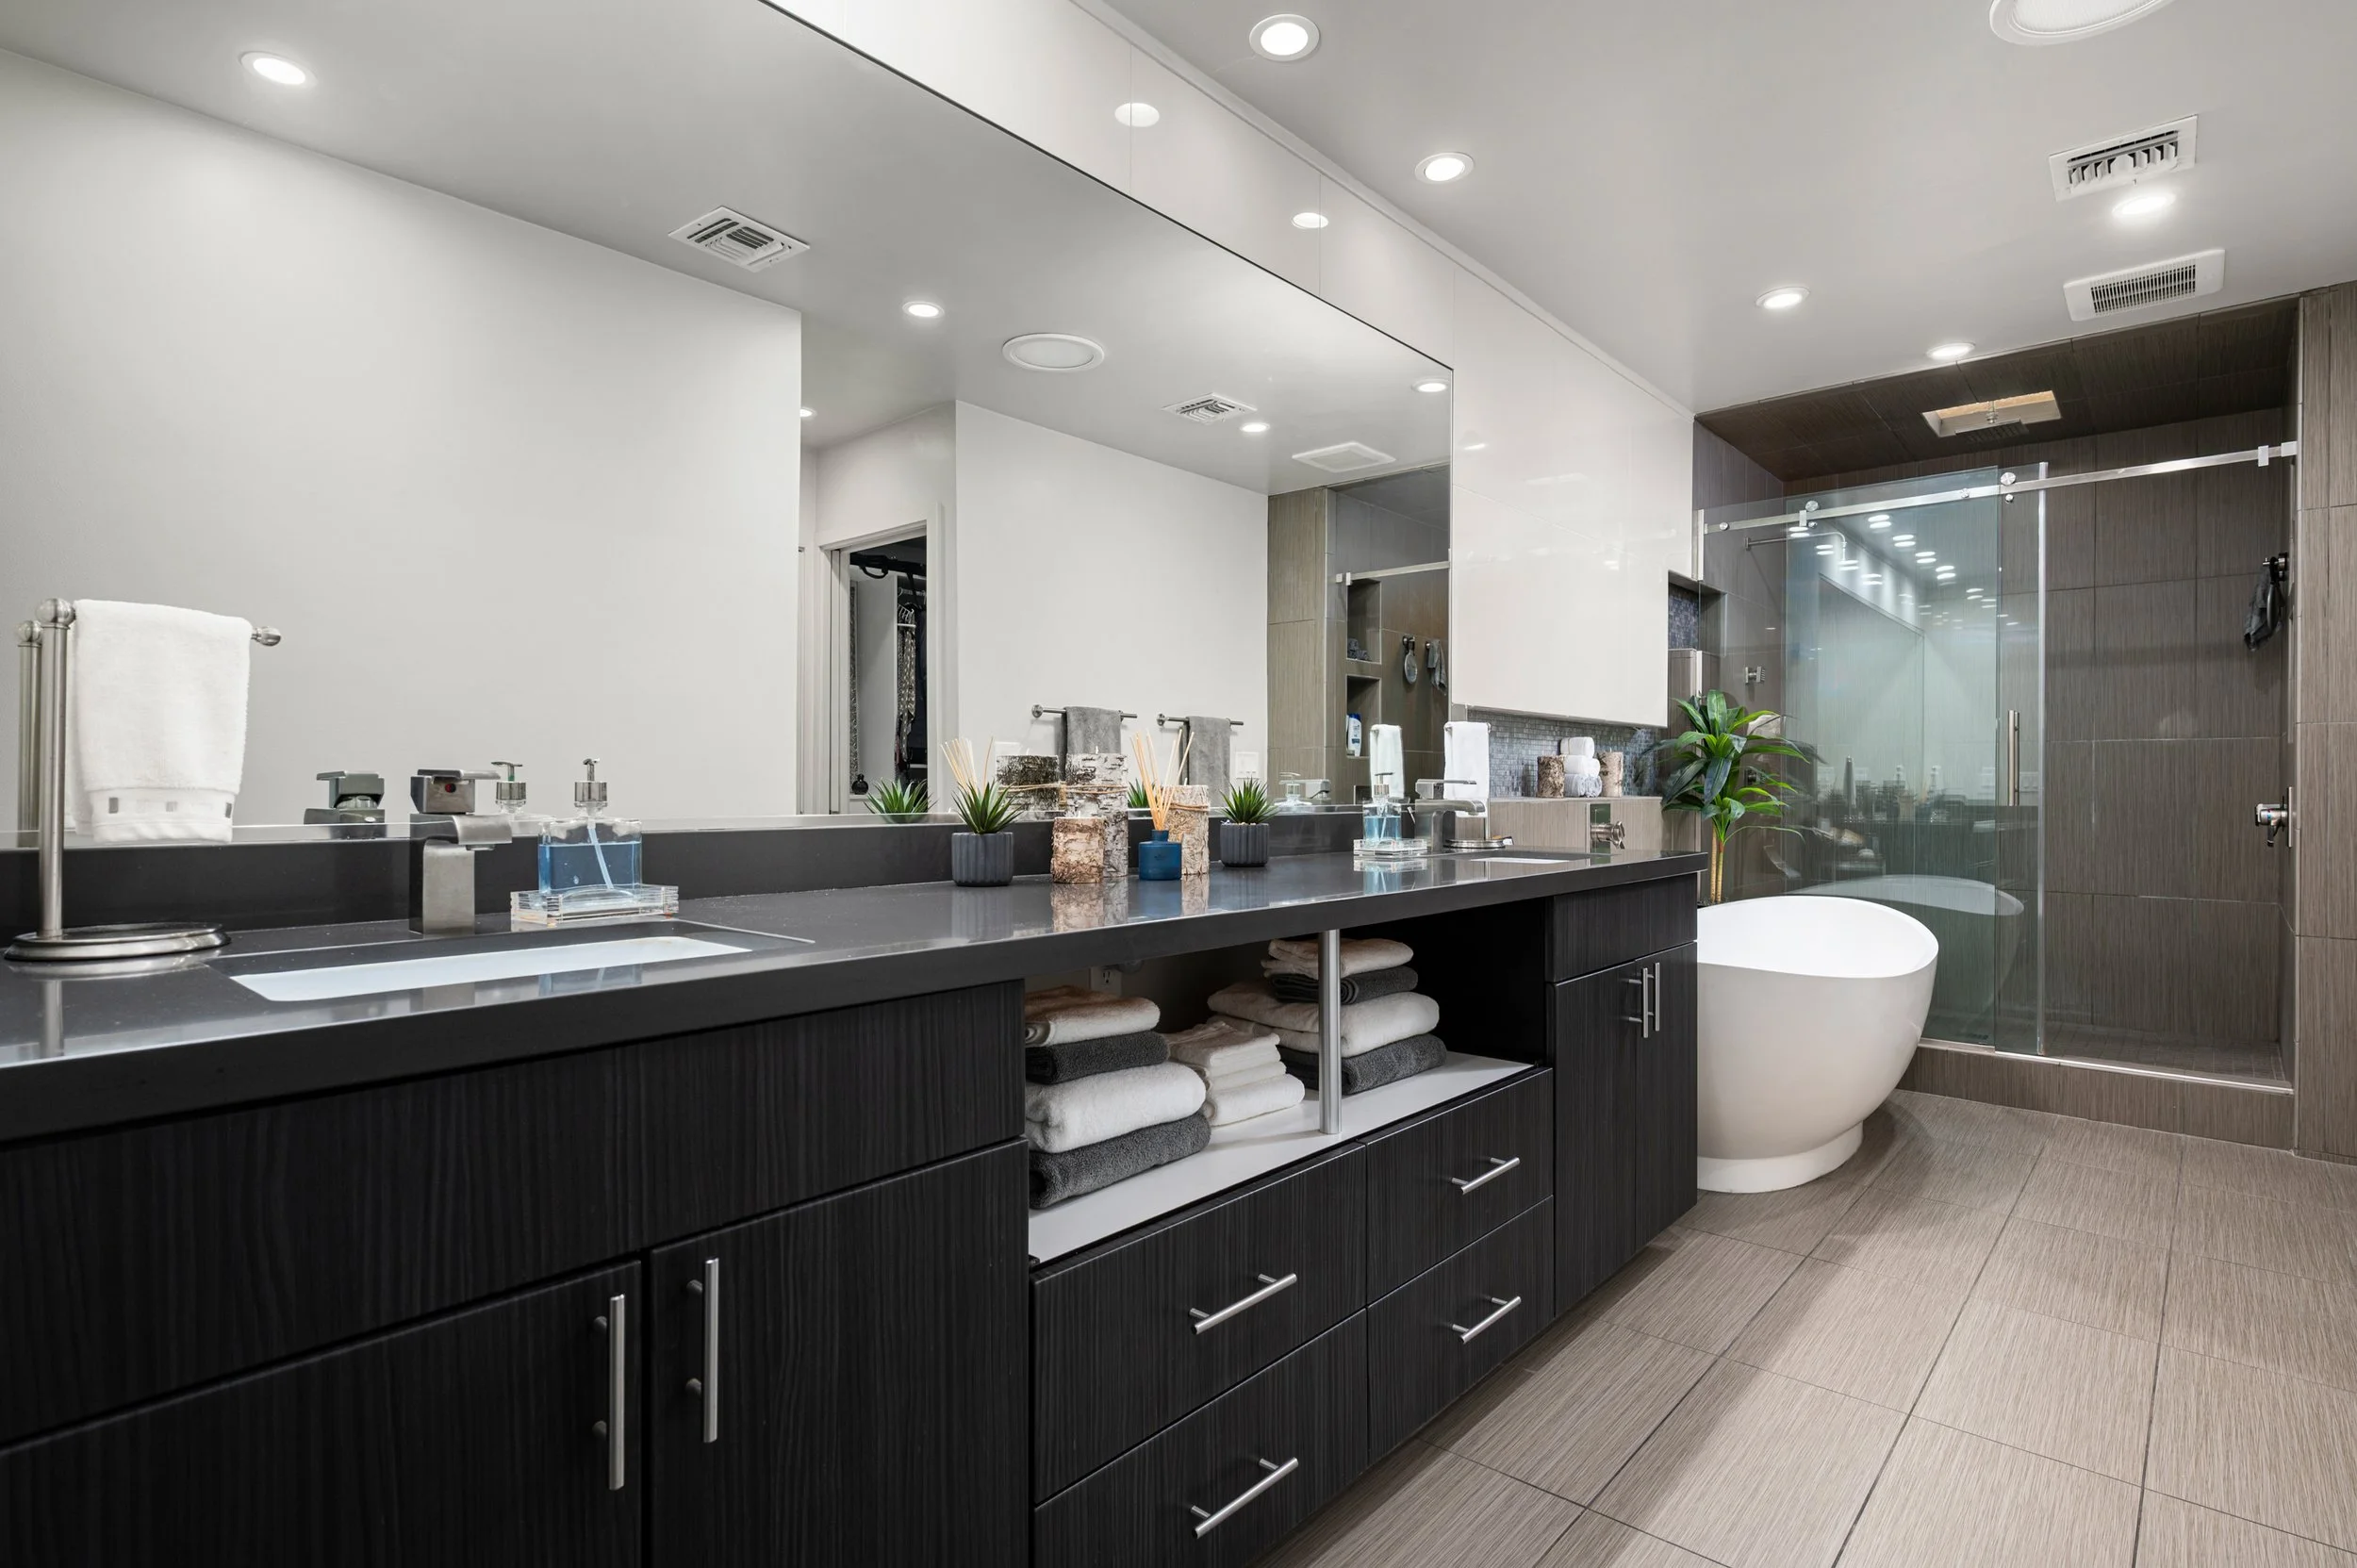
Modern bathroom featuring a dark wood vanity with open shelving filled with towels, a large mirror, plants, and a walk-in shower with glass doors and gray tiles.
Modern bathroom with a freestanding bathtub, glass-enclosed shower area, a plant, and vanity items with towels and toiletries.
04

Grounds

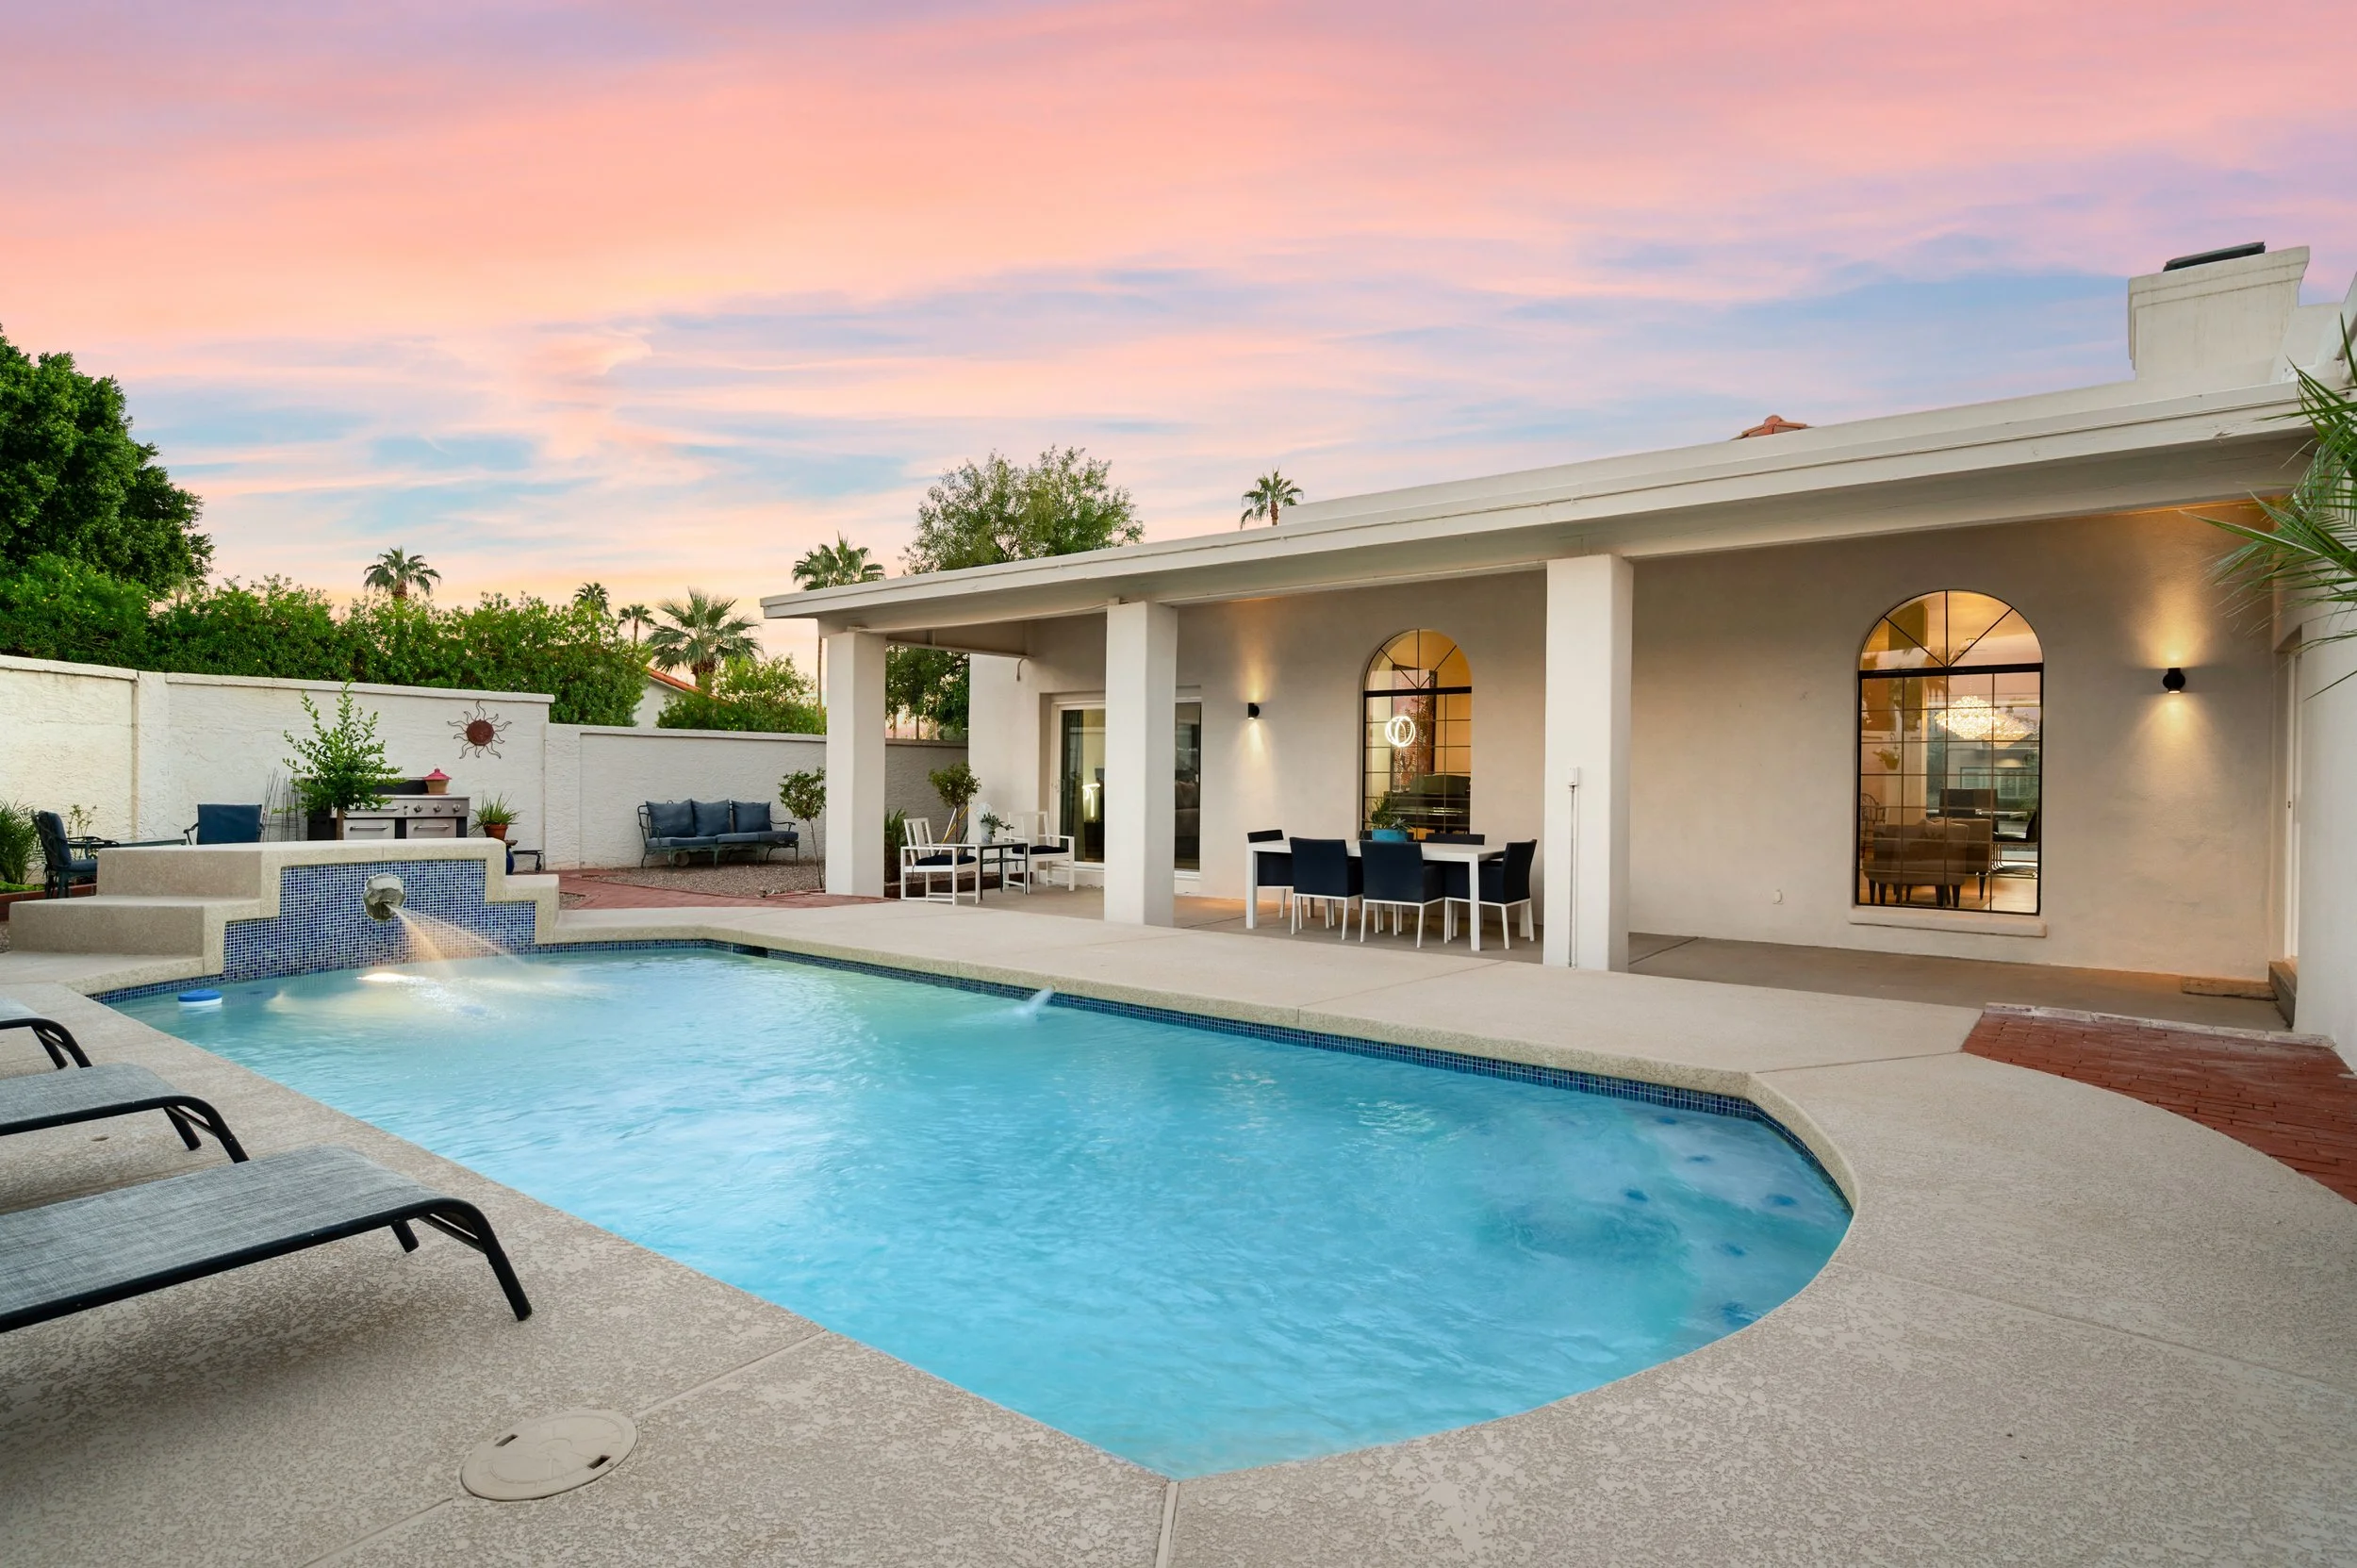
A backyard with a swimming pool and outdoor furniture. The sky is pink and purple, and there are trees and a white wall in the background.
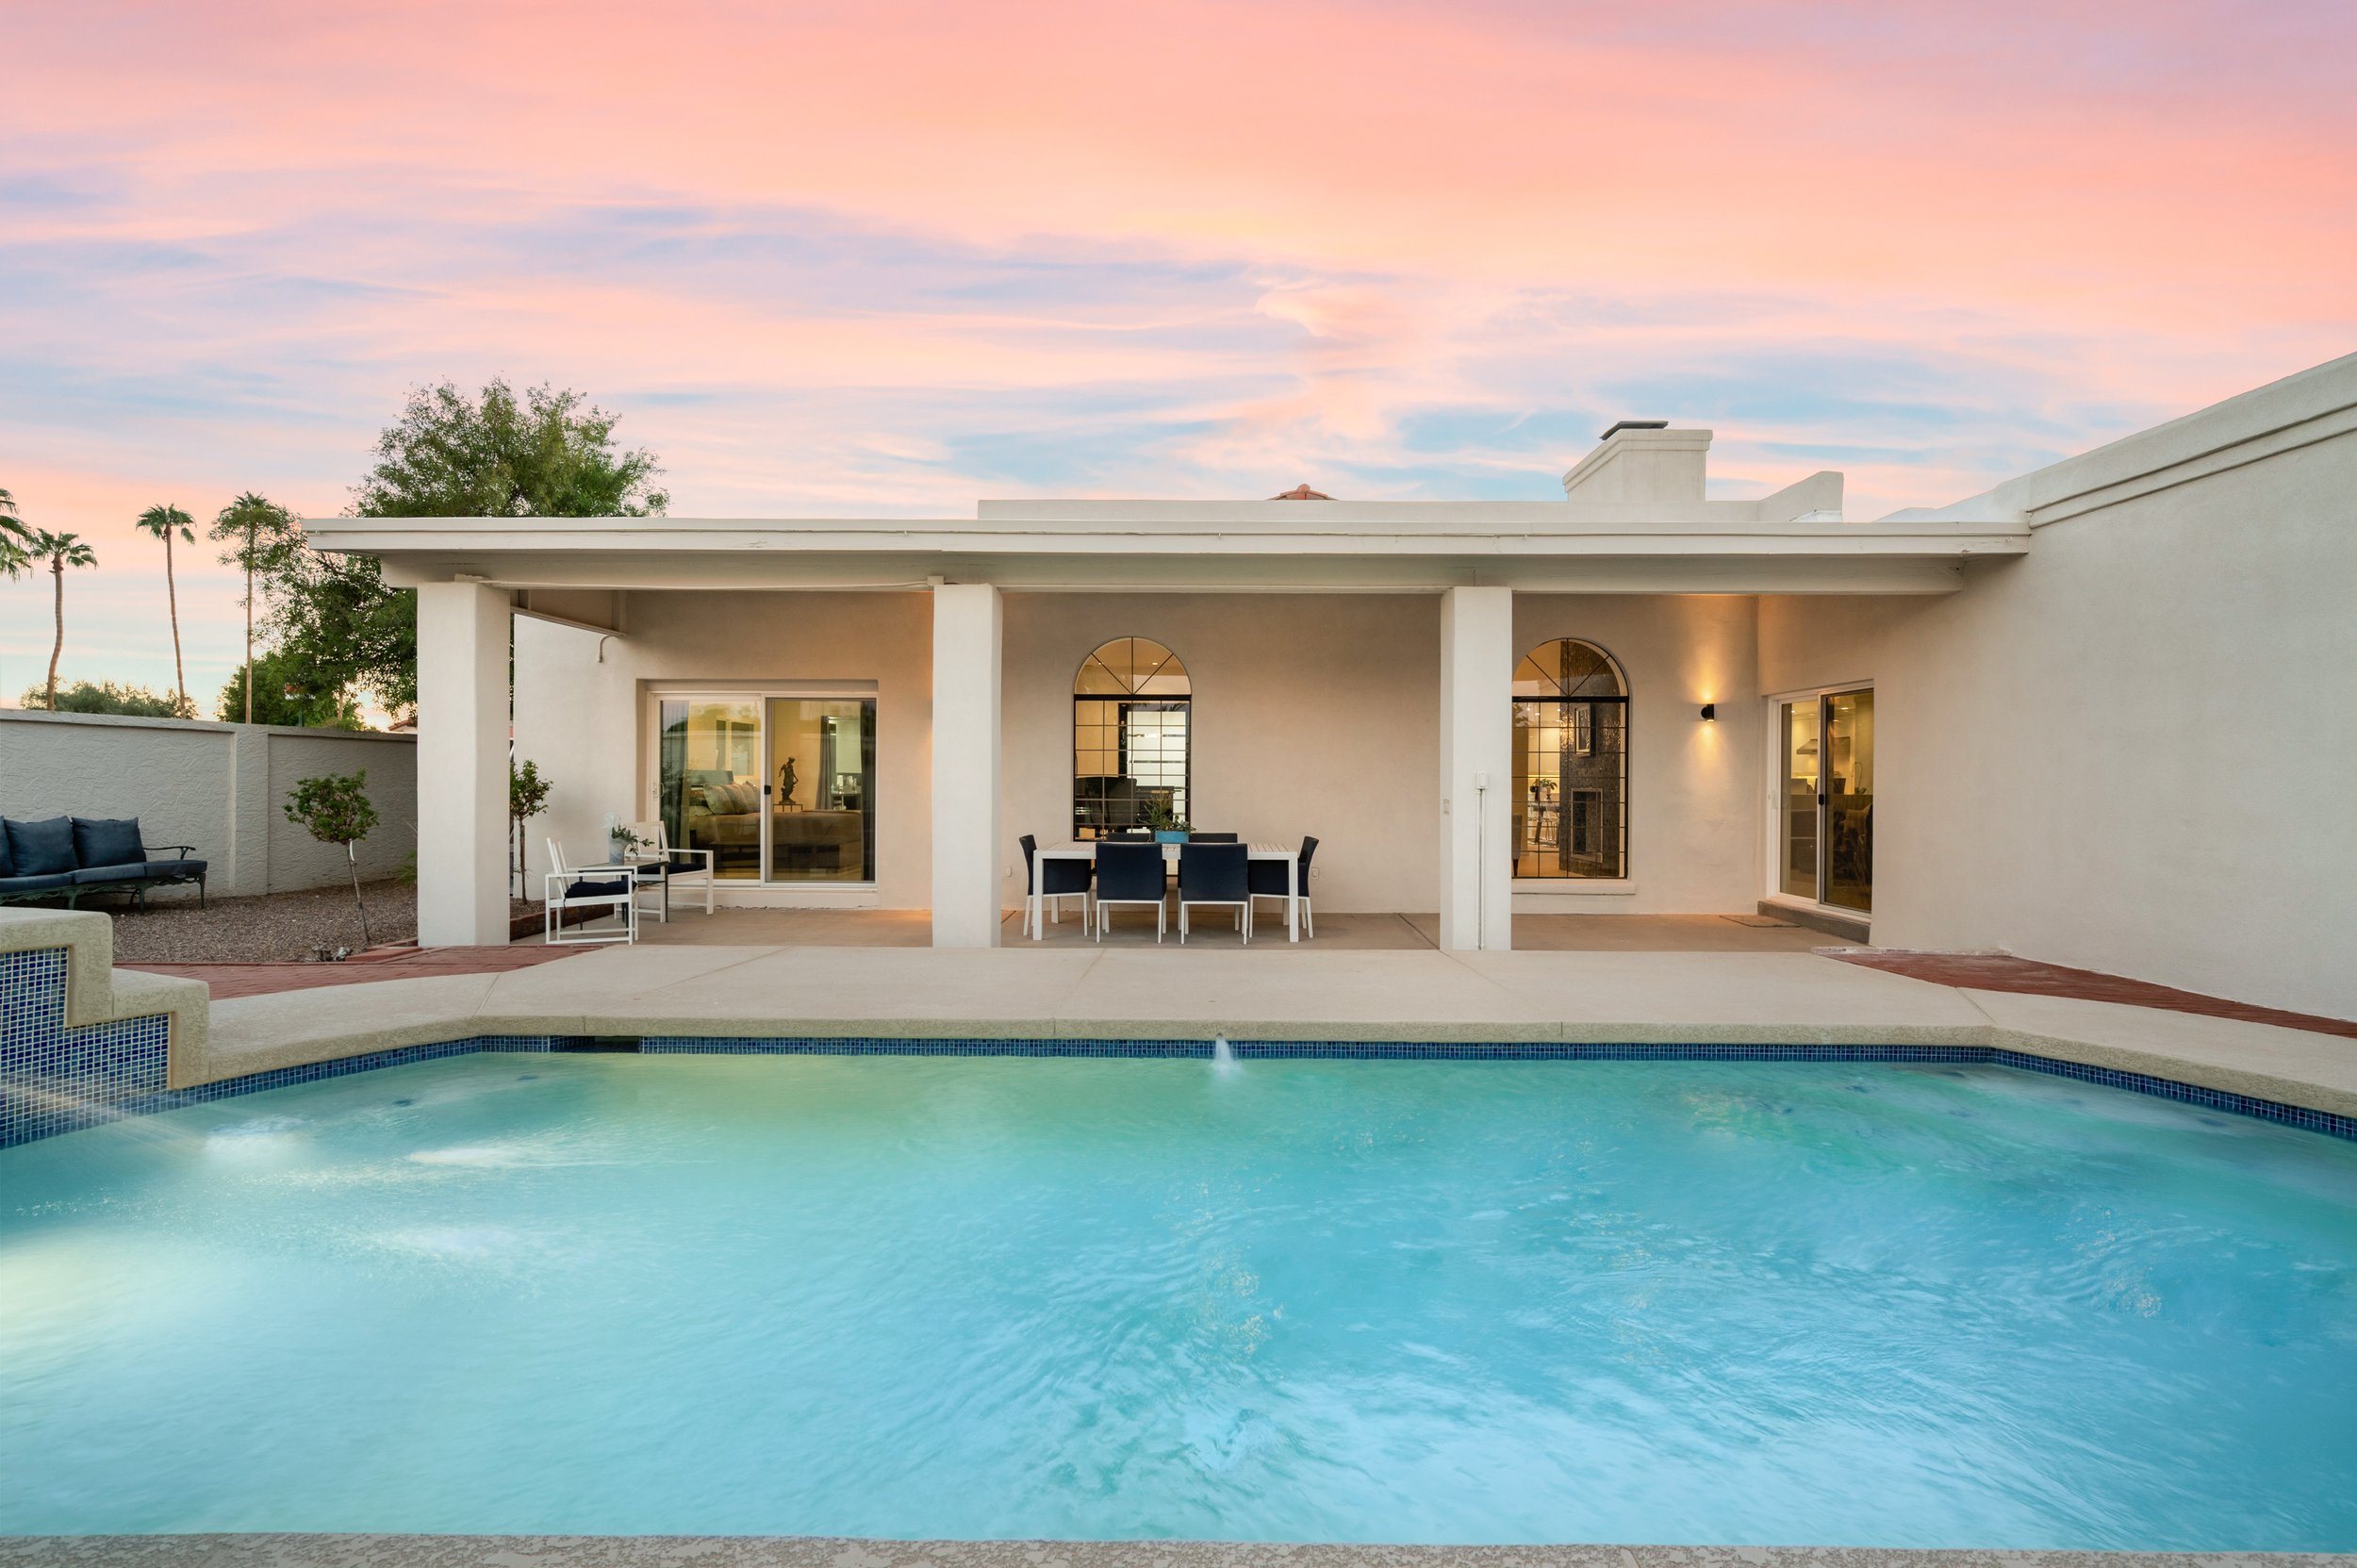
A backyard with a swimming pool, outdoor dining table and chairs, sitting area, and patio covers, with house and trees in the background at sunset.
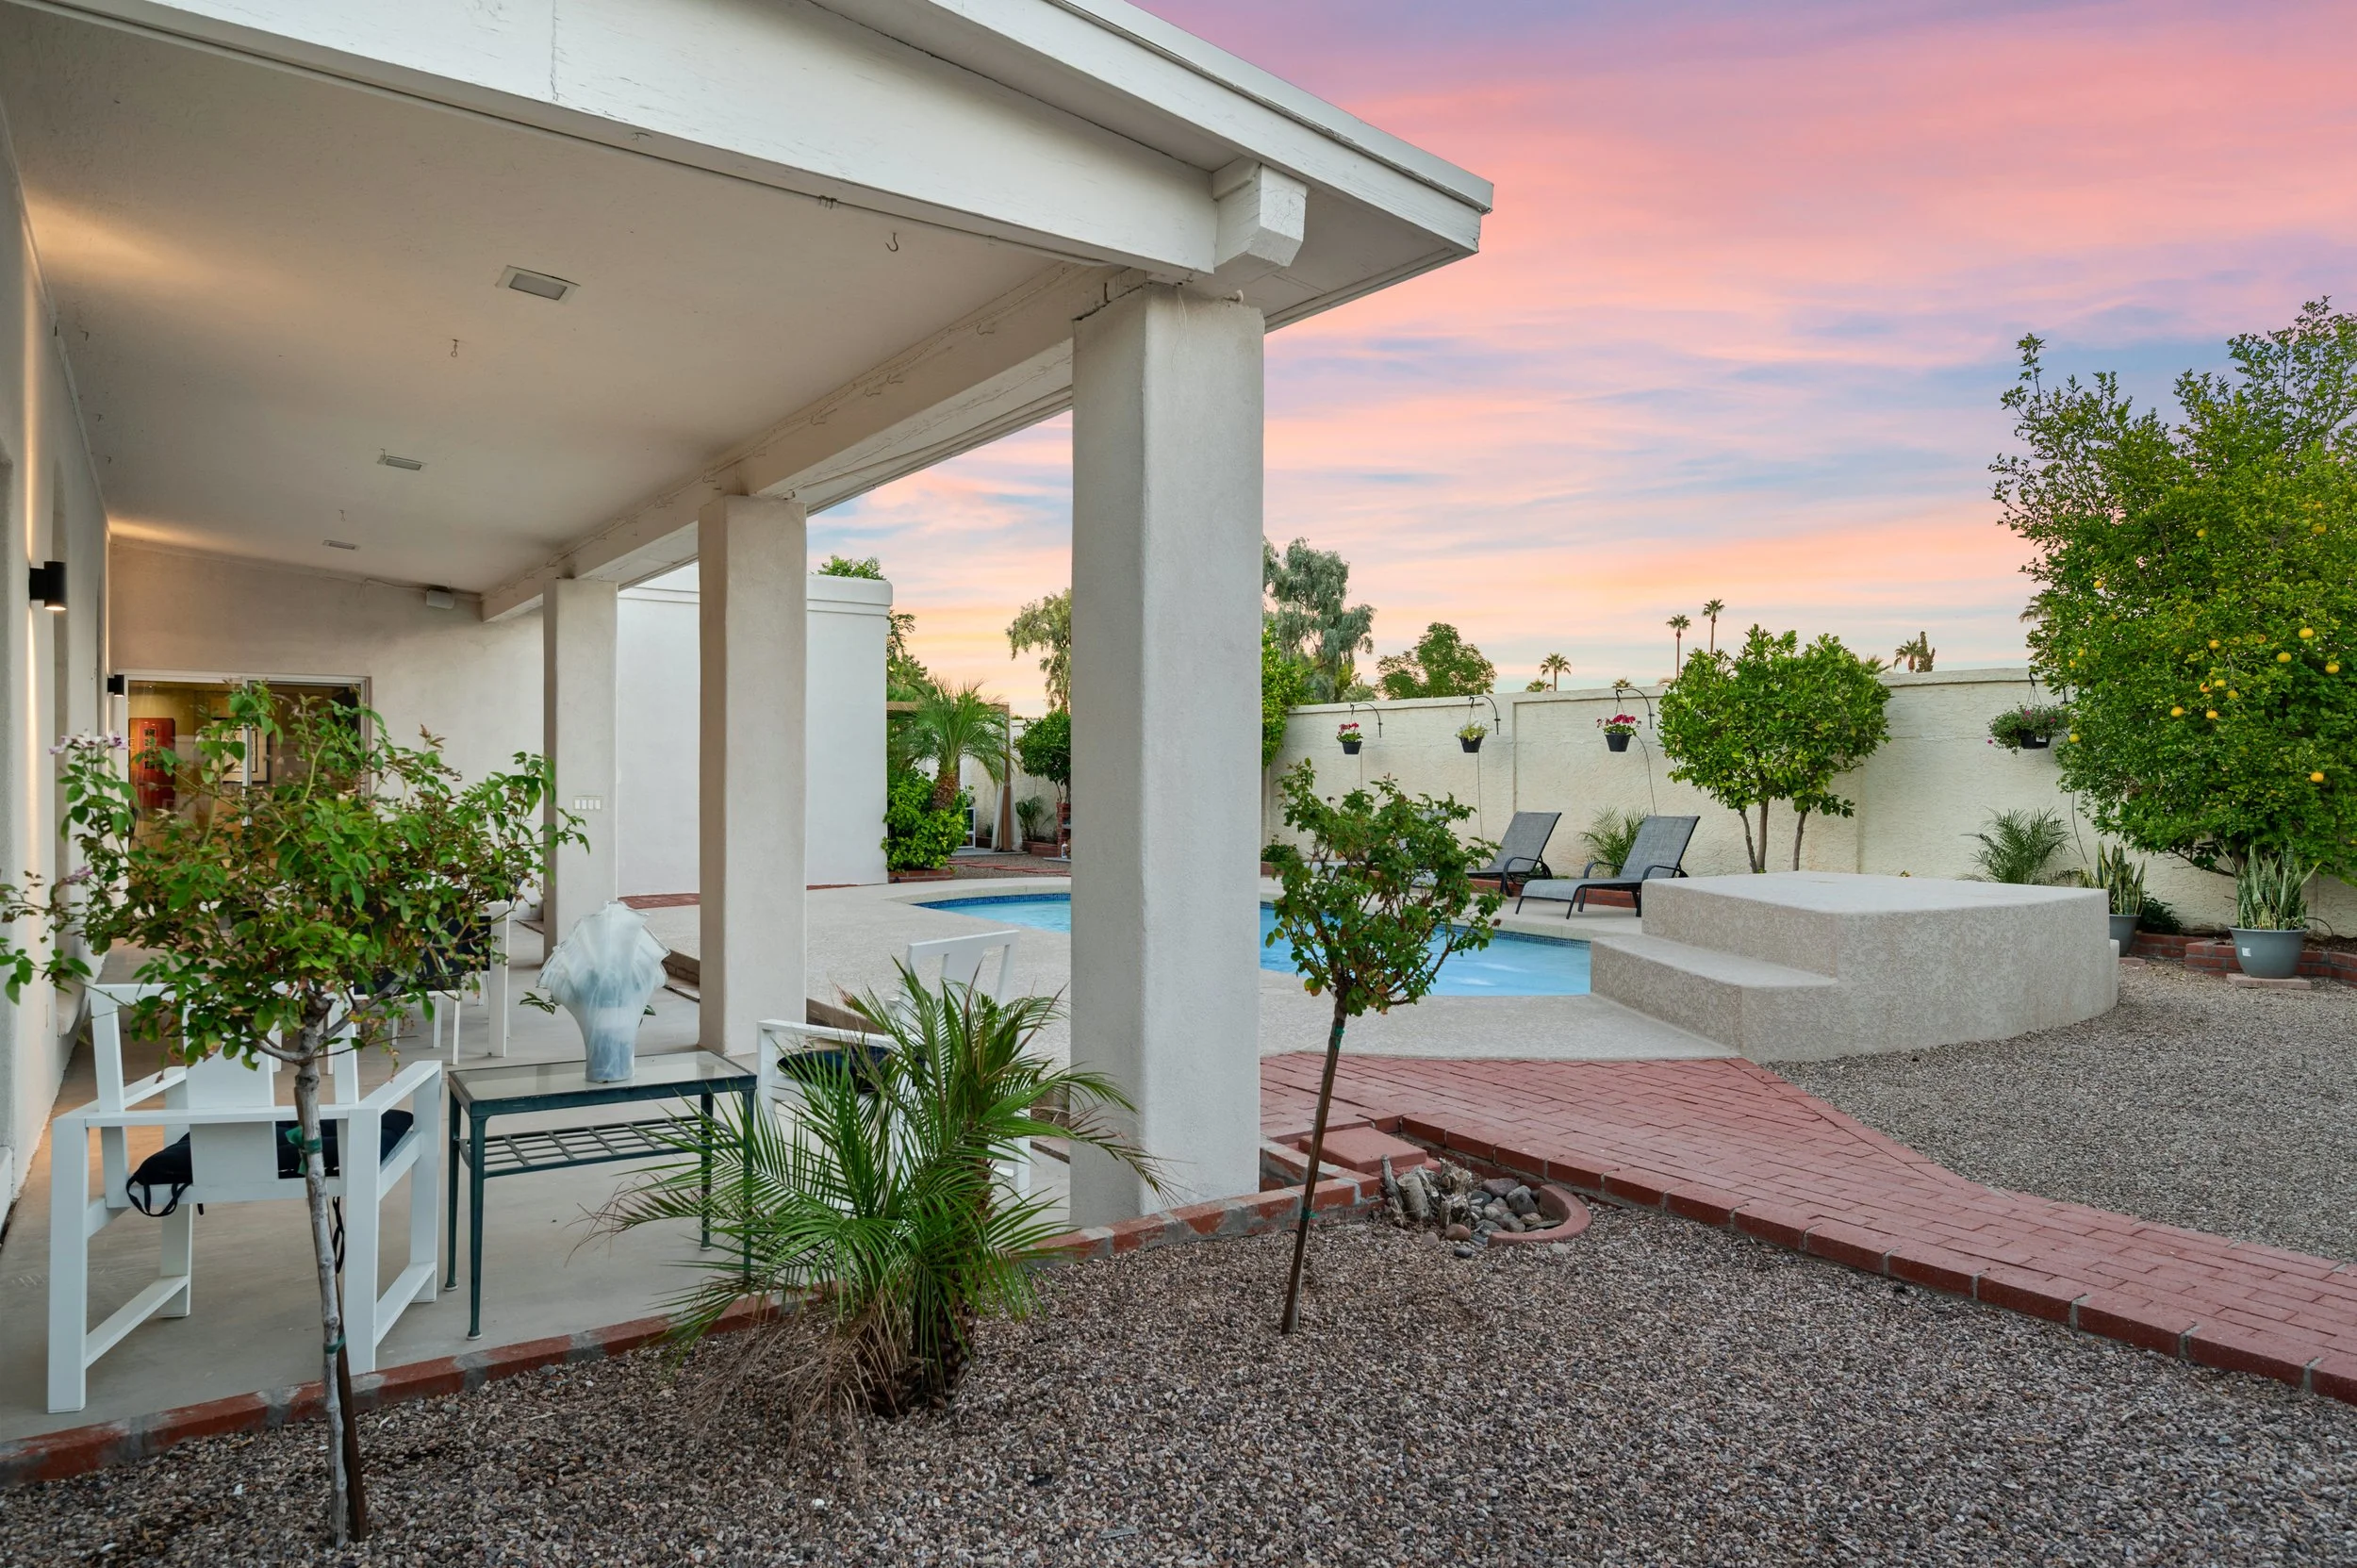
A backyard patio with a small swimming pool, surrounded by green bushes and trees under a colorful sunset sky, with outdoor furniture and potted plants.
05

The rest

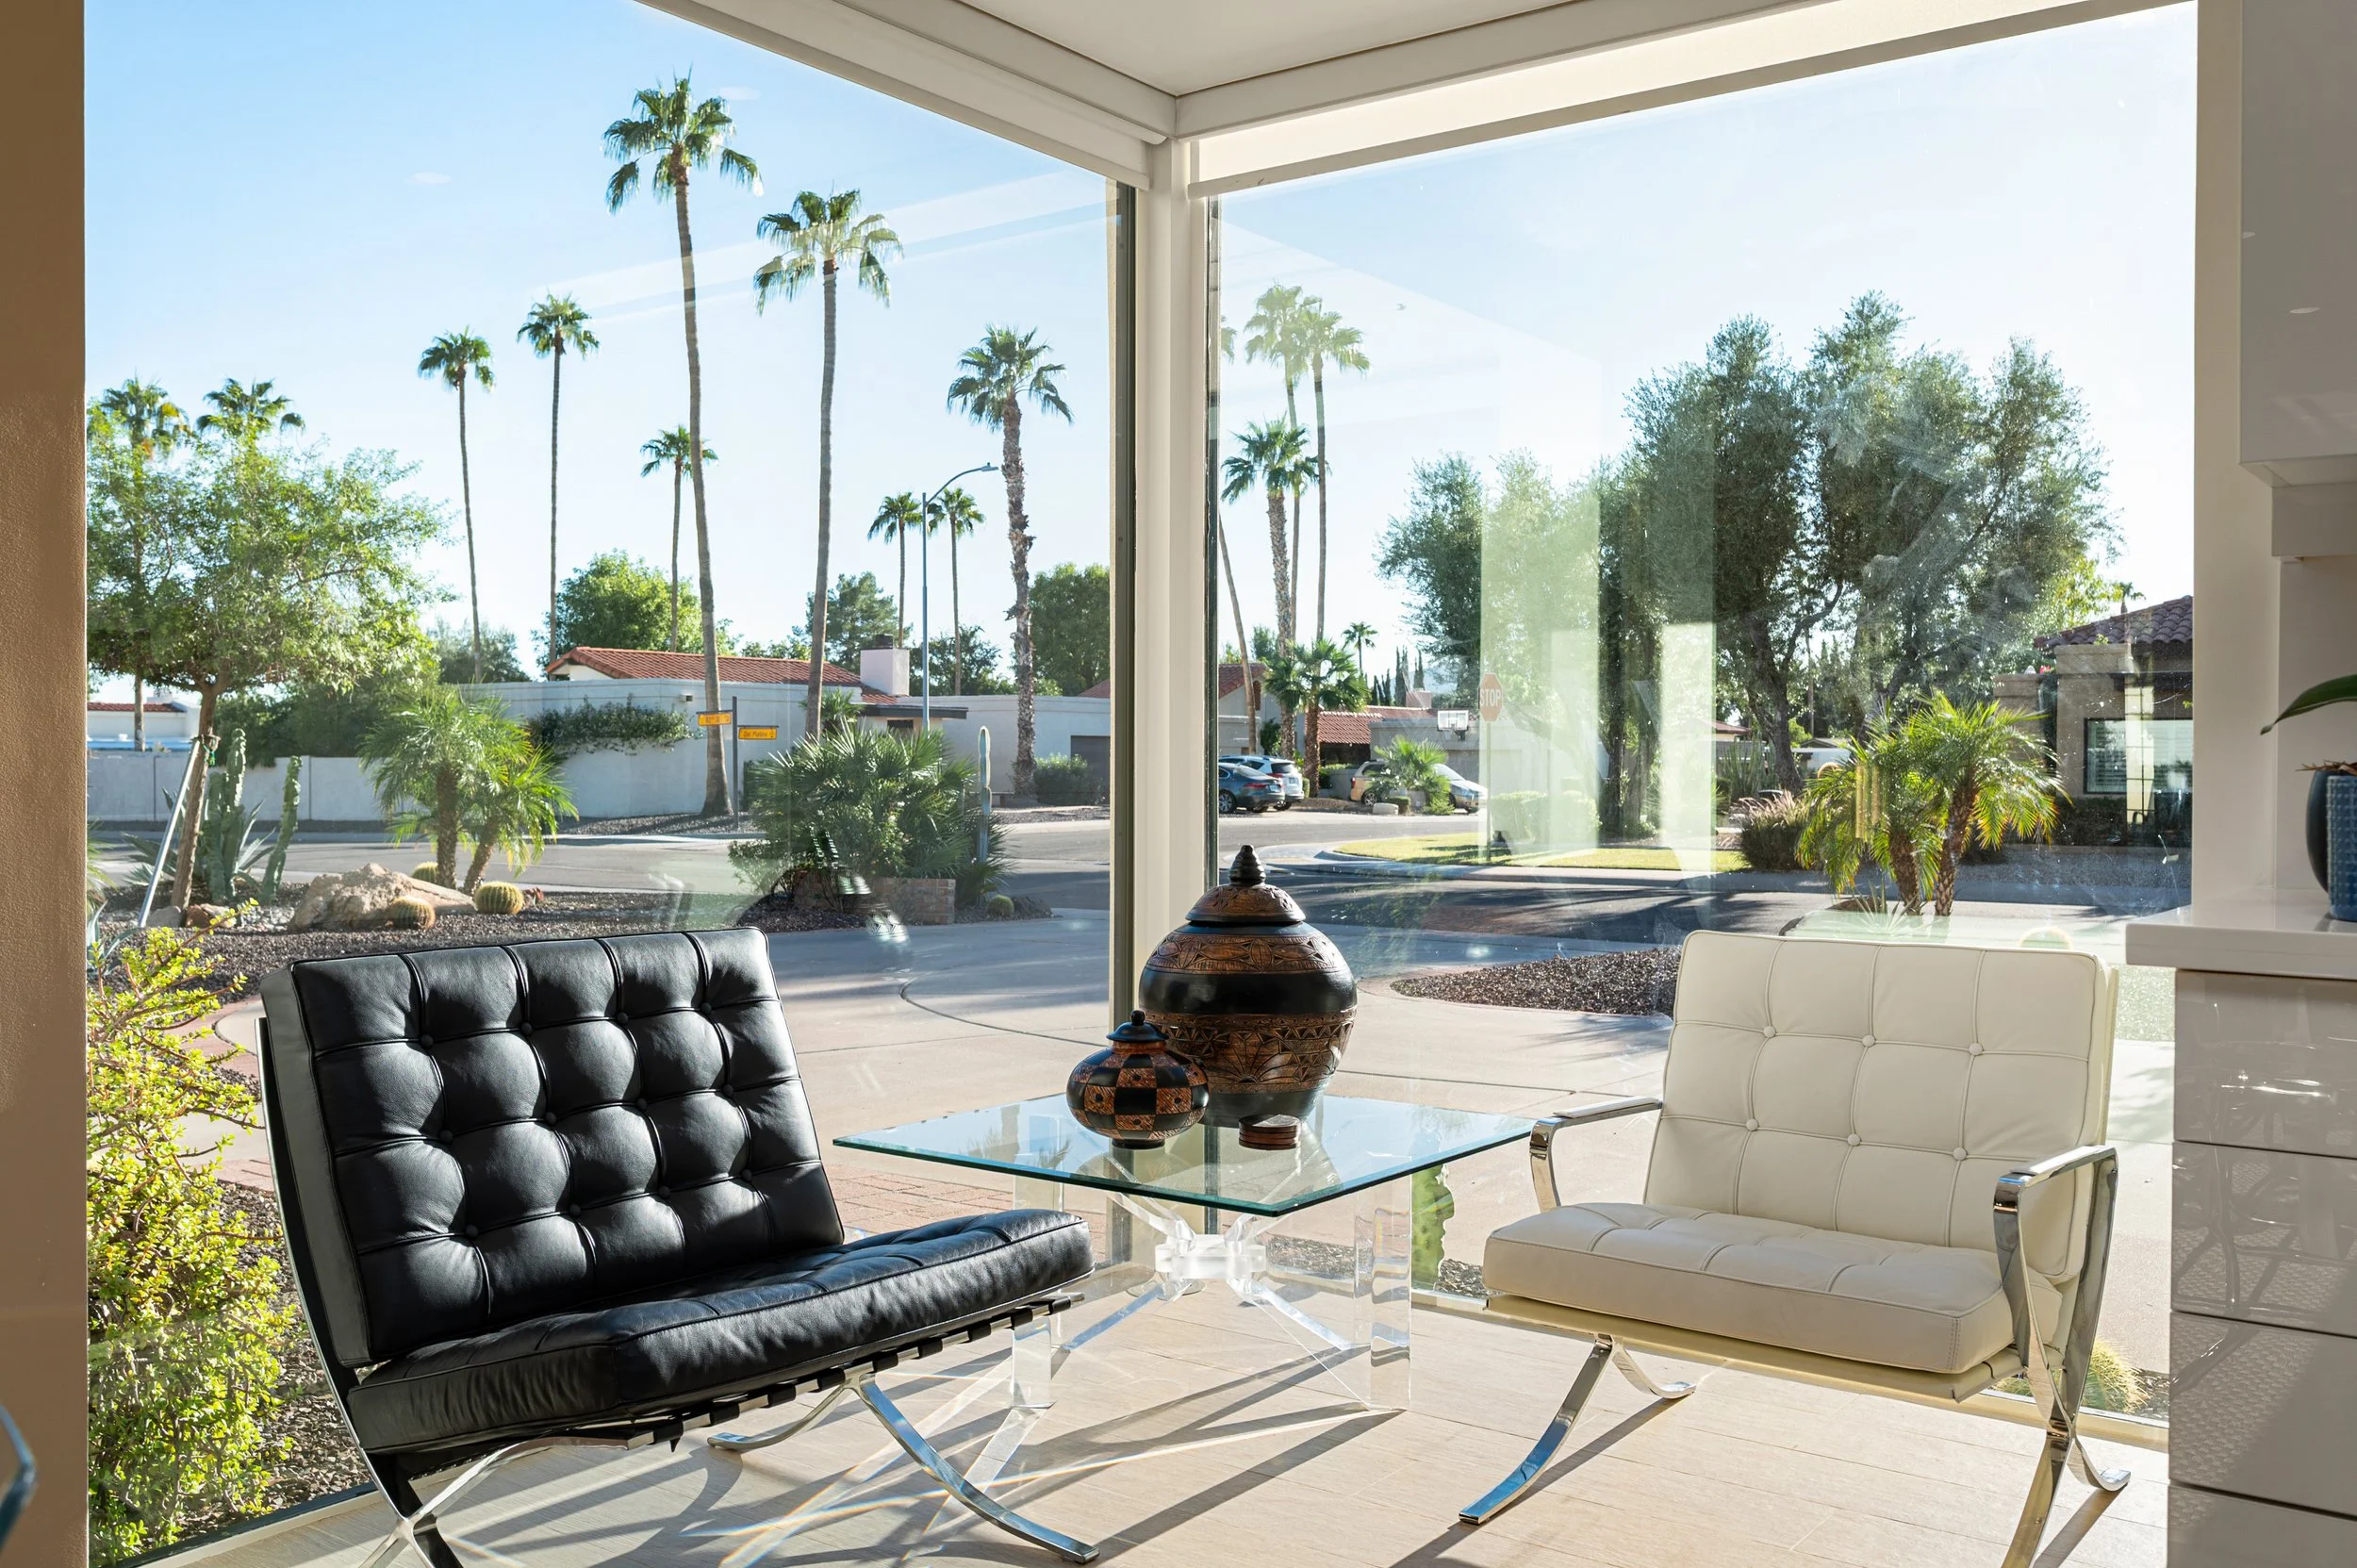
Interior of a modern sunroom with black and white leather chairs, a glass table with decorative pottery, large floor-to-ceiling windows showing palm trees and a sunny street outside.
Backyard patio area with a canopy and seating, surrounded by lush greenery, with a grill to the right, under a pink and blue sunset sky.
Living room with black leather sofas, a glass coffee table, wall art, and a fireplace with a black tiled wall and a flat screen TV mounted above it.
$1,730,000 Let's Talk